
4044 Carthage Rd, Randallstown, MD 21133
Local realty services provided by:Better Homes and Gardens Real Estate Realty Connect
4044 Carthage Rd,Randallstown, MD 21133
$375,000
- 4 Beds
- 2 Baths
- 1,704 sq. ft.
- Single family
- Active
Listed by: hope mims
Office: nexthome mims realty group
MLS#:MDBC2175704
Source:BRIGHTMLS
Price summary
- Price:$375,000
- Price per sq. ft.:$220.07
About this home
Welcome Home! This spacious 4-bedroom, 2-bath split-foyer home offers a comfortable and versatile layout with plenty of room to make it your own. Step inside to an abundance of natural sunlight and beautiful hardwood floors throughout the main level, creating a warm and inviting atmosphere. The finished lower level features carpeting and additional living space, perfect for entertaining, relaxing with family and friends, creating a media room, or setting up a home office. Enjoy added peace of mind knowing several major exterior and mechanical improvements have already been completed, including a roof replaced in 2021, a new furnace installed in 2023, and siding replaced in 2018. With four bedrooms, two full bathrooms, generous living space, and important updates already taken care of, 4044 Carthage Road is ready for its next owner.
Contact an agent
Home facts
- Year built:1965
- Subdivision & Development:STONEYBROOK NORTH
- Listing ID #:MDBC2175704
- Added:6 day(s) ago
- Updated:September 23, 2026 at 01:08 PM
Rooms and interior
- Bedrooms:4
- Total bathrooms:2
- Full bathrooms:2
- Basement:Yes
- Basement Description:Fully Finished
- Living area:1,704 sq. ft.
Heating and cooling
- Heating:90% Forced Air, Natural Gas
Structure and exterior
- Year built:1965
- Building area:1,704 sq. ft.
- Lot area:0.23 Acres
- Architectural Style:Split Foyer
- Construction Materials:Brick, Shake Siding
- Foundation Description:Brick/Mortar
- Levels:2 Stories
Utilities
- Water:Public
- Sewer:Public Sewer
Finances and disclosures
- Price:$375,000
- Price per sq. ft.:$220.07
- Tax amount:$3,414 (2026)
Parking
- Parking description:On Street
New listings near 4044 Carthage Rd
- Coming Soon
 $675,000Coming Soon3 beds 3 baths3,528 sq. ft.
9807 Slalom Run Dr, WOODSTOCK, MD 21163
MLS# MDBC2170418Listed by: BERKSHIRE HATHAWAY HOMESERVICES PENFED REALTY - Coming Soon
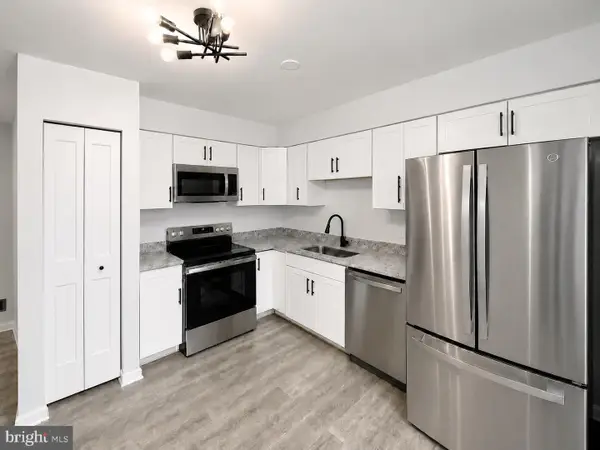 $345,999Coming Soon4 beds 4 baths1,392 sq. ft.
9505 Axehead Ct, RANDALLSTOWN, MD 21133
MLS# MDBC2173554Listed by: ALL SERVICE REAL ESTATE - Coming Soon
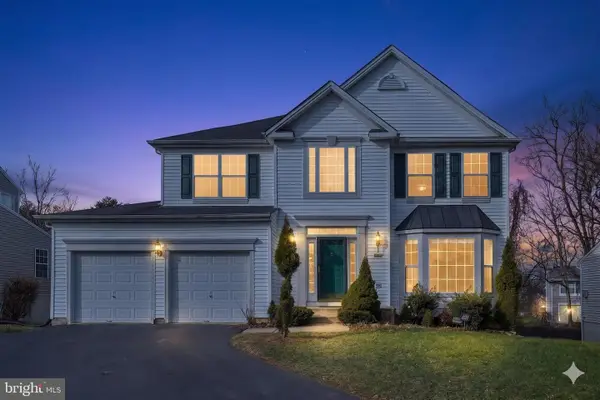 $620,000Coming Soon6 beds 4 baths3,169 sq. ft.
6 Paige View Ct, RANDALLSTOWN, MD 21133
MLS# MDBC2163962Listed by: KELLER WILLIAMS CAPITAL PROPERTIES - Open Sun, 1 to 3pmNew
 $400,000Active4 beds 4 baths2,166 sq. ft.
4226 Huntshire Rd, RANDALLSTOWN, MD 21133
MLS# MDBC2176156Listed by: NORTHROP REALTY - New
 $432,000Active5 beds 3 baths1,559 sq. ft.
3304 Offutt Rd, RANDALLSTOWN, MD 21133
MLS# MDBC2176224Listed by: REALHOME SERVICES AND SOLUTIONS, INC.  $899,000Pending5 beds 4 baths2,407 sq. ft.
10405 Lyons Mill Rd, OWINGS MILLS, MD 21117
MLS# MDBC2175966Listed by: COMPASS- New
 $414,900Active4 beds 3 baths2,208 sq. ft.
3519 Cabot Rd, RANDALLSTOWN, MD 21133
MLS# MDBC2175076Listed by: BERKSHIRE HATHAWAY HOMESERVICES PENFED REALTY - New
 $100,000Active3 beds 2 baths1,628 sq. ft.
8415 Church Ln, RANDALLSTOWN, MD 21133
MLS# MDBC2175954Listed by: A.J. BILLIG & COMPANY  $379,999Active3 beds 4 baths2,142 sq. ft.
4352 Breeders Cup Cir, RANDALLSTOWN, MD 21133
MLS# MDBC2175734Listed by: EXECUHOME REALTY


Protect your home and budget from life's surprises with an Assurant Home Warranty, backed by a partner that supports you through every step of homeownership. Explore Plans.
© 2026 Better Homes and Gardens Real Estate LLC. An Anywhere Real Estate company. All rights reserved. Better Homes and Gardens® Real Estate is a registered trademark owned by Meredith Operations Corporation, licensed to Better Homes and Gardens Real Estate LLC and used with permission. Better Homes and Gardens Real Estate LLC fully supports the principles of the Fair Housing Act and the Equal Opportunity Act. Listing information is deemed reliable but is not guaranteed accurate.
Each office is independently owned and operated.
Any services or products provided by third parties are not provided by, affiliated with or related to Better Homes and Gardens Real Estate LLC, or its affiliated companies.