
4115 Hanwell Rd, Randallstown, MD 21133
Local realty services provided by:Better Homes and Gardens Real Estate Valley Partners
4115 Hanwell Rd,Randallstown, MD 21133
$389,900
- 4 Beds
- 4 Baths
- 2,296 sq. ft.
- Single family
- Active
Listed by: martin a farmer
Office: cummings & co. realtors
MLS#:MDBC2172544
Source:BRIGHTMLS
Price summary
- Price:$389,900
- Price per sq. ft.:$169.82
About this home
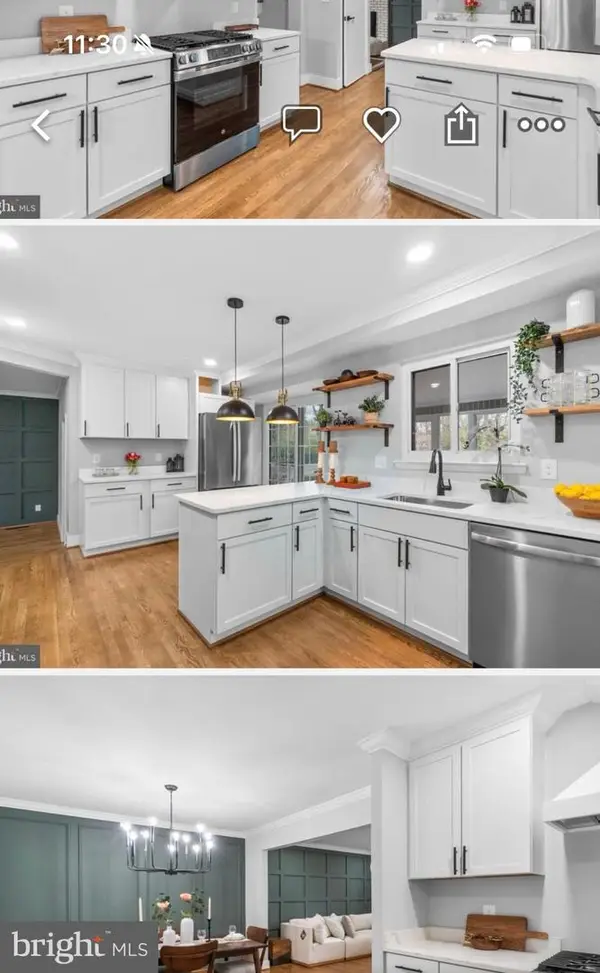
Welcome home to this beautifully renovated Colonial featuring 4 spacious bedrooms and 3.5 baths. The main level offers a bright and inviting floor plan with a stunning new kitchen featuring white cabinetry, stainless steel appliances, quartz countertops, and custom tile backsplash. Upstairs, you’ll find 4 generously sized bedrooms and 2 beautifully renovated full baths, including a primary suite with its own private bath. The fully finished basement provides even more living space with a large family room, a brick wood-burning fireplace, and an additional renovated full bath. Step outside from the dining room onto the rear deck overlooking the spacious backyard with a brand-new fence, perfect for relaxing, entertaining, or enjoying the outdoors. Beautifully updated and move-in ready, this home is a must-see. Schedule your showing today! Seller will make repairs to the driveway.
Contact an agent
Home facts
- Year built:1973
- Subdivision & Development:THE WOODLANDS
- Listing ID #:MDBC2172544
- Added:1 day(s) ago
- Updated:August 14, 2026 at 01:59 PM
Rooms and interior
- Bedrooms:4
- Total bathrooms:4
- Full bathrooms:3
- Half bathrooms:1
- Dining Description:Dining Room, Formal/Separate Dining Room
- Bathrooms Description:Bathroom 2, Bathroom 3, Half Bath, Primary Bath(s), Primary Bathroom
- Kitchen Description:Built-In Microwave, Carpet, Dishwasher, Kitchen - Gourmet, Oven/Range - Electric, Recessed Lighting, Refrigerator, Stainless Steel Appliances, Upgraded Countertops, Water Heater
- Bedroom Description:Carpet, Primary Bedroom
- Basement:Yes
- Basement Description:Full, Fully Finished, Improved, Outside Entrance, Sump Pump
- Living area:2,296 sq. ft.
Heating and cooling
- Cooling:Central A/C
- Heating:Electric, Forced Air
Structure and exterior
- Year built:1973
- Building area:2,296 sq. ft.
- Lot area:0.27 Acres
- Lot Features:Level, Rear Yard
- Architectural Style:Colonial
- Construction Materials:Vinyl Siding
- Foundation Description:Block
- Levels:3 Story
Utilities
- Water:Public
- Sewer:Public Sewer
Finances and disclosures
- Price:$389,900
- Price per sq. ft.:$169.82
- Tax amount:$3,229 (2025)
Features and amenities
- Laundry features:Dryer, Washer
- Amenities:Carpet, Ceiling Fan(s), Recessed Lighting
Parking
- Parking description:Concrete Driveway, Off Street
New listings near 4115 Hanwell Rd
- New
 $549,900Active5 beds 4 baths3,178 sq. ft.
6 Byers Ct, RANDALLSTOWN, MD 21133
MLS# MDBC2172374Listed by: FAIRFAX REALTY PREMIER - New
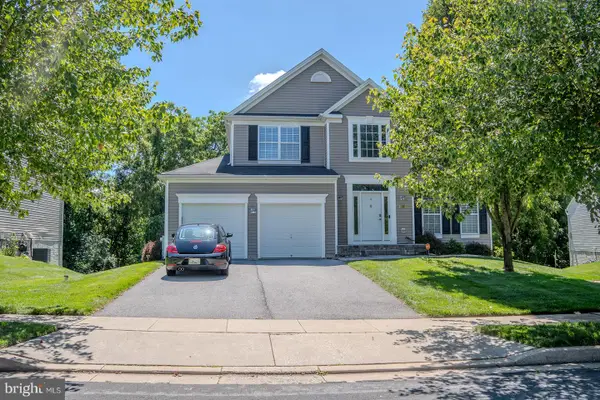 $640,000Active5 beds 4 baths3,533 sq. ft.
9737 Eustice Rd, RANDALLSTOWN, MD 21133
MLS# MDBC2171430Listed by: LONG & FOSTER REAL ESTATE, INC. - Open Sun, 12 to 1:30pmNew
 $750,000Active4 beds 3 baths4,214 sq. ft.
9713 Slalom Run Dr, WOODSTOCK, MD 21163
MLS# MDBC2172108Listed by: MONUMENT SOTHEBY'S INTERNATIONAL REALTY - Coming Soon
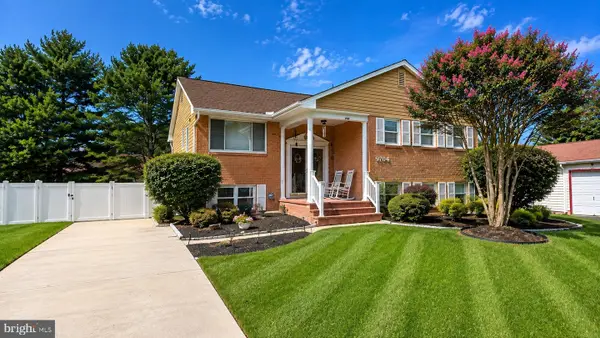 $459,900Coming Soon5 beds 3 baths
9704 Eustice Rd, RANDALLSTOWN, MD 21133
MLS# MDBC2172086Listed by: REAL ESTATE PROFESSIONALS, INC. - New
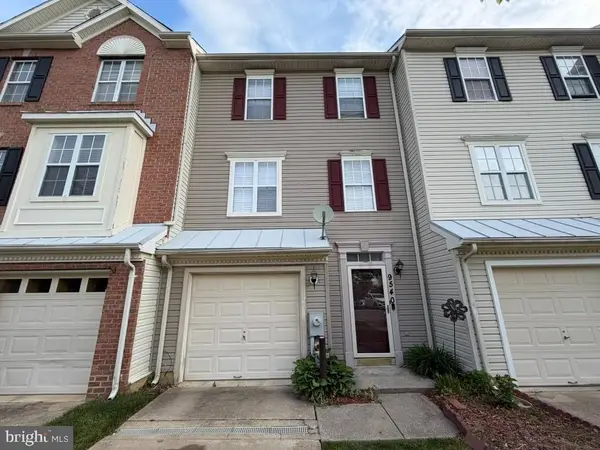 $320,000Active3 beds 3 baths1,700 sq. ft.
9540 Branchleigh Rd, RANDALLSTOWN, MD 21133
MLS# MDBC2172008Listed by: NORTHROP REALTY 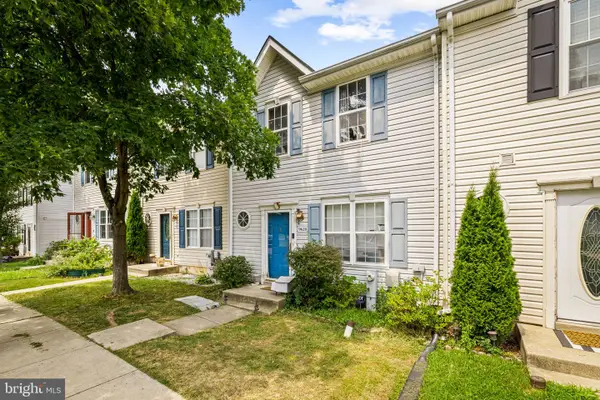 $299,000Active4 beds 3 baths1,850 sq. ft.
9620 Antler Cir, RANDALLSTOWN, MD 21133
MLS# MDBC2169146Listed by: COMPASS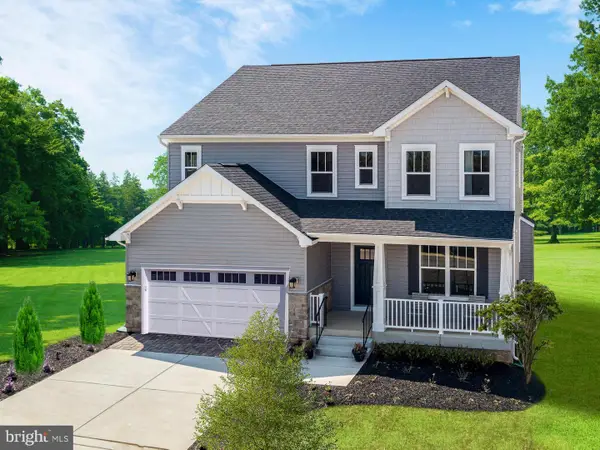 $599,990Active4 beds 3 baths2,602 sq. ft.
3840 Janbrook Rd, BALTIMORE, MD 21282
MLS# MDBC2170760Listed by: KELLER WILLIAMS REALTY CENTRE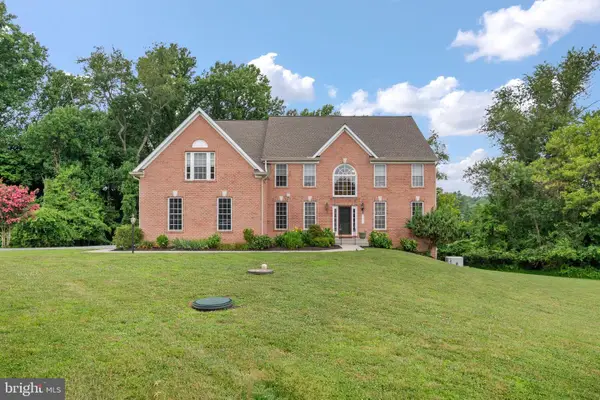 $815,000Pending5 beds 4 baths6,466 sq. ft.
3012 Edrich Way, RANDALLSTOWN, MD 21133
MLS# MDBC2170180Listed by: KELLER WILLIAMS FLAGSHIP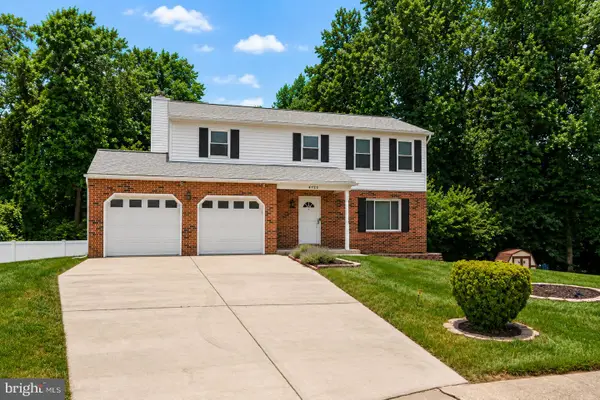 $375,000Pending4 beds 4 baths2,492 sq. ft.
4225 Hanwell Rd, RANDALLSTOWN, MD 21133
MLS# MDBC2169932Listed by: LONG & FOSTER REAL ESTATE, INC.


Protect your home and budget from life's surprises with an Assurant Home Warranty, backed by a partner that supports you through every step of homeownership. Explore Plans.
© 2026 Better Homes and Gardens Real Estate LLC. An Anywhere Real Estate company. All rights reserved. Better Homes and Gardens® Real Estate is a registered trademark owned by Meredith Operations Corporation, licensed to Better Homes and Gardens Real Estate LLC and used with permission. Better Homes and Gardens Real Estate LLC fully supports the principles of the Fair Housing Act and the Equal Opportunity Act. Listing information is deemed reliable but is not guaranteed accurate.
Each office is independently owned and operated.
Any services or products provided by third parties are not provided by, affiliated with or related to Better Homes and Gardens Real Estate LLC, or its affiliated companies.