
4322 Breeders Cup Cir, Randallstown, MD 21133
Local realty services provided by:Better Homes and Gardens Real Estate Reserve
4322 Breeders Cup Cir,Randallstown, MD 21133
$399,000
- 4 Beds
- 4 Baths
- 2,072 sq. ft.
- Townhouse
- Coming Soon
Listed by: lovelle pierre
Office: samson properties
MLS#:MDBC2173500
Source:BRIGHTMLS
Price summary
- Price:$399,000
- Price per sq. ft.:$192.57
- Monthly HOA dues:$68
About this home
Built in the late 90's and updated in 2020, Welcome to 4322 Breeders Cup Circle located in Randallstown, minutes from Owings Mills and Pikesville. Enjoy 4 spaciously size bedrooms that include 3 full baths and 1 half bath making this home very desirable. Character, Well maintained and Commodious are a few words to describe this home. Enjoy 1 parking space right in front of the home and a minimal monthly HOA fee that maintains the pool and other features of the neighborhood. If a functional home that's move in ready with elevated ceilings and a cozy yard are on your home list, this may just be the home for you. Schedule a Tour Today!
Contact an agent
Home facts
- Year built:1997
- Subdivision & Development:FOXRIDGE
- Listing ID #:MDBC2173500
- Updated:August 27, 2026 at 05:35 AM
Rooms and interior
- Bedrooms:4
- Total bathrooms:4
- Full bathrooms:3
- Half bathrooms:1
- Kitchen Description:Built-In Microwave, Dishwasher, Disposal, Oven/Range - Gas, Refrigerator, Stainless Steel Appliances
- Basement:Yes
- Basement Description:Full, Fully Finished, Rear Entrance, Walkout Level
- Living area:2,072 sq. ft.
Heating and cooling
- Cooling:Central A/C
- Heating:Heat Pump(s), Natural Gas
Structure and exterior
- Year built:1997
- Building area:2,072 sq. ft.
- Lot area:0.04 Acres
- Architectural Style:Colonial
- Construction Materials:Vinyl Siding
- Foundation Description:Concrete Perimeter
- Levels:3 Story
Utilities
- Water:Public
- Sewer:Public Sewer
Finances and disclosures
- Price:$399,000
- Price per sq. ft.:$192.57
- Tax amount:$3,444 (2026)
Features and amenities
- Laundry features:Dryer, Washer
Parking
- Parking description:On Street
New listings near 4322 Breeders Cup Cir
- Coming Soon
 $439,999Coming Soon4 beds 3 baths21,694 sq. ft.
4005 Amy Ln, RANDALLSTOWN, MD 21133
MLS# MDBC2174156Listed by: KELLER WILLIAMS LEGACY - Coming Soon
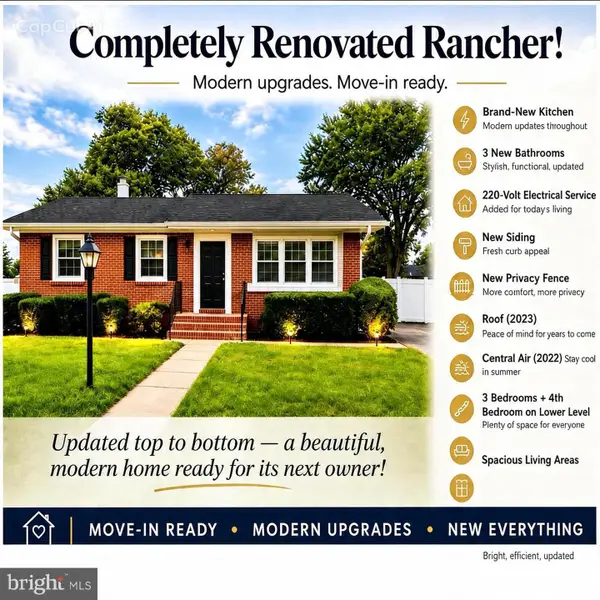 $425,000Coming Soon4 beds 3 baths2,560 sq. ft.
3914 Carthage Rd, RANDALLSTOWN, MD 21133
MLS# MDBC2173702Listed by: ELITE REALTY - Coming Soon
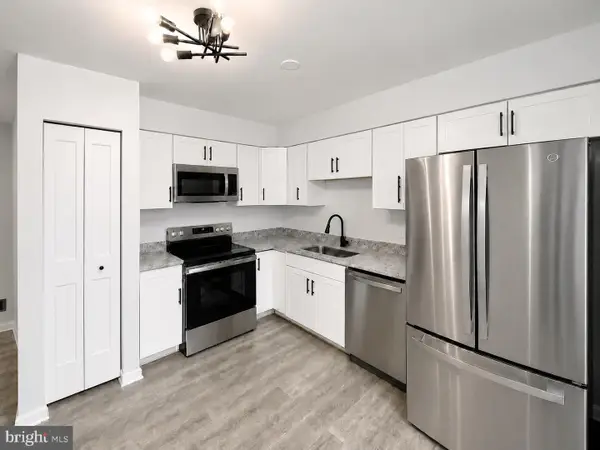 $345,999Coming Soon4 beds 4 baths1,392 sq. ft.
9505 Axehead Ct, RANDALLSTOWN, MD 21133
MLS# MDBC2173554Listed by: ALL SERVICE REAL ESTATE - Coming Soon
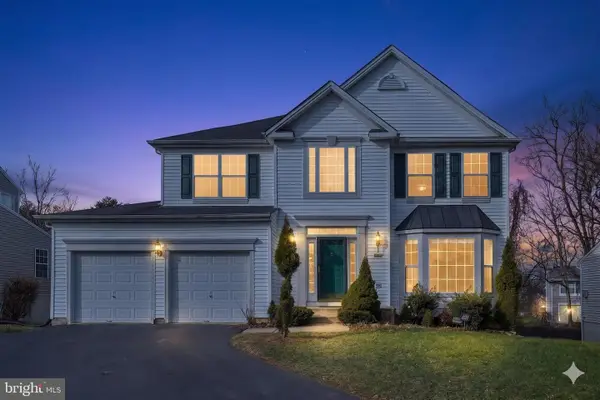 $620,000Coming Soon6 beds 4 baths3,169 sq. ft.
6 Paige View Ct, RANDALLSTOWN, MD 21133
MLS# MDBC2163962Listed by: KELLER WILLIAMS CAPITAL PROPERTIES - New
 $439,999Active4 beds 3 baths1,848 sq. ft.
9058 Meadow Heights Rd, RANDALLSTOWN, MD 21133
MLS# MDBC2173280Listed by: TRADEMARK REALTY, INC - New
 $299,900Active3 beds 4 baths1,832 sq. ft.
9934 Shoshone Way, RANDALLSTOWN, MD 21133
MLS# MDBC2173872Listed by: RE/MAX COMPONENTS - New
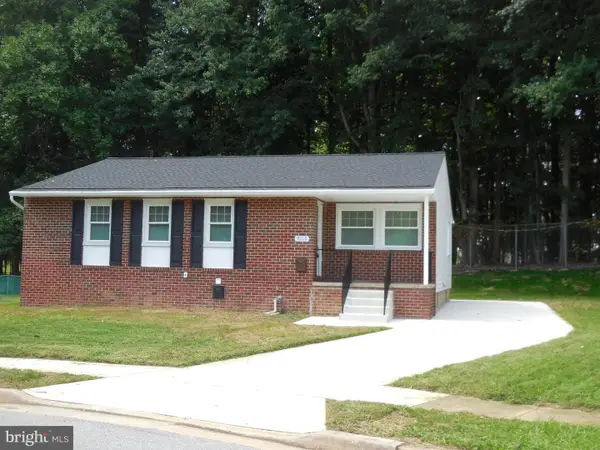 $439,000Active4 beds 3 baths1,792 sq. ft.
9112 Meadow Heights Rd, RANDALLSTOWN, MD 21133
MLS# MDBC2173462Listed by: ADVANCE REALTY, INC. - New
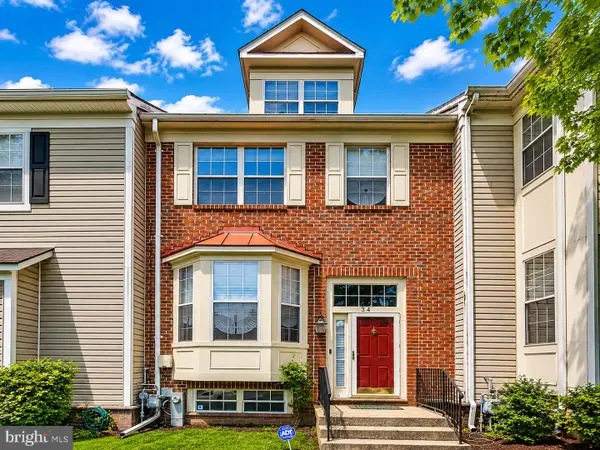 $340,000Active4 beds 4 baths2,014 sq. ft.
34 Stable Run Ct, RANDALLSTOWN, MD 21133
MLS# MDBC2173220Listed by: EXP REALTY, LLC - New
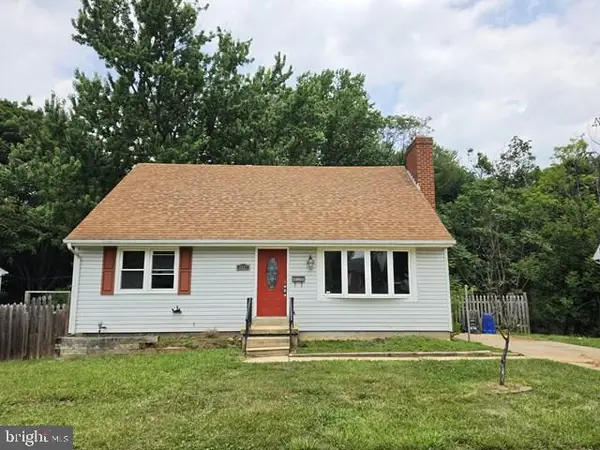 $274,900Active5 beds 3 baths2,046 sq. ft.
3827 Cassandra Rd, RANDALLSTOWN, MD 21133
MLS# MDBC2173110Listed by: BERKSHIRE HATHAWAY HOMESERVICES PENFED REALTY


Protect your home and budget from life's surprises with an Assurant Home Warranty, backed by a partner that supports you through every step of homeownership. Explore Plans.
© 2026 Better Homes and Gardens Real Estate LLC. An Anywhere Real Estate company. All rights reserved. Better Homes and Gardens® Real Estate is a registered trademark owned by Meredith Operations Corporation, licensed to Better Homes and Gardens Real Estate LLC and used with permission. Better Homes and Gardens Real Estate LLC fully supports the principles of the Fair Housing Act and the Equal Opportunity Act. Listing information is deemed reliable but is not guaranteed accurate.
Each office is independently owned and operated.
Any services or products provided by third parties are not provided by, affiliated with or related to Better Homes and Gardens Real Estate LLC, or its affiliated companies.