
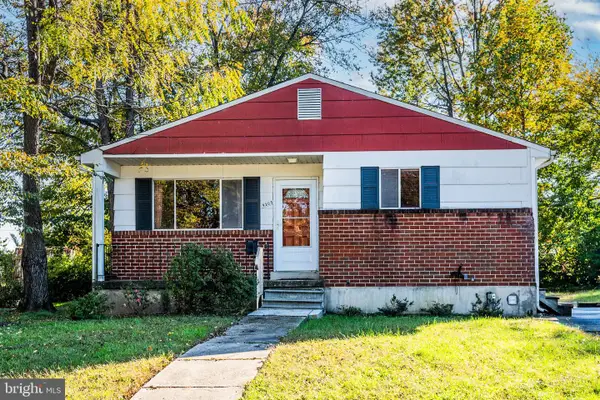
4352 Breeders Cup Cir, Randallstown, MD 21133
Local realty services provided by:Better Homes and Gardens Real Estate Reserve
Listed by: makeda phillander
Office: execuhome realty
MLS#:MDBC2175734
Source:BRIGHTMLS
Price summary
- Price:$369,998
- Price per sq. ft.:$172.73
- Monthly HOA dues:$95
About this home
Rarely does a home hit the market that perfectly balances grand architectural scale with true functional privacy—making this hidden gem an absolute must-see. The show-stopping primary retreat acts as your personal oasis, defined by towering, high ceilings that flood the space with natural light and create an immediate sense of calm. Offering a brilliant split-layout design, the home features a fully independent second bedroom suite with its own private bath, completely eliminating the typical friction of multi-generational living, roommates, or a busy work-from-home schedule. When it's time to transition from work to play, the main living areas funnel you directly out to a pristine, private patio. Whether you are hosting an intimate al fresco dinner party, enjoying your morning espresso, or letting the dog out, this low-maintenance outdoor lounge elevates your daily lifestyle. Don't let days on market fool you; this layout is a structural masterpiece that simply must be experienced in person. Only Minutes from major highways, restaurants, and shopping. Easy access to everything Randallstown has to offer....
Contact an agent
Home facts
- Year built:1997
- Subdivision & Development:FOXRIDGE
- Listing ID #:MDBC2175734
- Updated:November 07, 2026 at 02:45 PM
Rooms and interior
- Bedrooms:3
- Total bathrooms:4
- Full bathrooms:3
- Half bathrooms:1
- Dining Description:Combination Dining/Living, Dining Area
- Bathrooms Description:Primary Bath(s)
- Kitchen Description:Carpet, Cooktop, Dishwasher, Disposal, Freezer, Refrigerator, Stove
- Bedroom Description:Carpet, Walk In Closet(s)
- Basement:Yes
- Basement Description:Full, Fully Finished, Rear Entrance, Walkout Level
- Living area:2,142 sq. ft.
Heating and cooling
- Cooling:Central A/C
- Heating:Electric, Heat Pump(s)
Structure and exterior
- Year built:1997
- Building area:2,142 sq. ft.
- Lot area:0.04 Acres
- Construction Materials:Vinyl Siding
- Exterior Features:Play Area, Sidewalks
- Foundation Description:Permanent
- Levels:3 Story
Utilities
- Water:Public
- Sewer:Public Sewer
Finances and disclosures
- Price:$369,998
- Price per sq. ft.:$172.73
- Tax amount:$3,697 (2026)
Features and amenities
- Laundry features:Dryer, Washer
- Amenities:Carpet, Ceiling Fan(s)
Parking
- Parking description:On Street
New listings near 4352 Breeders Cup Cir
- Coming Soon
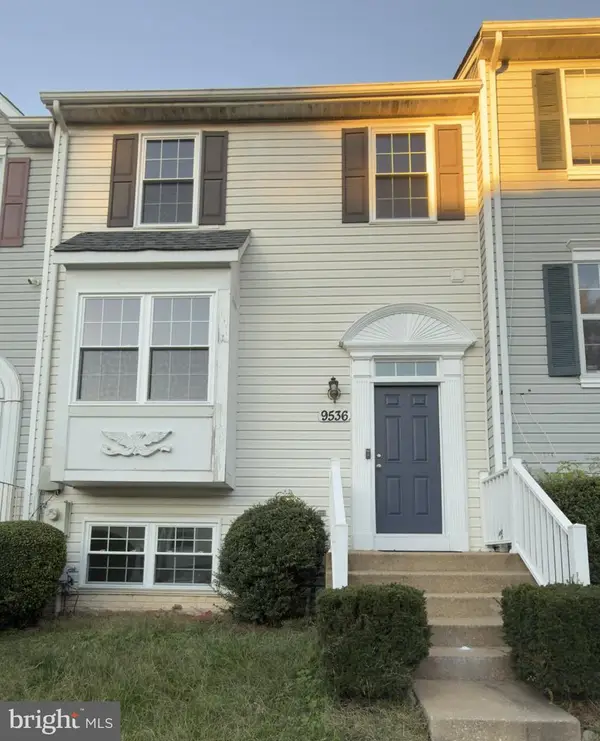 $345,000Coming Soon4 beds 3 baths1,622 sq. ft.
9536 Oak Trace Way, RANDALLSTOWN, MD 21133
MLS# MDBC2180608Listed by: EXP REALTY, LLC - Coming Soon
 $350,000Coming Soon3 beds 2 baths1,608 sq. ft.
3616 Chapman Rd, RANDALLSTOWN, MD 21133
MLS# MDBC2179450Listed by: THE KW COLLECTIVE - Coming Soon
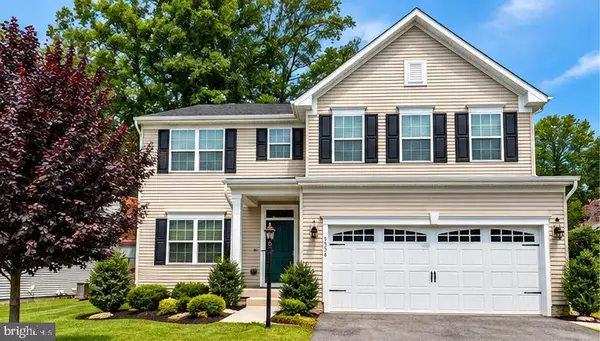 $620,000Coming Soon3 beds 3 baths3,786 sq. ft.
9336 Hoffmaster Way, RANDALLSTOWN, MD 21133
MLS# MDBC2172710Listed by: KELLER WILLIAMS REALTY CENTRE - Coming Soon
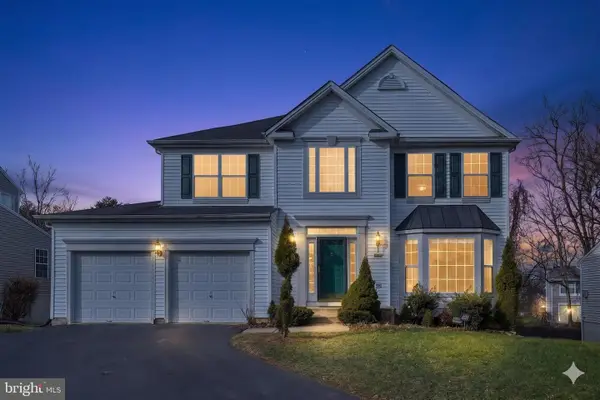 $620,000Coming Soon6 beds 4 baths3,169 sq. ft.
6 Paige View Ct, RANDALLSTOWN, MD 21133
MLS# MDBC2163962Listed by: KELLER WILLIAMS CAPITAL PROPERTIES - New
 $429,900Active4 beds 3 baths2,310 sq. ft.
4726 3 Oaks Rd, BALTIMORE, MD 21208
MLS# MDBC2180522Listed by: KELLER WILLIAMS LEGACY - New
 $419,900Active3 beds 3 baths1,753 sq. ft.
5 Arrowhead Ct, PIKESVILLE, MD 21208
MLS# MDBC2180190Listed by: PICKWICK REALTY - Open Sat, 11am to 1pmNew
 $650,000Active5 beds 4 baths4,168 sq. ft.
4814 Oakland Park Rd, RANDALLSTOWN, MD 21133
MLS# MDBC2179958Listed by: NORTHROP REALTY - Open Sun, 1 to 2:30pmNew
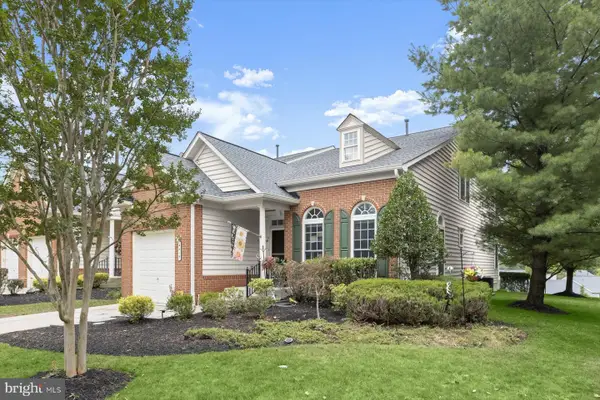 $499,900Active3 beds 4 baths4,378 sq. ft.
4415 Summer Grape Rd #4415, PIKESVILLE, MD 21208
MLS# MDBC2179796Listed by: MONUMENT SOTHEBY'S INTERNATIONAL REALTY  $279,900Pending3 beds 2 baths1,424 sq. ft.
4305 Windy Hill Rd, RANDALLSTOWN, MD 21133
MLS# MDBC2179426Listed by: EXP REALTY, LLC- New
 $289,000Active3 beds 2 baths1,152 sq. ft.
9203 Turnbull Rd, RANDALLSTOWN, MD 21133
MLS# MDBC2179754Listed by: SAMSON PROPERTIES


Protect your home and budget from life's surprises with an Assurant Home Warranty, backed by a partner that supports you through every step of homeownership. Explore Plans.
© 2026 Better Homes and Gardens Real Estate LLC. An Anywhere Real Estate company. All rights reserved. Better Homes and Gardens® Real Estate is a registered trademark owned by Meredith Operations Corporation, licensed to Better Homes and Gardens Real Estate LLC and used with permission. Better Homes and Gardens Real Estate LLC fully supports the principles of the Fair Housing Act and the Equal Opportunity Act. Listing information is deemed reliable but is not guaranteed accurate.
Each office is independently owned and operated.
Any services or products provided by third parties are not provided by, affiliated with or related to Better Homes and Gardens Real Estate LLC, or its affiliated companies.