
4816 Oakland Park Rd, Randallstown, MD 21133
Local realty services provided by:Better Homes and Gardens Real Estate Realty Connect
4816 Oakland Park Rd,Randallstown, MD 21133
$599,900
- 4 Beds
- 4 Baths
- 3,038 sq. ft.
- Single family
- Active
Listed by: chase a freeman
Office: keller williams legacy
MLS#:MDBC2166728
Source:BRIGHTMLS
Price summary
- Price:$599,900
- Price per sq. ft.:$197.47
About this home
Newly constructed, this stunning residence is a must see! Enter a lively modern interior where high ceilings and wood flooring grace the seamlessly flowing layout. Double hung windows spill abundant sunlight across the living area, highlighting an elegant fireplace with tile surround. Picturesque backdrops adorn the large glass slider in the dining room. The immaculate kitchen displays stainless steel appliances, gorgeous shaker-style cabinetry, and quartz countertops extending to the pendant lit island. Retire upstairs to the well-sized retreats, accommodated by a refreshing shared bath with a shower/tub combo. The generous primary bedroom features a walk in closet and a luxurious ensuite. A fantastic location means local shops and restaurants are nearby. Come make this gem yours before it’s gone for good! No front foot or HOA fee.
Contact an agent
Home facts
- Year built:2026
- Subdivision & Development:OAKLAND PARK
- Listing ID #:MDBC2166728
- Added:105 day(s) ago
- Updated:September 29, 2026 at 02:00 PM
Rooms and interior
- Bedrooms:4
- Total bathrooms:4
- Full bathrooms:3
- Half bathrooms:1
- Kitchen Description:Built-In Microwave, Dishwasher, Disposal, Refrigerator, Stainless Steel Appliances, Stove, Water Heater - High-Efficiency
- Basement:Yes
- Basement Description:Connecting Stairway, Daylight, Full, Heated, Improved, Interior Access, Outside Entrance, Partially Finished, Poured Concrete, Space For Rooms, Sump Pump, Walkout Stairs, Water Proofing System
- Living area:3,038 sq. ft.
Heating and cooling
- Cooling:Central A/C
- Heating:90% Forced Air, Natural Gas
Structure and exterior
- Roof:Architectural Shingle
- Year built:2026
- Building area:3,038 sq. ft.
- Lot area:0.41 Acres
- Architectural Style:Colonial
- Construction Materials:Asphalt, Batts Insulation, Blown-In Insulation, CPVC/PVC, Concrete, Stick Built, Vinyl Siding
- Foundation Description:Passive Radon Mitigation
- Levels:3 Story
Utilities
- Water:Public
- Sewer:Public Sewer
Finances and disclosures
- Price:$599,900
- Price per sq. ft.:$197.47
- Tax amount:$920 (2025)
Features and amenities
- Laundry features:Hookup
- Amenities:200+ Amp Service
Parking
- Parking description:Attached Garage, Garage - Front Entry, Garage Door Opener
- Garage:Yes
- Garage spaces:2
New listings near 4816 Oakland Park Rd
- Coming Soon
 $425,000Coming Soon3 beds 3 baths2,398 sq. ft.
8 N Geier Ct, RANDALLSTOWN, MD 21133
MLS# MDBC2177164Listed by: RE/MAX REALTY GROUP - Coming SoonOpen Sat, 11am to 1pm
 $785,000Coming Soon5 beds 4 baths4,670 sq. ft.
19 Deep Powder Ct, WOODSTOCK, MD 21163
MLS# MDBC2176926Listed by: KELLER WILLIAMS REALTY CENTRE - Coming Soon
 $419,900Coming Soon5 beds 3 baths1,956 sq. ft.
4011 Sanlee Rd, RANDALLSTOWN, MD 21133
MLS# MDBC2176726Listed by: EXIT SPIVEY PROFESSIONAL REALTY CO. - Coming Soon
 $675,000Coming Soon3 beds 4 baths3,528 sq. ft.
9807 Slalom Run Dr, WOODSTOCK, MD 21163
MLS# MDBC2170418Listed by: BERKSHIRE HATHAWAY HOMESERVICES PENFED REALTY - Coming Soon
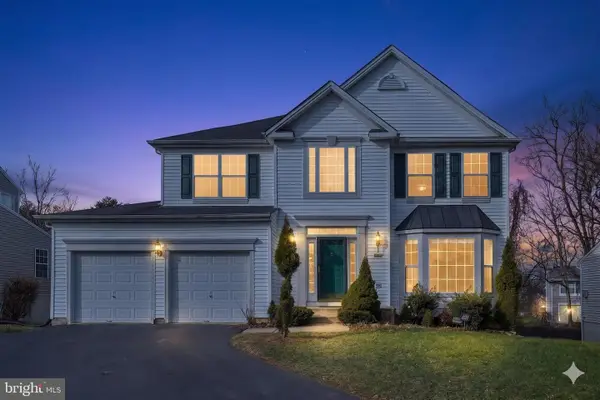 $620,000Coming Soon6 beds 4 baths3,169 sq. ft.
6 Paige View Ct, RANDALLSTOWN, MD 21133
MLS# MDBC2163962Listed by: KELLER WILLIAMS CAPITAL PROPERTIES - New
 $336,950Active4 beds 2 baths3,744 sq. ft.
8808 Church Ln, RANDALLSTOWN, MD 21133
MLS# MDBC2177178Listed by: RE/MAX SOLUTIONS - New
 $390,000Active4 beds 3 baths2,016 sq. ft.
9851 Branchleigh Rd, RANDALLSTOWN, MD 21133
MLS# MDBC2177070Listed by: CENTURY 21 DOWNTOWN - New
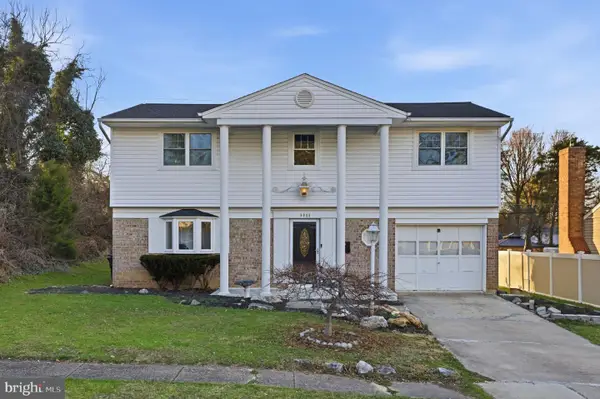 $508,000Active5 beds 3 baths2,957 sq. ft.
9809 Tolworth Cir, RANDALLSTOWN, MD 21133
MLS# MDBC2176988Listed by: EXP REALTY, LLC - Open Sun, 11am to 1pmNew
 $650,000Active5 beds 4 baths3,206 sq. ft.
9537 Whitehurst Dr, OWINGS MILLS, MD 21117
MLS# MDBC2171108Listed by: KELLER WILLIAMS LEGACY - New
 $425,000Active4 beds 3 baths1,772 sq. ft.
3919 Winlee Rd, RANDALLSTOWN, MD 21133
MLS# MDBC2176818Listed by: CUMMINGS & CO. REALTORS


Protect your home and budget from life's surprises with an Assurant Home Warranty, backed by a partner that supports you through every step of homeownership. Explore Plans.
© 2026 Better Homes and Gardens Real Estate LLC. An Anywhere Real Estate company. All rights reserved. Better Homes and Gardens® Real Estate is a registered trademark owned by Meredith Operations Corporation, licensed to Better Homes and Gardens Real Estate LLC and used with permission. Better Homes and Gardens Real Estate LLC fully supports the principles of the Fair Housing Act and the Equal Opportunity Act. Listing information is deemed reliable but is not guaranteed accurate.
Each office is independently owned and operated.
Any services or products provided by third parties are not provided by, affiliated with or related to Better Homes and Gardens Real Estate LLC, or its affiliated companies.