
9851 Branchleigh Rd, Randallstown, MD 21133
Local realty services provided by:Better Homes and Gardens Real Estate Cassidon Realty
9851 Branchleigh Rd,Randallstown, MD 21133
$390,000
- 4 Beds
- 3 Baths
- 2,016 sq. ft.
- Single family
- Active
Listed by: gina m gargeu
Office: century 21 downtown
MLS#:MDBC2177070
Source:BRIGHTMLS
Price summary
- Price:$390,000
- Price per sq. ft.:$193.45
About this home
Welcome to this well-maintained split foyer residence, situated in the desirable subdivision of The Woodlands, that offers a blend of comfort and functionality. Built in 1972, this home features a spacious layout with 1,758 finished square feet, encompassing four well-appointed bedrooms and two and a half bathrooms. Interior highlights include a country-style kitchen equipped with stainless steel appliances, upgraded countertops, and ample table space, perfect for culinary enthusiasts. The inviting breakfast area and the chair railings enhance the dining experience. The living spaces are adorned with a combination of vinyl plank, ceramic tile, and plush carpeting, ensuring both style and comfort. The exterior boasts a well-landscaped lot of 0.19 acres, featuring a front yard and spacious backyard that backs to trees, offering a serene backdrop for outdoor activities. Enjoy the fresh air on the deck, ideal for entertaining or relaxation. Parking is convenient with both off-street and on-street options available, complemented by a concrete driveway. This residence is an exceptional opportunity for discerning buyers who wants a tranquil setting with modern amenities. So, make this home your own! Schedule your showing today....
Contact an agent
Home facts
- Year built:1972
- Subdivision & Development:THE WOODLANDS
- Listing ID #:MDBC2177070
- Added:3 day(s) ago
- Updated:September 29, 2026 at 02:00 PM
Rooms and interior
- Bedrooms:4
- Total bathrooms:3
- Full bathrooms:2
- Half bathrooms:1
- Flooring:Carpet, Ceramic Tile, Luxury Vinyl Plank, Tile/Brick
- Bathrooms Description:Bathroom 2, Half Bath, Primary Bathroom
- Kitchen Description:Breakfast Area, Carpet, Kitchen - Country, Kitchen - Eat-In, Kitchen - Island, Kitchen - Table Space, Recessed Lighting, Stainless Steel Appliances, Upgraded Countertops
- Bedroom Description:Carpet, Entry Level Bedroom, Primary Bedroom
- Basement:Yes
- Basement Description:Connecting Stairway, Daylight, Full, Fully Finished, Interior Access, Outside Entrance, Side Entrance, Windows
- Living area:2,016 sq. ft.
Heating and cooling
- Cooling:Central A/C
- Heating:Electric, Forced Air, Natural Gas
Structure and exterior
- Roof:Asphalt
- Year built:1972
- Building area:2,016 sq. ft.
- Lot area:0.18 Acres
- Lot Features:Backs to Trees, Front Yard, Landscaping, Level, Rear Yard
- Architectural Style:Split Foyer
- Construction Materials:Vinyl Siding
- Exterior Features:Deck(s), Porch(es), Sidewalks, Street Lights
- Foundation Description:Concrete Perimeter
- Levels:3 Story
Utilities
- Water:Public
- Sewer:Public Sewer
Finances and disclosures
- Price:$390,000
- Price per sq. ft.:$193.45
- Tax amount:$3,659 (2016)
Features and amenities
- Laundry features:Laundry
- Amenities:Carpet, Ceiling Fan(s), Chair Railings, Double Hung Windows, Electric Available, Recessed Lighting
Parking
- Parking description:Concrete Driveway, Off Street, On Street
New listings near 9851 Branchleigh Rd
- Coming Soon
 $425,000Coming Soon3 beds 3 baths2,398 sq. ft.
8 N Geier Ct, RANDALLSTOWN, MD 21133
MLS# MDBC2177164Listed by: RE/MAX REALTY GROUP - Coming SoonOpen Sat, 11am to 1pm
 $785,000Coming Soon5 beds 4 baths4,670 sq. ft.
19 Deep Powder Ct, WOODSTOCK, MD 21163
MLS# MDBC2176926Listed by: KELLER WILLIAMS REALTY CENTRE - Coming Soon
 $419,900Coming Soon5 beds 3 baths1,956 sq. ft.
4011 Sanlee Rd, RANDALLSTOWN, MD 21133
MLS# MDBC2176726Listed by: EXIT SPIVEY PROFESSIONAL REALTY CO. - Coming Soon
 $675,000Coming Soon3 beds 4 baths3,528 sq. ft.
9807 Slalom Run Dr, WOODSTOCK, MD 21163
MLS# MDBC2170418Listed by: BERKSHIRE HATHAWAY HOMESERVICES PENFED REALTY - Coming Soon
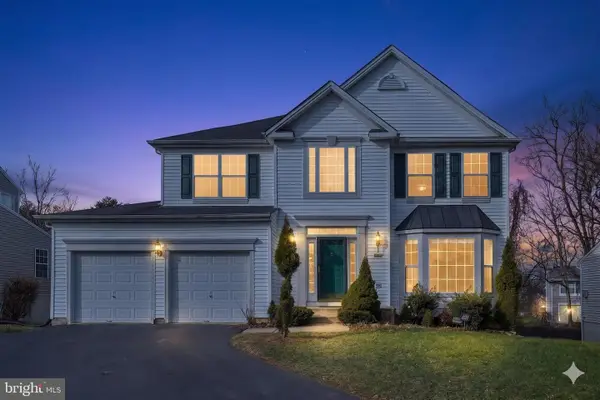 $620,000Coming Soon6 beds 4 baths3,169 sq. ft.
6 Paige View Ct, RANDALLSTOWN, MD 21133
MLS# MDBC2163962Listed by: KELLER WILLIAMS CAPITAL PROPERTIES - New
 $336,950Active4 beds 2 baths3,744 sq. ft.
8808 Church Ln, RANDALLSTOWN, MD 21133
MLS# MDBC2177178Listed by: RE/MAX SOLUTIONS - New
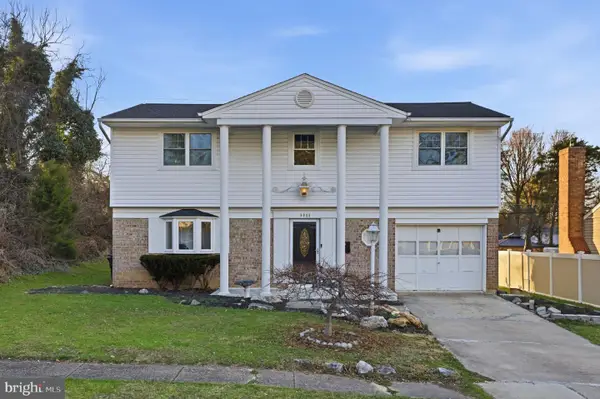 $508,000Active5 beds 3 baths2,957 sq. ft.
9809 Tolworth Cir, RANDALLSTOWN, MD 21133
MLS# MDBC2176988Listed by: EXP REALTY, LLC - Open Sun, 11am to 1pmNew
 $650,000Active5 beds 4 baths3,206 sq. ft.
9537 Whitehurst Dr, OWINGS MILLS, MD 21117
MLS# MDBC2171108Listed by: KELLER WILLIAMS LEGACY - New
 $425,000Active4 beds 3 baths1,772 sq. ft.
3919 Winlee Rd, RANDALLSTOWN, MD 21133
MLS# MDBC2176818Listed by: CUMMINGS & CO. REALTORS


Protect your home and budget from life's surprises with an Assurant Home Warranty, backed by a partner that supports you through every step of homeownership. Explore Plans.
© 2026 Better Homes and Gardens Real Estate LLC. An Anywhere Real Estate company. All rights reserved. Better Homes and Gardens® Real Estate is a registered trademark owned by Meredith Operations Corporation, licensed to Better Homes and Gardens Real Estate LLC and used with permission. Better Homes and Gardens Real Estate LLC fully supports the principles of the Fair Housing Act and the Equal Opportunity Act. Listing information is deemed reliable but is not guaranteed accurate.
Each office is independently owned and operated.
Any services or products provided by third parties are not provided by, affiliated with or related to Better Homes and Gardens Real Estate LLC, or its affiliated companies.