
18318 Derwood Dr, Rawlings, MD 21557
Local realty services provided by:Better Homes and Gardens Real Estate Valley Partners
18318 Derwood Dr,Rawlings, MD 21557
$175,000
- 3 Beds
- 2 Baths
- 1,032 sq. ft.
- Single family
- Active
Listed by: pamela a terry
Office: exp realty, llc.
MLS#:MDAL2015528
Source:BRIGHTMLS
Price summary
- Price:$175,000
- Price per sq. ft.:$169.57
About this home
Move-In Ready with Mountain Views and Room to Grow! Welcome to 18318 Derwood Drive in Rawlings, Maryland, where comfort, convenience, and peaceful country living come together! This well-maintained raised rancher/rambler offers 3 bedrooms, 1.5 bathrooms, beautiful updates, and plenty of space inside and out. Step into the inviting open living room featuring new front windows that fill the space with natural light. The spacious eat-in kitchen offers plenty of room for meals and gatherings, along with attractive new laminate plank flooring. All appliances convey, including the refrigerator, stove, microwave, washer, and dryer. The bedrooms feature new carpeting, while the remodeled bathroom includes a new vanity, new flooring and fresh paint. Central Air Conditioning! The convenience of a main-level laundry room makes everyday living even easier. Need extra storage or future living space? The full unfinished basement offers additional storage space. Outside, this property continues to impress with a large detached garage, a spacious two-car carport, and plenty of additional parking. The fenced rear yard is perfect for pets, outdoor entertaining, gardening, or family fun. Relax and enjoy the beautiful mountain views and added privacy of a home that sits back from the main road. Additional features include a roof installed in 2014, private well and septic, and a peaceful setting that feels tucked away while remaining convenient to surrounding amenities. This home is truly move-in ready and waiting for its next owner. Call today to schedule your private tour! Priced to Sell!!!...
Contact an agent
Home facts
- Year built:1950
- Subdivision & Development:NONE AVAILABLE
- Listing ID #:MDAL2015528
- Added:5 day(s) ago
- Updated:August 14, 2026 at 01:59 PM
Rooms and interior
- Bedrooms:3
- Total bathrooms:2
- Full bathrooms:1
- Half bathrooms:1
- Flooring:Carpet, Laminate Plank
- Kitchen Description:Microwave, Oven/Range - Electric, Refrigerator
- Basement:Yes
- Basement Description:Connecting Stairway, Unfinished
- Living area:1,032 sq. ft.
Heating and cooling
- Cooling:Central A/C
- Heating:Forced Air, Oil
Structure and exterior
- Roof:Shingle
- Year built:1950
- Building area:1,032 sq. ft.
- Lot area:0.36 Acres
- Lot Features:Irregular, Private, Rear Yard, SideYard(s), Sloping
- Architectural Style:Ranch/Rambler
- Construction Materials:Frame
- Foundation Description:Block
- Levels:1 1/2 Story
Utilities
- Water:Well
- Sewer:Septic Exists
Finances and disclosures
- Price:$175,000
- Price per sq. ft.:$169.57
- Tax amount:$1,027 (2025)
Features and amenities
- Laundry features:Dryer, Washer
Parking
- Parking description:Detached Carport, Detached Garage, Garage - Front Entry
- Garage:Yes
- Garage spaces:1
New listings near 18318 Derwood Dr
- New
 $185,000Active3 beds 2 baths1,242 sq. ft.
20717 Mcmullen Hwy Sw, RAWLINGS, MD 21557
MLS# MDAL2015570Listed by: EXP REALTY, LLC - Coming Soon
 $275,000Coming Soon3 beds 2 baths
15307 Bier Ln Se, RAWLINGS, MD 21557
MLS# MDAL2015544Listed by: CHARIS REALTY GROUP  $239,900Active3 beds 2 baths1,850 sq. ft.
18613 Circle Dr, RAWLINGS, MD 21557
MLS# MDAL2015434Listed by: COLDWELL BANKER PREMIER $385,000Active55.64 Acres
Steeles Hill Rd, RAWLINGS, MD 21557
MLS# MDAL2015166Listed by: LONG & FOSTER REAL ESTATE, INC.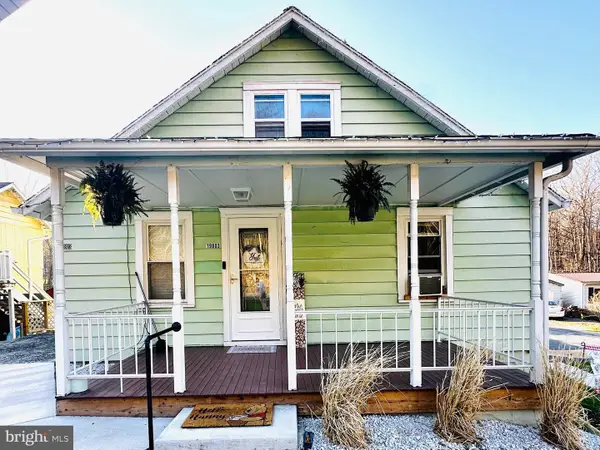 $165,000Active3 beds 1 baths780 sq. ft.
19803 Mcmullen Hwy Sw, RAWLINGS, MD 21557
MLS# MDAL2014360Listed by: CHARIS REALTY GROUP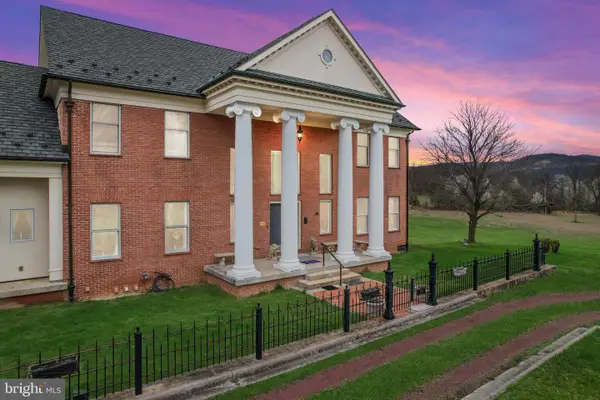 $625,000Pending6 beds 9 baths4,772 sq. ft.
15715 Merrill Ln, RAWLINGS, MD 21557
MLS# MDAL2014228Listed by: EXP REALTY, LLC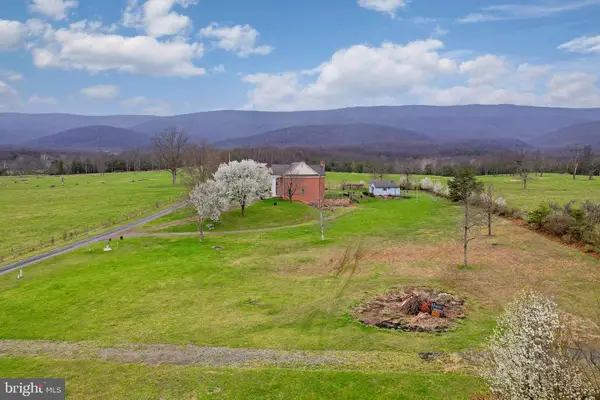 $50,000Pending0.98 Acres
Merrill Ln, RAWLINGS, MD 21557
MLS# MDAL2014232Listed by: EXP REALTY, LLC $25,000Active0.55 Acres
Rose Hill Dr, RAWLINGS, MD 21557
MLS# MDAL2014124Listed by: COLDWELL BANKER PREMIER $387,500Active4 beds 2 baths1,872 sq. ft.
18712 Crossland Road, RAWLINGS, MD 21557
MLS# MDAL2014090Listed by: THE MIKE HAYWOOD GROUP


Protect your home and budget from life's surprises with an Assurant Home Warranty, backed by a partner that supports you through every step of homeownership. Explore Plans.
© 2026 Better Homes and Gardens Real Estate LLC. An Anywhere Real Estate company. All rights reserved. Better Homes and Gardens® Real Estate is a registered trademark owned by Meredith Operations Corporation, licensed to Better Homes and Gardens Real Estate LLC and used with permission. Better Homes and Gardens Real Estate LLC fully supports the principles of the Fair Housing Act and the Equal Opportunity Act. Listing information is deemed reliable but is not guaranteed accurate.
Each office is independently owned and operated.
Any services or products provided by third parties are not provided by, affiliated with or related to Better Homes and Gardens Real Estate LLC, or its affiliated companies.