
18634 Marion Ct, Rawlings, MD 21557
Local realty services provided by:Better Homes and Gardens Real Estate Valley Partners
18634 Marion Ct,Rawlings, MD 21557
$254,900
- 4 Beds
- 3 Baths
- 2,522 sq. ft.
- Single family
- Active
Listed by: martin d o'toole jr.
Office: century 21 potomac west
MLS#:MDAL2015924
Source:BRIGHTMLS
Price summary
- Price:$254,900
- Price per sq. ft.:$101.07
About this home
SPACIOUS 4 BEDROOM 2.5 BATH SPLIT FOYER IN POPULAR RAWLINGS HEIGHTS. LARGE KITCHEN COMES FULLY EQUIPPED WITH ALL APPLIANCES. FAMILY ROOM WITH PROPANE GAS FIREPLACE AND GAME ROOM WITH PROPANE FREESTANDING STOVE. SUNROOM OFFERS ADDITIONAL LIVING SPACE. HOME ALSO FEATURES CENTRAL AIR, 1 CAR DETACHED GARAGE W/OPENER, CARPORT, ADDITIONAL STORAGE AREA FOR MOWERS ETC., AND A METAL ROOF. ALL THIS ON A .58 ACRE PARTIALLY FENCED LOT.
Contact an agent
Home facts
- Year built:1974
- Subdivision & Development:RAWLINGS HEIGHTS
- Listing ID #:MDAL2015924
- Added:5 day(s) ago
- Updated:September 23, 2026 at 01:57 PM
Rooms and interior
- Bedrooms:4
- Total bathrooms:3
- Full bathrooms:2
- Half bathrooms:1
- Dining Description:Dining Room
- Bathrooms Description:Bathroom 3
- Kitchen Description:Dishwasher, Disposal, Microwave, Refrigerator, Stove
- Basement:Yes
- Basement Description:Connecting Stairway, Full, Fully Finished, Outside Entrance
- Living area:2,522 sq. ft.
Heating and cooling
- Cooling:Central A/C
- Heating:Electric, Forced Air
Structure and exterior
- Roof:Metal
- Year built:1974
- Building area:2,522 sq. ft.
- Lot area:0.59 Acres
- Architectural Style:Split Foyer
- Construction Materials:Aluminum Siding, Brick
- Exterior Features:Outbuilding(s)
- Levels:2 Stories
Utilities
- Water:Public
- Sewer:Public Sewer
Finances and disclosures
- Price:$254,900
- Price per sq. ft.:$101.07
- Tax amount:$2,399 (2026)
Features and amenities
- Laundry features:Dryer, Washer
Parking
- Parking description:Detached Carport, Detached Garage, Garage - Front Entry
- Garage:Yes
- Garage spaces:1
New listings near 18634 Marion Ct
 $279,900Active5 beds 3 baths2,078 sq. ft.
22108 Mcmullen Hwy Sw, RAWLINGS, MD 21557
MLS# MDAL2015772Listed by: COLDWELL BANKER HOME TOWN REALTY $109,900Active2 beds 2 baths924 sq. ft.
23318 Placid Ln Sw, RAWLINGS, MD 21557
MLS# MDAL2015724Listed by: CENTURY 21 POTOMAC WEST $185,000Pending3 beds 2 baths1,242 sq. ft.
20717 Mcmullen Hwy Sw, RAWLINGS, MD 21557
MLS# MDAL2015570Listed by: EXP REALTY, LLC $260,000Active3 beds 2 baths2,528 sq. ft.
15307 Bier Ln Se, RAWLINGS, MD 21557
MLS# MDAL2015544Listed by: CHARIS REALTY GROUP $219,900Active3 beds 2 baths1,850 sq. ft.
18613 Circle Dr, RAWLINGS, MD 21557
MLS# MDAL2015434Listed by: COLDWELL BANKER PREMIER $305,800Active55.64 Acres
Steeles Hill Rd, RAWLINGS, MD 21557
MLS# MDAL2015166Listed by: LONG & FOSTER REAL ESTATE, INC.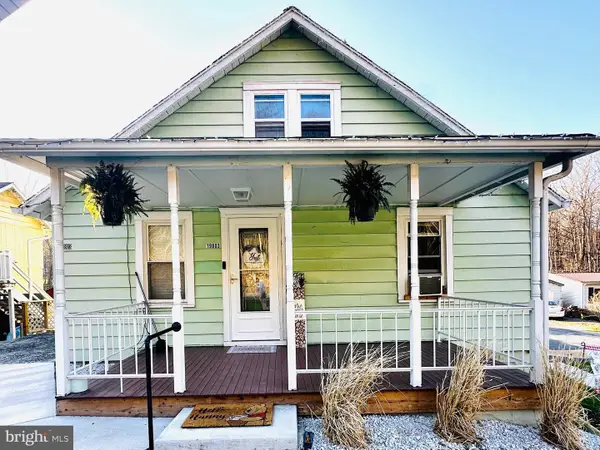 $165,000Active3 beds 1 baths780 sq. ft.
19803 Mcmullen Hwy Sw, RAWLINGS, MD 21557
MLS# MDAL2014360Listed by: CHARIS REALTY GROUP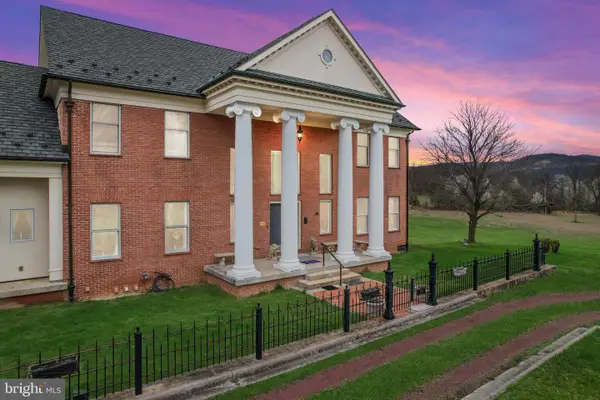 $625,000Pending6 beds 9 baths4,772 sq. ft.
15715 Merrill Ln, RAWLINGS, MD 21557
MLS# MDAL2014228Listed by: EXP REALTY, LLC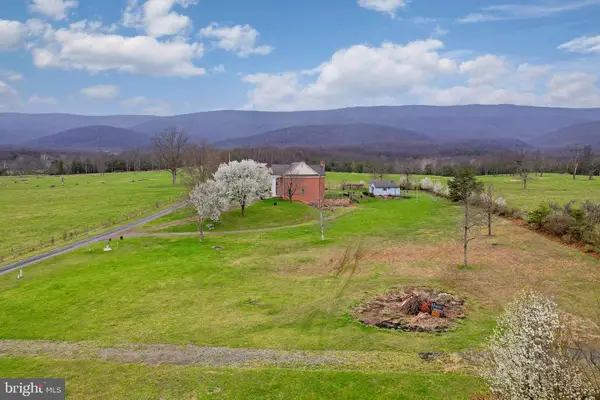 $50,000Pending0.98 Acres
Merrill Ln, RAWLINGS, MD 21557
MLS# MDAL2014232Listed by: EXP REALTY, LLC


Protect your home and budget from life's surprises with an Assurant Home Warranty, backed by a partner that supports you through every step of homeownership. Explore Plans.
© 2026 Better Homes and Gardens Real Estate LLC. An Anywhere Real Estate company. All rights reserved. Better Homes and Gardens® Real Estate is a registered trademark owned by Meredith Operations Corporation, licensed to Better Homes and Gardens Real Estate LLC and used with permission. Better Homes and Gardens Real Estate LLC fully supports the principles of the Fair Housing Act and the Equal Opportunity Act. Listing information is deemed reliable but is not guaranteed accurate.
Each office is independently owned and operated.
Any services or products provided by third parties are not provided by, affiliated with or related to Better Homes and Gardens Real Estate LLC, or its affiliated companies.