
10936 Baskerville Rd, Reisterstown, MD 21136
Local realty services provided by:Better Homes and Gardens Real Estate Reserve
10936 Baskerville Rd,Reisterstown, MD 21136
$325,000
- 3 Beds
- 3 Baths
- 1,636 sq. ft.
- Townhouse
- Pending
Listed by: leslie r madden
Office: corner house realty
MLS#:MDBC2173002
Source:BRIGHTMLS
Price summary
- Price:$325,000
- Price per sq. ft.:$198.66
- Monthly HOA dues:$48
About this home
Discover this charming 3-bedroom, 2.5-bathroom townhouse in the desirable Village of Timbergrove. Built in 1994, this traditional-style home features a well-designed floor plan that maximizes space and functionality. New flooring and freshly painted. Enjoy the convenience of a full basement with lovely fireplace and walkout level, providing additional living space and easy access to the outdoors. The laundry area is conveniently located in the basement, enhancing the home's practicality. Step outside to a private deck, ideal for entertaining or enjoying quiet evenings. The property also includes a shed for extra storage, ensuring you have space for all your outdoor essentials. Residents can take advantage of the community pool, perfect for summer fun and relaxation. With on-street parking available, convenience is at your fingertips. This home combines comfort and community, making it an excellent choice for those seeking a vibrant lifestyle in a well-established neighborhood. Don't miss the opportunity to make this delightful townhouse your own! "As-Is" Seller will make no repairs...
Contact an agent
Home facts
- Year built:1994
- Subdivision & Development:THE VILLAGE OF TIMBERGROVE
- Listing ID #:MDBC2173002
- Added:58 day(s) ago
- Updated:October 24, 2026 at 10:39 AM
Rooms and interior
- Bedrooms:3
- Total bathrooms:3
- Full bathrooms:2
- Half bathrooms:1
- Rooms Total:11
- Dining Description:Dining Room
- Kitchen Description:Dishwasher, Kitchen - Table Space, Oven/Range - Gas, Pantry, Refrigerator
- Bedroom Description:Primary Bedroom
- Basement:Yes
- Basement Description:Daylight, Full, Improved, Rear Entrance, Walkout Level
- Living area:1,636 sq. ft.
Heating and cooling
- Cooling:Ceiling Fan(s), Heat Pump(s)
- Heating:Electric, Heat Pump(s)
Structure and exterior
- Year built:1994
- Building area:1,636 sq. ft.
- Lot area:0.04 Acres
- Architectural Style:Traditional
- Construction Materials:Aluminum Siding
- Exterior Features:Deck(s)
- Levels:3 Story
Schools
- High school:FRANKLIN
- Middle school:FRANKLIN
- Elementary school:REISTERSTOWN
Utilities
- Water:Public
- Sewer:Public Sewer
Finances and disclosures
- Price:$325,000
- Price per sq. ft.:$198.66
- Tax amount:$3,096 (2025)
Features and amenities
- Laundry features:Dryer, Laundry, Washer
- Amenities:200+ Amp Service, Cable TV Available
Parking
- Parking description:On Street
New listings near 10936 Baskerville Rd
- Coming Soon
 $1,998,000Coming Soon5 beds 7 baths4,200 sq. ft.
13118 Pendleton Ct, REISTERSTOWN, MD 21136
MLS# MDBC2177252Listed by: HUBBLE BISBEE CHRISTIE'S INTERNATIONAL REAL ESTATE - Coming Soon
 $400,000Coming Soon3 beds 2 baths2,034 sq. ft.
501 Dean Ave, REISTERSTOWN, MD 21136
MLS# MDBC2178254Listed by: LONG & FOSTER REAL ESTATE, INC. - New
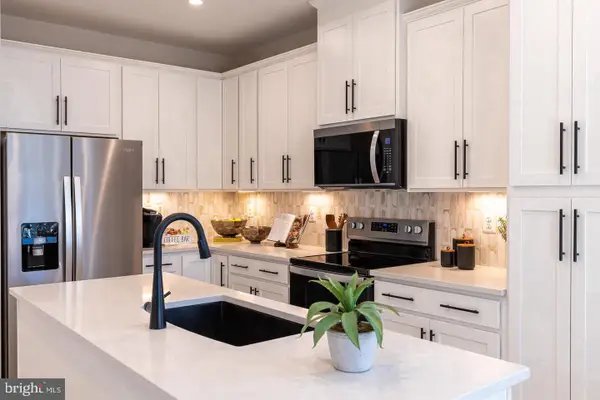 $399,990Active3 beds 3 baths1,569 sq. ft.
534 Quarry Place Ct, REISTERSTOWN, MD 21136
MLS# MDBC2179520Listed by: KELLER WILLIAMS REALTY CENTRE - New
 $349,990Active3 beds 3 baths1,569 sq. ft.
541 Quarry Place Ct, REISTERSTOWN, MD 21136
MLS# MDBC2179522Listed by: KELLER WILLIAMS REALTY CENTRE 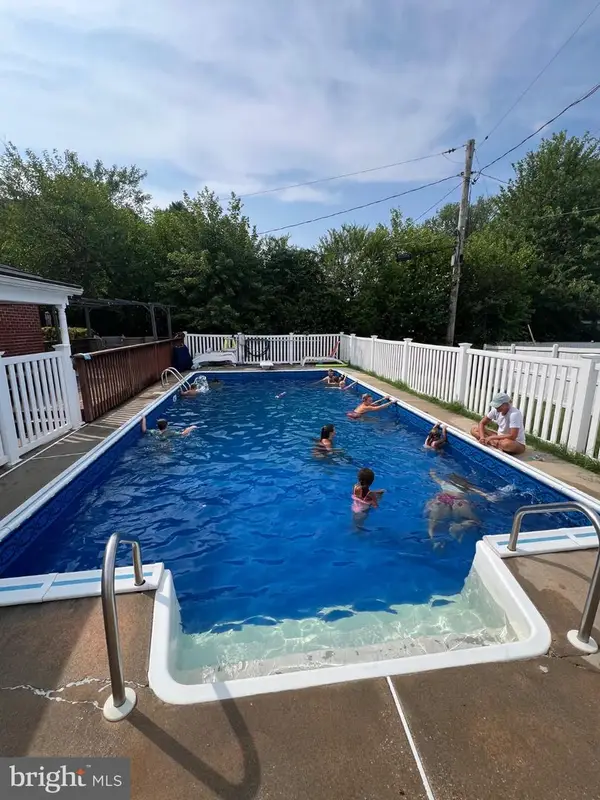 $429,900Active3 beds 2 baths2,125 sq. ft.
216 Greenview Ave, REISTERSTOWN, MD 21136
MLS# MDBC2177648Listed by: CUMMINGS & CO. REALTORS- New
 $699,999Active5 beds 4 baths3,801 sq. ft.
65-a Bond Ave, REISTERSTOWN, MD 21136
MLS# MDBC2179030Listed by: MR. LISTER REALTY  $189,000Pending3 beds 2 baths1,212 sq. ft.
72 Ridgelawn Rd #d, REISTERSTOWN, MD 21136
MLS# MDBC2179032Listed by: TAYLOR PROPERTIES- Open Sat, 1 to 3pm
 $575,000Pending4 beds 4 baths3,570 sq. ft.
322 Daphne Ct, REISTERSTOWN, MD 21136
MLS# MDBC2178464Listed by: CUMMINGS & CO. REALTORS - New
 $624,900Active4 beds 4 baths2,496 sq. ft.
202 Fox Haven Ct, REISTERSTOWN, MD 21136
MLS# MDBC2178670Listed by: REDFIN CORP - New
 $265,000Active1.06 Acres
2 Gwynnbrook Ave, OWINGS MILLS, MD 21117
MLS# MDBC2178606Listed by: FAB REALTY LLC


Protect your home and budget from life's surprises with an Assurant Home Warranty, backed by a partner that supports you through every step of homeownership. Explore Plans.
© 2026 Better Homes and Gardens Real Estate LLC. An Anywhere Real Estate company. All rights reserved. Better Homes and Gardens® Real Estate is a registered trademark owned by Meredith Operations Corporation, licensed to Better Homes and Gardens Real Estate LLC and used with permission. Better Homes and Gardens Real Estate LLC fully supports the principles of the Fair Housing Act and the Equal Opportunity Act. Listing information is deemed reliable but is not guaranteed accurate.
Each office is independently owned and operated.
Any services or products provided by third parties are not provided by, affiliated with or related to Better Homes and Gardens Real Estate LLC, or its affiliated companies.