
12227 Statewood Rd, Reisterstown, MD 21136
Local realty services provided by:Better Homes and Gardens Real Estate GSA Realty
12227 Statewood Rd,Reisterstown, MD 21136
$650,000
- 4 Beds
- 4 Baths
- - sq. ft.
- Single family
- Sold
Listed by: lucy renehan
Office: berkshire hathaway homeservices homesale realty
MLS#:MDBC2170958
Source:BRIGHTMLS
Sorry, we are unable to map this address
Price summary
- Price:$650,000
- Monthly HOA dues:$34
About this home
AVAILABLE FOR IMMEDIATE OCCUPANCY- Welcome home to this move-in ready 4-bedroom, 3½-bath Colonial located in Reisterstown! From the moment you step through the impressive two-story foyer, you'll appreciate the exceptional care and meticulous maintenance that has gone into this beautiful home. The spacious kitchen is a chef's delight, featuring Corian countertops, cherry cabinetry, a gas range with decorative backsplash, ceramic tile flooring, and recessed lighting. Just off the kitchen, the sun-filled breakfast room has a vaulted ceiling and French doors leading to a large deck, creating the perfect space for entertaining or relaxing. All window treatments convey with the home purchase which is an added bonus. The family room offers hardwood floors, crown molding, a cozy gas fireplace, ceiling fan, and surround sound speakers. The formal living room features hardwood flooring, recessed lighting, and French doors connecting both the foyer and dining room, while the elegant dining room showcases a tray ceiling, two bay windows, hardwood floors, chair rail, and crown molding for memorable gatherings. Hardwood flooring extends throughout the second-floor hallway and staircase, along with three additional generously sized bedrooms and a large full bath. The expansive primary suite provides a peaceful retreat with a vaulted ceiling, a ceiling fan, an oversized walk-in closet, and an en-suite bath featuring dual vanities, a jetted soaking tub, separate shower, and vaulted ceiling. The partially finished lower level offers even more living space. More than half of the lower level is finished with plenty of room for a recreation room, playroom, office, or simply more space for the family. This level also features a full bath. There is plenty of storage space on this level. French doors lead to double-wide stairs for easy backyard access. Outside, enjoy evenings on the large deck complete with a Gazebo, overlooking a yard that borders peaceful green space on the side yard. Entering from the 2-car garage, there is a spacious laundry room with abundant storage and a utility sink adds everyday convenience. Additional outdoor features include a storage shed with electricity and an invisible electric fence covering both the front and back yards, making it ideal for pet owners. Recent updates include a new HVAC system (2024), roof (2023), and a hot water heater (2023). A security system with motion detectors completes this exceptional home. Combining timeless style, thoughtful updates, and an outstanding location, this property is truly ready for its next owners....
Contact an agent
Home facts
- Year built:2002
- Subdivision & Development:STATEWOOD
- Listing ID #:MDBC2170958
- Added:58 day(s) ago
- Updated:September 24, 2026 at 06:06 AM
Rooms and interior
- Bedrooms:4
- Total bathrooms:4
- Full bathrooms:3
- Half bathrooms:1
- Dining Description:Dining Room
- Bathrooms Description:Primary Bath(s)
- Kitchen Description:Built-In Microwave, Crown Moldings, Disposal, Icemaker, Kitchen - Gourmet, Kitchen - Island, Oven - Wall, Oven/Range - Gas, Pantry, Recessed Lighting, Refrigerator, Upgraded Countertops
- Bedroom Description:Primary Bedroom, Walk In Closet(s)
- Basement:Yes
- Basement Description:Full, Heated, Outside Entrance, Partially Finished, Rear Entrance, Walkout Stairs, Windows
Heating and cooling
- Cooling:Ceiling Fan(s), Central A/C
- Heating:90% Forced Air, Natural Gas, Zoned
Structure and exterior
- Roof:Architectural Shingle
- Year built:2002
- Lot Features:Adjoins - Open Space, Landscaping
- Architectural Style:Colonial
- Construction Materials:Brick Front, Vinyl Siding
- Exterior Features:Deck(s), Sidewalks
- Foundation Description:Concrete Perimeter
- Levels:3 Story
Utilities
- Water:Public
- Sewer:Public Sewer
Finances and disclosures
- Price:$650,000
- Tax amount:$7,135 (2025)
Features and amenities
- Laundry features:Dryer - Front Loading, Washer
- Amenities:Bay/Bow Windows, Chair Railings, Crown Moldings, Recessed Lighting
Parking
- Parking description:Asphalt Driveway, Attached Garage, Garage - Front Entry, Garage Door Opener
- Garage:Yes
- Garage spaces:2
New listings near 12227 Statewood Rd
- Coming Soon
 $399,925Coming Soon4 beds 2 baths1,799 sq. ft.
323 Stonecastle Ave, REISTERSTOWN, MD 21136
MLS# MDBC2175998Listed by: CUMMINGS & CO. REALTORS - Coming Soon
 $919,000Coming Soon6 beds 6 baths3,092 sq. ft.
3 Pemberly Ln, REISTERSTOWN, MD 21136
MLS# MDBC2176350Listed by: SIGNATURE HOME REALTY LLC - Coming Soon
 $1,275,000Coming Soon5 beds 5 baths4,976 sq. ft.
10 Deer Creek Ct, REISTERSTOWN, MD 21136
MLS# MDBC2176470Listed by: CUMMINGS & CO. REALTORS - Coming Soon
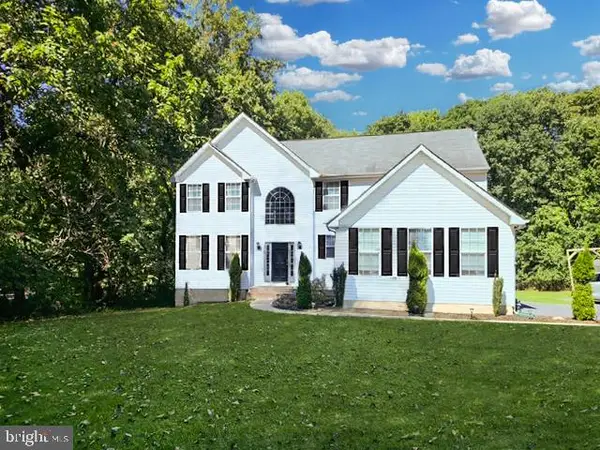 $795,000Coming Soon4 beds 4 baths3,204 sq. ft.
926 Nicodemus Rd, REISTERSTOWN, MD 21136
MLS# MDBC2176134Listed by: NORTHROP REALTY - Coming Soon
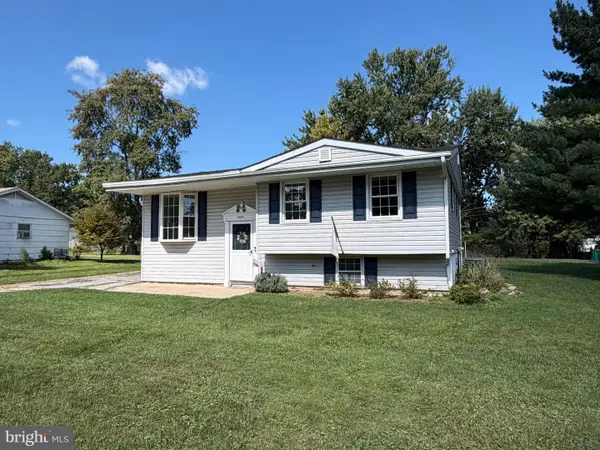 $300,000Coming Soon3 beds 1 baths1,362 sq. ft.
945 Shirley Manor Rd, REISTERSTOWN, MD 21136
MLS# MDBC2176108Listed by: KELLER WILLIAMS REALTY CENTRE - Coming Soon
 $399,900Coming Soon4 beds 2 baths2,415 sq. ft.
386 Butler Rd, REISTERSTOWN, MD 21136
MLS# MDBC2175970Listed by: EXP REALTY LLC - Coming Soon
 $695,000Coming Soon4 beds 3 baths2,848 sq. ft.
14021 Old Hanover Rd, REISTERSTOWN, MD 21136
MLS# MDBC2175584Listed by: RE/MAX ADVANTAGE REALTY - Coming SoonOpen Sat, 11am to 12:30pm
 $474,900Coming Soon4 beds 3 baths2,129 sq. ft.
8 Harrod Ct, REISTERSTOWN, MD 21136
MLS# MDBC2175636Listed by: KELLER WILLIAMS LEGACY - Coming Soon
 $1,195,000Coming Soon4 beds 6 baths5,923 sq. ft.
2606 Chestnut Woods Ct, REISTERSTOWN, MD 21136
MLS# MDBC2175608Listed by: REALTY ONE GROUP CAPITAL - Coming SoonOpen Sat, 11am to 1pm
 $215,000Coming Soon2 beds 2 baths1,058 sq. ft.
2 Marsham Ct #2, REISTERSTOWN, MD 21136
MLS# MDBC2174902Listed by: NEXT STEP REALTY, LLC.


Protect your home and budget from life's surprises with an Assurant Home Warranty, backed by a partner that supports you through every step of homeownership. Explore Plans.
© 2026 Better Homes and Gardens Real Estate LLC. An Anywhere Real Estate company. All rights reserved. Better Homes and Gardens® Real Estate is a registered trademark owned by Meredith Operations Corporation, licensed to Better Homes and Gardens Real Estate LLC and used with permission. Better Homes and Gardens Real Estate LLC fully supports the principles of the Fair Housing Act and the Equal Opportunity Act. Listing information is deemed reliable but is not guaranteed accurate.
Each office is independently owned and operated.
Any services or products provided by third parties are not provided by, affiliated with or related to Better Homes and Gardens Real Estate LLC, or its affiliated companies.