
13025 Heil Manor Dr, Reisterstown, MD 21136
Local realty services provided by:Better Homes and Gardens Real Estate Murphy & Co.
13025 Heil Manor Dr,Reisterstown, MD 21136
$1,499,900
- 7 Beds
- 7 Baths
- 7,558 sq. ft.
- Single family
- Coming Soon
Listed by: janie m cauthorne
Office: real estate executives
MLS#:MDBC2173444
Source:BRIGHTMLS
Price summary
- Price:$1,499,900
- Price per sq. ft.:$198.45
About this home
Nestled within the serene enclave of Shawan Valley, this exquisite ranch-style residence offers a harmonious blend of luxury and comfort, set on an expansive 2.44-acre lot that backs to lush trees, providing a tranquil retreat from the hustle and bustle of everyday life. With 6,858 square feet of thoughtfully designed living space, this home is a true sanctuary for those who appreciate the finer things in life. Step inside to discover an inviting open floor plan that seamlessly connects the living, dining, and kitchen areas, perfect for both entertaining and everyday living. The heart of the home features a gourmet kitchen equipped with upgraded countertops, an island for casual dining, and ample table space, making it a culinary haven for aspiring chefs. The family room, conveniently located off the kitchen, boasts a 6' long fireplace, creating a warm ambiance for gatherings or quiet evenings at home. This residence offers seven generously sized bedrooms, including a luxurious primary suite complete with an opulent en-suite bath featuring a standalone tub, ethanorl fireplace, heated floors, and a steam shower, ensuring a spa-like experience at your fingertips. Each additional bedroom is designed with comfort in mind, providing ample space for relaxation and personalization. Natural light floods the home through an array of bay and casement windows, as well as skylights, enhancing the inviting atmosphere. Step outside to your private oasis, where a personal pool and hot tub awaits, that features a large outdoor kitchen and a pool house equipped with everything you need to entertain. The outdoor area has an inground speaker system and is surrounded by meticulously landscaped grounds that invite outdoor living and entertaining. Multiple balconies offer serene views of the surrounding nature, perfect for morning coffee or evening sunsets. The property also features a side-entry attached garage with space for three vehicles, along with a concrere driveway for additional parking. This home is not just a residence; it's a lifestyle, offering the perfect blend of luxury, comfort, and privacy in a picturesque setting. Experience the unparalleled charm and sophistication of this remarkable property, where every detail has been curated for an exclusive living experience. Embrace the tranquility of Shawan Valley and make this stunning home your own....
Contact an agent
Home facts
- Year built:1983
- Subdivision & Development:SHAWAN VALLEY
- Listing ID #:MDBC2173444
- Updated:August 25, 2026 at 02:47 AM
Rooms and interior
- Bedrooms:7
- Total bathrooms:7
- Full bathrooms:6
- Half bathrooms:1
- Dining Description:Dining Area
- Bathrooms Description:Primary Bath(s), WhirlPool/HotTub
- Kitchen Description:Breakfast Area, Built-Ins, Combination Kitchen/Living, Kitchen - Island, Kitchen - Table Space, Upgraded Countertops
- Bedroom Description:Entry Level Bedroom
- Basement:Yes
- Basement Description:Fully Finished
- Living area:7,558 sq. ft.
Heating and cooling
- Cooling:Ceiling Fan(s), Central A/C, Heat Pump(s)
- Heating:Electric, Forced Air, Heat Pump(s)
Structure and exterior
- Roof:Asphalt
- Year built:1983
- Building area:7,558 sq. ft.
- Lot area:2.44 Acres
- Lot Features:Backs to Trees
- Architectural Style:Ranch/Rambler
- Construction Materials:Brick
- Exterior Features:Balconies- Multiple
- Foundation Description:Brick/Mortar
- Levels:1 Story
Schools
- High school:DULANEY
- Middle school:RIDGELY
- Elementary school:MAYS CHAPEL
Utilities
- Water:Well
- Sewer:Septic Exists
Finances and disclosures
- Price:$1,499,900
- Price per sq. ft.:$198.45
- Tax amount:$12,461 (2026)
Features and amenities
- Amenities:Bay/Bow Windows, Built-Ins, Double Pane Windows
Parking
- Parking description:Asphalt Driveway, Attached Garage, Garage - Side Entry, Garage Door Opener, Off Street
- Garage:Yes
- Garage spaces:3
New listings near 13025 Heil Manor Dr
- Coming Soon
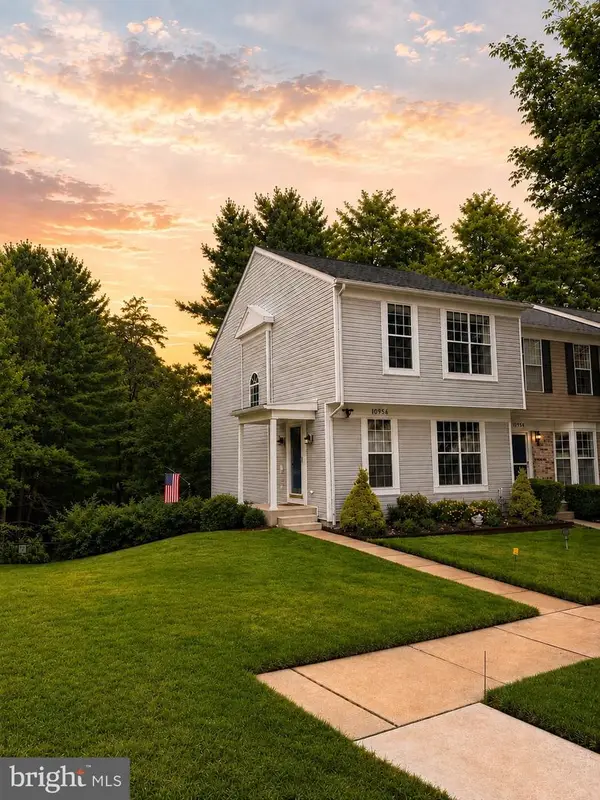 $374,997Coming Soon3 beds 4 baths1,820 sq. ft.
10956 Baskerville Rd, REISTERSTOWN, MD 21136
MLS# MDBC2173790Listed by: ALLFIRST REALTY, INC. - Coming Soon
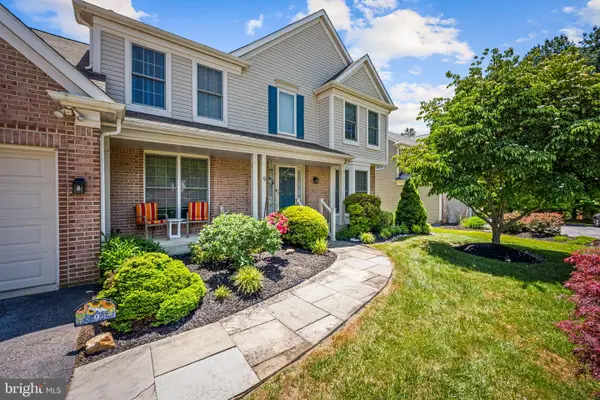 $660,000Coming Soon4 beds 4 baths2,612 sq. ft.
9 Picnic Ct, REISTERSTOWN, MD 21136
MLS# MDBC2173096Listed by: COMPASS - Coming Soon
 $205,000Coming Soon2 beds 2 baths1,212 sq. ft.
2 Brookshire Dr #a, REISTERSTOWN, MD 21136
MLS# MDBC2173408Listed by: BERKSHIRE HATHAWAY HOMESERVICES HOMESALE REALTY - Coming Soon
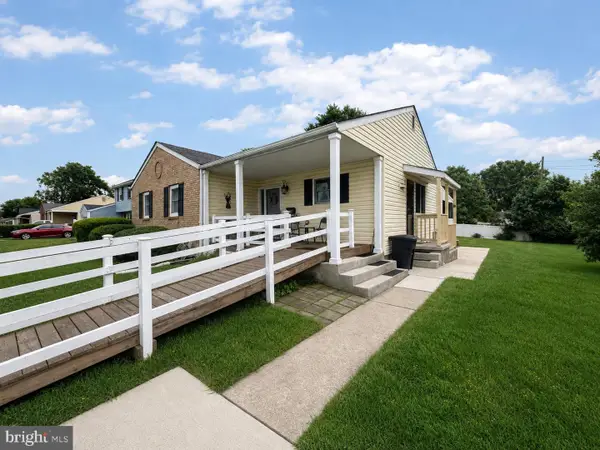 $395,000Coming Soon3 beds 4 baths2,294 sq. ft.
306 E Chatsworth Ave E, REISTERSTOWN, MD 21136
MLS# MDBC2172998Listed by: LONG & FOSTER REAL ESTATE, INC. - Coming SoonOpen Sun, 12 to 2pm
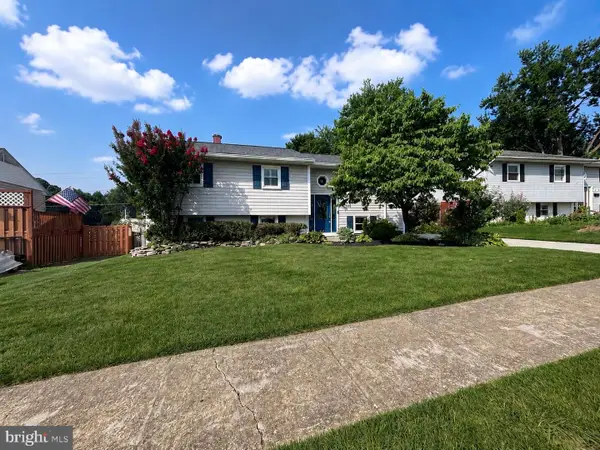 $375,000Coming Soon4 beds 2 baths1,284 sq. ft.
316 Leyton Rd, REISTERSTOWN, MD 21136
MLS# MDBC2170282Listed by: LONG & FOSTER REAL ESTATE, INC. - Coming Soon
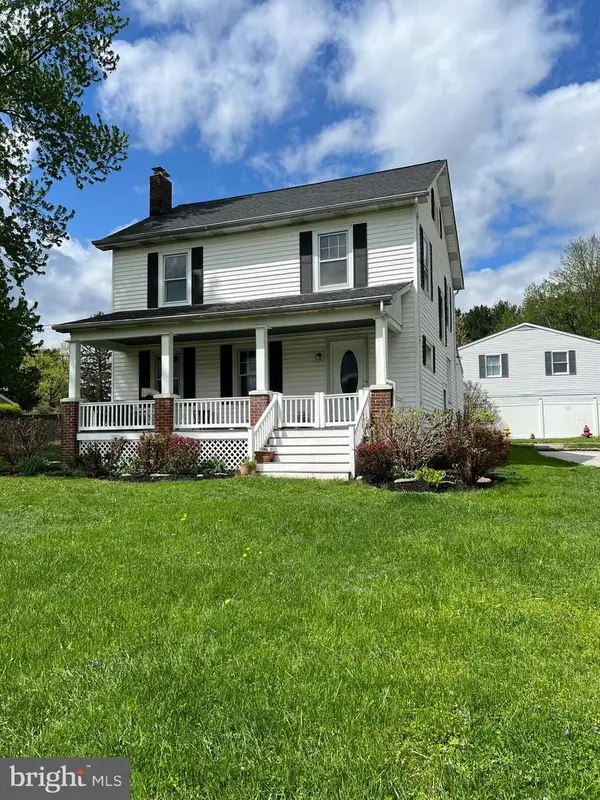 $575,000Coming Soon4 beds 2 baths1,981 sq. ft.
2332 Emory Rd, REISTERSTOWN, MD 21136
MLS# MDCR2037128Listed by: COMPASS - Coming Soon
 $375,000Coming Soon3 beds 1 baths1,364 sq. ft.
319 Stonecastle Ave, REISTERSTOWN, MD 21136
MLS# MDBC2173102Listed by: BERKSHIRE HATHAWAY HOMESERVICES HOMESALE REALTY - Coming Soon
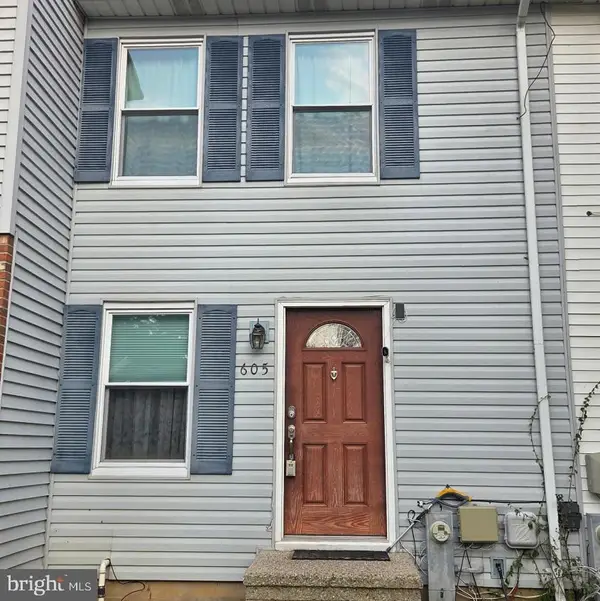 $285,000Coming Soon2 beds 2 baths1,200 sq. ft.
605 Glynock Pl, REISTERSTOWN, MD 21136
MLS# MDBC2172620Listed by: NORTHROP REALTY - Coming Soon
 $440,000Coming Soon4 beds 3 baths1,803 sq. ft.
13818 Hanover Pike, REISTERSTOWN, MD 21136
MLS# MDBC2172402Listed by: RLAH @PROPERTIES


Protect your home and budget from life's surprises with an Assurant Home Warranty, backed by a partner that supports you through every step of homeownership. Explore Plans.
© 2026 Better Homes and Gardens Real Estate LLC. An Anywhere Real Estate company. All rights reserved. Better Homes and Gardens® Real Estate is a registered trademark owned by Meredith Operations Corporation, licensed to Better Homes and Gardens Real Estate LLC and used with permission. Better Homes and Gardens Real Estate LLC fully supports the principles of the Fair Housing Act and the Equal Opportunity Act. Listing information is deemed reliable but is not guaranteed accurate.
Each office is independently owned and operated.
Any services or products provided by third parties are not provided by, affiliated with or related to Better Homes and Gardens Real Estate LLC, or its affiliated companies.