
214 Highmeadow Rd, Reisterstown, MD 21136
Local realty services provided by:Better Homes and Gardens Real Estate Valley Partners
214 Highmeadow Rd,Reisterstown, MD 21136
$399,999
- 4 Beds
- 2 Baths
- 2,056 sq. ft.
- Single family
- Active
Upcoming open houses
- Sat, Sep 2601:00 pm - 03:00 pm
Listed by: david runkle, lisa hicks
Office: iron valley real estate of central pa
MLS#:MDBC2174678
Source:BRIGHTMLS
Price summary
- Price:$399,999
- Price per sq. ft.:$194.55
About this home
**PRICE REDUCTION! PRICED TO SELL!*** Welcome home to this charming 4BR/2BA home in Historic Reisterstown! Renovated in 2016 with the roof and siding replaced, along with updated kitchen and bathrooms. The kitchen features granite countertops and dual pantries. Hardwood floors run throughout the main level, while the finished lower level adds flexible living space ideal for a home office, gym, recreation room, or additional living area.
Enjoy major system updates and thoughtful improvements, including A/C installed in 2023, newer dishwasher, washer and dryer, and updated storm doors.
Step outside to a low-maintenance private backyard featuring a one-year-old Trex deck, matching Trex side steps, and a fully fenced yard with a 6-ft vinyl privacy fence, creating an inviting outdoor space for relaxing, entertaining, or everyday enjoyment.
NO HOA! Conveniently located near Historic Main Street with quick access to I-795 for an easy connection to the greater Baltimore area.
Contact an agent
Home facts
- Year built:1959
- Subdivision & Development:CHARTLEY
- Listing ID #:MDBC2174678
- Added:22 day(s) ago
- Updated:September 24, 2026 at 10:35 AM
Rooms and interior
- Bedrooms:4
- Total bathrooms:2
- Full bathrooms:2
- Flooring:Carpet, Engineered Wood
- Kitchen Description:Built-In Microwave, Dishwasher
- Basement:Yes
- Basement Description:Fully Finished, Outside Entrance
- Living area:2,056 sq. ft.
Heating and cooling
- Cooling:Central A/C
- Heating:Forced Air, Natural Gas
Structure and exterior
- Roof:Architectural Shingle
- Year built:1959
- Building area:2,056 sq. ft.
- Lot area:0.24 Acres
- Architectural Style:Ranch/Rambler
- Construction Materials:Brick, Vinyl Siding
- Exterior Features:Patio(s)
- Foundation Description:Block
- Levels:1 Story
Schools
- High school:FRANKLIN
Utilities
- Water:Public
- Sewer:Public Sewer
Finances and disclosures
- Price:$399,999
- Price per sq. ft.:$194.55
- Tax amount:$3,818 (2026)
Features and amenities
- Amenities:100 Amp Service, Cable TV Available, Exterior Cameras, Motion Detectors, Phone Available
Parking
- Parking description:On Street
New listings near 214 Highmeadow Rd
- Coming Soon
 $399,925Coming Soon4 beds 2 baths1,799 sq. ft.
323 Stonecastle Ave, REISTERSTOWN, MD 21136
MLS# MDBC2175998Listed by: CUMMINGS & CO. REALTORS - Coming Soon
 $919,000Coming Soon6 beds 6 baths3,092 sq. ft.
3 Pemberly Ln, REISTERSTOWN, MD 21136
MLS# MDBC2176350Listed by: SIGNATURE HOME REALTY LLC - Coming Soon
 $1,275,000Coming Soon5 beds 5 baths4,976 sq. ft.
10 Deer Creek Ct, REISTERSTOWN, MD 21136
MLS# MDBC2176470Listed by: CUMMINGS & CO. REALTORS - Coming Soon
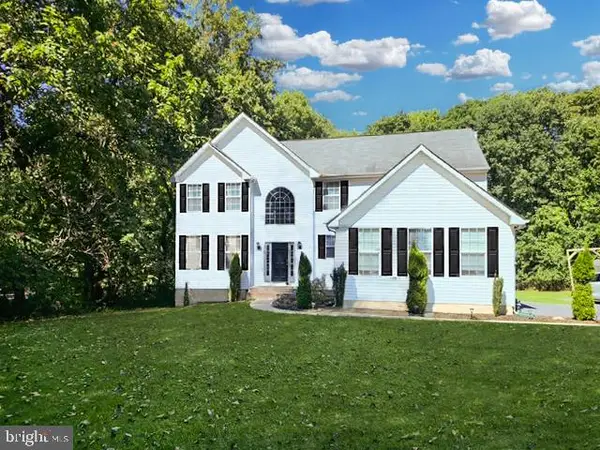 $795,000Coming Soon4 beds 4 baths3,204 sq. ft.
926 Nicodemus Rd, REISTERSTOWN, MD 21136
MLS# MDBC2176134Listed by: NORTHROP REALTY - Coming Soon
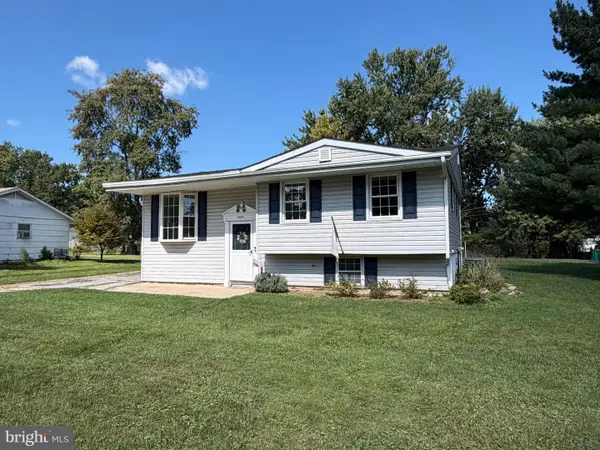 $300,000Coming Soon3 beds 1 baths1,362 sq. ft.
945 Shirley Manor Rd, REISTERSTOWN, MD 21136
MLS# MDBC2176108Listed by: KELLER WILLIAMS REALTY CENTRE - Coming Soon
 $399,900Coming Soon4 beds 2 baths2,415 sq. ft.
386 Butler Rd, REISTERSTOWN, MD 21136
MLS# MDBC2175970Listed by: EXP REALTY LLC - Coming Soon
 $695,000Coming Soon4 beds 3 baths2,848 sq. ft.
14021 Old Hanover Rd, REISTERSTOWN, MD 21136
MLS# MDBC2175584Listed by: RE/MAX ADVANTAGE REALTY - Coming SoonOpen Sat, 11am to 12:30pm
 $474,900Coming Soon4 beds 3 baths2,129 sq. ft.
8 Harrod Ct, REISTERSTOWN, MD 21136
MLS# MDBC2175636Listed by: KELLER WILLIAMS LEGACY - Coming Soon
 $1,195,000Coming Soon4 beds 6 baths5,923 sq. ft.
2606 Chestnut Woods Ct, REISTERSTOWN, MD 21136
MLS# MDBC2175608Listed by: REALTY ONE GROUP CAPITAL - Coming SoonOpen Sat, 11am to 1pm
 $215,000Coming Soon2 beds 2 baths1,058 sq. ft.
2 Marsham Ct #2, REISTERSTOWN, MD 21136
MLS# MDBC2174902Listed by: NEXT STEP REALTY, LLC.


Protect your home and budget from life's surprises with an Assurant Home Warranty, backed by a partner that supports you through every step of homeownership. Explore Plans.
© 2026 Better Homes and Gardens Real Estate LLC. An Anywhere Real Estate company. All rights reserved. Better Homes and Gardens® Real Estate is a registered trademark owned by Meredith Operations Corporation, licensed to Better Homes and Gardens Real Estate LLC and used with permission. Better Homes and Gardens Real Estate LLC fully supports the principles of the Fair Housing Act and the Equal Opportunity Act. Listing information is deemed reliable but is not guaranteed accurate.
Each office is independently owned and operated.
Any services or products provided by third parties are not provided by, affiliated with or related to Better Homes and Gardens Real Estate LLC, or its affiliated companies.