
219 Homevale Rd, Reisterstown, MD 21136
Local realty services provided by:Better Homes and Gardens Real Estate Premier
Upcoming open houses
- Sun, Oct 2502:00 pm - 04:00 pm
Listed by: elliot ward
Office: compass
MLS#:MDBC2178748
Source:BRIGHTMLS
Price summary
- Price:$399,900
- Price per sq. ft.:$203.2
About this home
Welcome to this beautifully updated and meticulously maintained 3-bedroom, 2-bath Cape Cod offering approximately 2,200 square feet of versatile living space on a generous 0.23-acre lot - one of the larger lots in the popular and convenient Chartley neighborhood! A covered front porch and updated entry door welcome you inside, where hardwood flooring, fresh paint throughout, and charming architectural details create an inviting first impression * The spacious living room features a bay window, while the dining room offers a large window and a lovely setting for gatherings * The renovated eat-in kitchen boasts rich, dark wood cabinetry, gas cooking, under-cabinet lighting, durable flooring, and a pantry, with an adjoining breakfast room featuring another bay window and views of the expansive rear deck and beautifully landscaped, fenced backyard * The main-level primary bedroom offers convenient one-level living, complemented by a walk-in hallway closet and a renovated full bath featuring ceramic tile, a marble vanity, medicine cabinet, glass-door linen storage, and both a jetted whirlpool tub and a separate walk-in shower, both with hand bars for safer ingress/egress * Upstairs, two additional bedrooms showcase charming architectural details and comfortable cork flooring, along with a renovated full bath and additional storage potential beyond the bedroom closets * The finished basement expands your living options with plush new carpeting and flexible space for recreation, a home office, a playroom, home theater, or hobbies * A spacious utility area includes a double utility sink, washer and dryer replaced in 2025, additional storage/workspace, and an exterior door providing convenient access to the driveway * Outdoor living is a standout feature! Enjoy the expansive composite deck with a bench-swing frame (swing not included) and electrical and structural provisions for a potential future hot tub * The fenced backyard features extensive landscaping with thoughtfully planned seasonal flowers and a large storage shed with electric power * Additional highlights include a brick front with vinyl siding, replacement vinyl windows throughout, a long driveway providing ample off-street parking, a whole-house fan, a thermostatically controlled attic fan, and upgraded water filtration featuring reverse osmosis, a water softener, and a whole-house filter * The water heater was replaced in 2023, and the washer and dryer were replaced in 2025 * With abundant storage, flexible living spaces, thoughtful renovations, and a spacious yard, this inviting home offers comfort and versatility in a convenient location close to shopping, restaurants, schools, and major commuting routes serving Baltimore, Owings Mills, Hunt Valley, Towson, and beyond * Come discover all the space, updates, and possibilities this special Chartley Cape Cod home has to offer!...
Contact an agent
Home facts
- Year built:1961
- Subdivision & Development:CHARTLEY
- Listing ID #:MDBC2178748
- Added:7 day(s) ago
- Updated:October 23, 2026 at 02:00 PM
Rooms and interior
- Bedrooms:3
- Total bathrooms:2
- Full bathrooms:2
- Dining Description:Dining Room
- Bathrooms Description:Bathroom 2, Primary Bathroom
- Kitchen Description:Built-In Microwave, Dishwasher, Disposal, Oven/Range - Gas, Refrigerator, Water Heater
- Bedroom Description:Primary Bedroom
- Basement:Yes
- Basement Description:Connecting Stairway, Full, Fully Finished, Heated, Improved, Outside Entrance, Walkout Stairs, Workshop
- Living area:1,968 sq. ft.
Heating and cooling
- Cooling:Central A/C
- Heating:Central, Forced Air, Natural Gas
Structure and exterior
- Year built:1961
- Building area:1,968 sq. ft.
- Lot area:0.23 Acres
- Architectural Style:Cape Cod
- Construction Materials:Brick, Vinyl Siding
- Foundation Description:Block
- Levels:3 Story
Utilities
- Water:Conditioner, Filter, Public
- Sewer:Public Sewer
Finances and disclosures
- Price:$399,900
- Price per sq. ft.:$203.2
- Tax amount:$3,352 (2026)
Features and amenities
- Laundry features:Dryer, Washer
Parking
- Parking description:Off Street
New listings near 219 Homevale Rd
- Coming Soon
 $1,998,000Coming Soon5 beds 7 baths4,200 sq. ft.
13118 Pendleton Ct, REISTERSTOWN, MD 21136
MLS# MDBC2177252Listed by: HUBBLE BISBEE CHRISTIE'S INTERNATIONAL REAL ESTATE - Coming Soon
 $400,000Coming Soon3 beds 2 baths2,034 sq. ft.
501 Dean Ave, REISTERSTOWN, MD 21136
MLS# MDBC2178254Listed by: LONG & FOSTER REAL ESTATE, INC. - New
 $695,000Active4 beds 3 baths2,848 sq. ft.
14021 Old Hanover Rd, REISTERSTOWN, MD 21136
MLS# MDBC2179378Listed by: RE/MAX ADVANTAGE REALTY 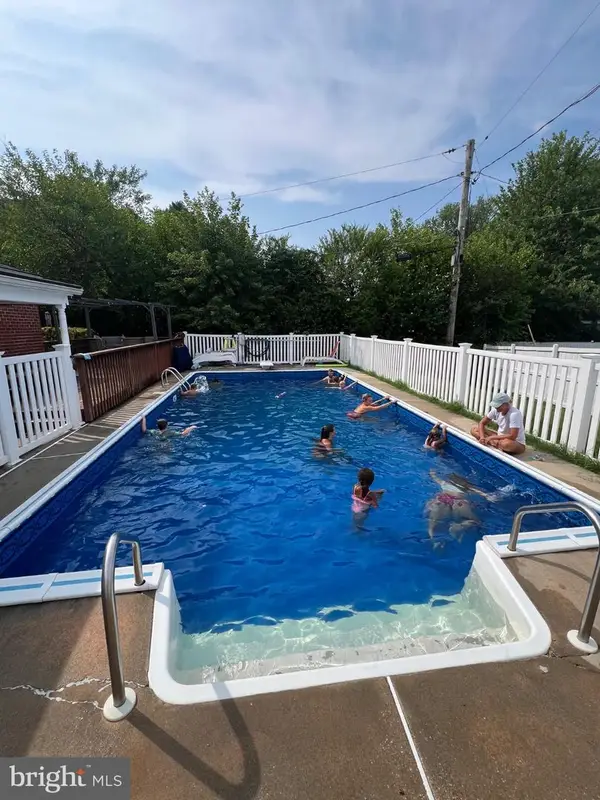 $429,900Active3 beds 2 baths2,125 sq. ft.
216 Greenview Ave, REISTERSTOWN, MD 21136
MLS# MDBC2177648Listed by: CUMMINGS & CO. REALTORS- New
 $699,999Active5 beds 4 baths3,801 sq. ft.
65-a Bond Ave, REISTERSTOWN, MD 21136
MLS# MDBC2179030Listed by: MR. LISTER REALTY - New
 $189,000Active3 beds 2 baths1,212 sq. ft.
72 Ridgelawn Rd #d, REISTERSTOWN, MD 21136
MLS# MDBC2179032Listed by: TAYLOR PROPERTIES - Open Sat, 1 to 3pm
 $575,000Pending4 beds 4 baths3,570 sq. ft.
322 Daphne Ct, REISTERSTOWN, MD 21136
MLS# MDBC2178464Listed by: CUMMINGS & CO. REALTORS - New
 $624,900Active4 beds 4 baths2,496 sq. ft.
202 Fox Haven Ct, REISTERSTOWN, MD 21136
MLS# MDBC2178670Listed by: REDFIN CORP - New
 $265,000Active1.06 Acres
2 Gwynnbrook Ave, OWINGS MILLS, MD 21117
MLS# MDBC2178606Listed by: FAB REALTY LLC


Protect your home and budget from life's surprises with an Assurant Home Warranty, backed by a partner that supports you through every step of homeownership. Explore Plans.
© 2026 Better Homes and Gardens Real Estate LLC. An Anywhere Real Estate company. All rights reserved. Better Homes and Gardens® Real Estate is a registered trademark owned by Meredith Operations Corporation, licensed to Better Homes and Gardens Real Estate LLC and used with permission. Better Homes and Gardens Real Estate LLC fully supports the principles of the Fair Housing Act and the Equal Opportunity Act. Listing information is deemed reliable but is not guaranteed accurate.
Each office is independently owned and operated.
Any services or products provided by third parties are not provided by, affiliated with or related to Better Homes and Gardens Real Estate LLC, or its affiliated companies.