
2546 Hollingsworth Rd, Reisterstown, MD 21136
Local realty services provided by:Better Homes and Gardens Real Estate Cassidon Realty
2546 Hollingsworth Rd,Reisterstown, MD 21136
$875,000
- 5 Beds
- 4 Baths
- 2,326 sq. ft.
- Single family
- Active
Upcoming open houses
- Sat, Oct 1001:00 pm - 03:00 pm
Listed by: elisabeth c yeager
Office: homes and farms real estate
MLS#:MDCR2038224
Source:BRIGHTMLS
Price summary
- Price:$875,000
- Price per sq. ft.:$376.18
About this home
OPEN HOUSE SATURDAY 10/10 1-3PM! A truly dynamic Carroll County property awaits on over 4 acres with amazing updates and versatile spaces in the extremely convenient location of Reisterstown! Have your slice of country heaven while sacrificing nothing in terms of upgrades, luxury, style, efficiency and quality as well as potential for at home business and more at 2546 Hollingsworth Road. The charming farmhouse with over 2,300SF of finished living space features 3 immaculately maintained levels with top notch upgrades in every space. The welcoming front porch brings you into the cheery foyer, where mahogany hardwood spans the light drenched first floor. There is a spacious living room and sitting room that lead you through to the heart of the home, and the showpiece - the kitchen. Every single detail is custom, upgraded, and top of the line finishes. Natural light fills the large yet homey space, highlighting the gorgeous Fieldstone navy cabinetry with glass fronts, sleek stainless appliances, custom tile flooring, shiplap walls, and the smart and efficient laundry/closet area for storage. Everything you'd want in terms of storage space in a kitchen is thoughtfully and meticulously built in by a master craftsman - pantry space, soft close cabinets, pull out drawers - everything is built with ultimate ease of functionality in mind. The back door leads to the multi-tier trex deck, an amazing place to entertain and looking out over your 4 acres with complete privacy. Whether quiet mornings or long evenings, you will not want to leave this outdoor oasis that also comes with a sun shade and steps down to the custom stonework patio with stunning stone outdoor fireplace! Back inside, the first floor is finished with a powder room with intricate custom tile and access to the unfinished but functional, clean, and dry basement. The second floor features a large primary bedroom suite with walk-in closet with window, new carpet, and redone en suite full bath with tub/shower combo and upgraded full tile and vanity! Also on the second floor are two nicely sized bedrooms with new carpet, and a STUNNING full bath with walk in shower. The bathroom is finished out with a serene palette of seafoam green marble flooring, tile, and upgraded pedestal vanity and finishes throughout. It is truly a show stopper! The third floor is a perfect additional living space, with a bedroom with refinished, original, charming hardwood, a bonus room with new carpet, and another updated full bath with tub. Outside, nicely situated across the rolling lawn, the stunning bank barn that was outfitted as a show room doubles as a more than functional living space, small business location, or hobby area. Upstairs, bespoke stone flooring spans the huge room with stunning original beams, floor to ceiling cabinetry with kitchen, and more storage space than you could ever ask for! There is a full bath with dual vanity with the shower awaiting finishing touches. Farmhouse sink, gorgeous finishes, and a 10x10 sliding glass door elevates the space to a truly indescribable level, making it an exceptional and quality canvas for whatever your needs may be. Downstairs, a well appointed, clean workshop is perfect for woodworking, tools, storage, and more. Privacy trees line the property, and the open lawn leads down into a private wooded grove of trees for the perfect balance of open land and covered privacy. This property truly blends old world charm with seamless modern curb appeal and conveniences. Everything and more awaits you at this special home - you truly need to see it to appreciate the potential and quality in every facet of 2546 Hollingsworth Road....
Contact an agent
Home facts
- Year built:1900
- Subdivision & Development:NONE AVAILABLE
- Listing ID #:MDCR2038224
- Added:1 day(s) ago
- Updated:October 09, 2026 at 09:52 PM
Rooms and interior
- Bedrooms:5
- Total bathrooms:4
- Full bathrooms:3
- Half bathrooms:1
- Flooring:Hardwood, Marble
- Dining Description:Dining Room
- Bathrooms Description:Full Bath, Half Bath, Primary Bathroom
- Bedroom Description:Primary Bedroom
- Basement:Yes
- Basement Description:Full
- Living area:2,326 sq. ft.
Heating and cooling
- Cooling:Ceiling Fan(s), Central A/C
- Heating:Electric, Heat Pump(s), Propane - Owned
Structure and exterior
- Roof:Architectural Shingle
- Year built:1900
- Building area:2,326 sq. ft.
- Lot area:4 Acres
- Construction Materials:Vinyl Siding
- Foundation Description:Permanent
- Levels:3 Story
Schools
- High school:WESTMINSTER
- Middle school:SHILOH
- Elementary school:SANDYMOUNT
Utilities
- Water:Private, Well
- Sewer:On Site Septic, Private Septic Tank
Finances and disclosures
- Price:$875,000
- Price per sq. ft.:$376.18
- Tax amount:$5,107 (2026)
Features and amenities
- Laundry features:Has Laundry, Laundry
- Amenities:Air Cleaner
Parking
- Parking description:Paved Driveway, Private
New listings near 2546 Hollingsworth Rd
- Coming Soon
 $400,000Coming Soon3 beds 2 baths2,034 sq. ft.
501 Dean Ave, REISTERSTOWN, MD 21136
MLS# MDBC2178254Listed by: LONG & FOSTER REAL ESTATE, INC. - Coming Soon
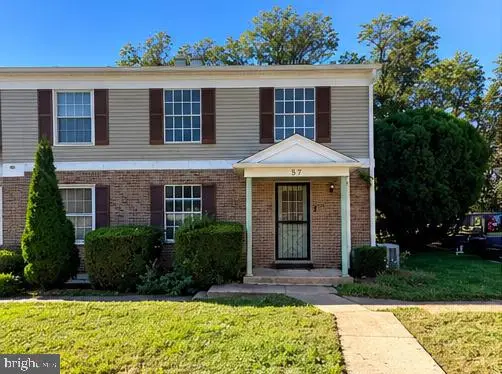 $150,000Coming Soon2 beds 2 baths1,368 sq. ft.
57 Deepspring Ct #a, REISTERSTOWN, MD 21136
MLS# MDBC2178172Listed by: LPT REALTY, LLC - Coming Soon
 $449,900Coming Soon3 beds 2 baths1,680 sq. ft.
5 Sunnydale Way, REISTERSTOWN, MD 21136
MLS# MDBC2177622Listed by: KELLER WILLIAMS LEGACY - Coming Soon
 $695,000Coming Soon4 beds 3 baths2,848 sq. ft.
14021 Old Hanover Rd, REISTERSTOWN, MD 21136
MLS# MDBC2175584Listed by: RE/MAX ADVANTAGE REALTY - New
 $299,900Active4 beds 2 baths1,424 sq. ft.
15 Greenview Ave, REISTERSTOWN, MD 21136
MLS# MDBC2177052Listed by: SAMSON PROPERTIES - New
 $95,000Active3 beds 2 baths1,046 sq. ft.
11917-d Tarragon Rd #d, REISTERSTOWN, MD 21136
MLS# MDBC2177988Listed by: KELLER WILLIAMS GATEWAY LLC - New
 $1,250,000Active3 beds 3 baths3,020 sq. ft.
4724 Pleasant Grove Rd, REISTERSTOWN, MD 21136
MLS# MDBC2177606Listed by: FALCON PROPERTIES - New
 $120,000Active1 beds 1 baths747 sq. ft.
11914-l Tarragon Rd #l, REISTERSTOWN, MD 21136
MLS# MDBC2176000Listed by: SAMSON PROPERTIES - Open Fri, 4 to 6pmNew
 $390,000Active4 beds 2 baths1,621 sq. ft.
336 Kearney Dr, OWINGS MILLS, MD 21117
MLS# MDBC2177554Listed by: REALTY ONE GROUP UNLIMITED


Protect your home and budget from life's surprises with an Assurant Home Warranty, backed by a partner that supports you through every step of homeownership. Explore Plans.
© 2026 Better Homes and Gardens Real Estate LLC. An Anywhere Real Estate company. All rights reserved. Better Homes and Gardens® Real Estate is a registered trademark owned by Meredith Operations Corporation, licensed to Better Homes and Gardens Real Estate LLC and used with permission. Better Homes and Gardens Real Estate LLC fully supports the principles of the Fair Housing Act and the Equal Opportunity Act. Listing information is deemed reliable but is not guaranteed accurate.
Each office is independently owned and operated.
Any services or products provided by third parties are not provided by, affiliated with or related to Better Homes and Gardens Real Estate LLC, or its affiliated companies.