
3 Austin Rd, Reisterstown, MD 21136
Local realty services provided by:Better Homes and Gardens Real Estate GSA Realty
3 Austin Rd,Reisterstown, MD 21136
$361,000
- 3 Beds
- 2 Baths
- - sq. ft.
- Single family
- Sold
Listed by: karen k hart
Office: cummings & co. realtors
MLS#:MDBC2168162
Source:BRIGHTMLS
Sorry, we are unable to map this address
Price summary
- Price:$361,000
About this home
Discover this ranch-style residence nestled in the Slade community. This meticulously maintained home boasts 1,580 sq. ft (estimated) living space, featuring 3 bedrooms and 1.5 baths. Inside find an open floor plan with hardwood floors and recessed lighting. The kitchen, equipped with stainless steel appliances and upgraded Granite countertops. Outside is a chain linked fenced. The fully finished basement offers additional living space, while the attached garage and ample driveway parking ensure convenience. Experience the perfect blend of comfort and sophistication in this exceptional property, where every detail has been thoughtfully curated for an exclusive lifestyle. Recent updates: 2023- Furnace/Boiler, Water Heater, Soft Water Tank, Reverse Osmosis water filtration in Kitchen, and S/S Appliances. The home is close to everything for shopping, 795, and metro.
Contact an agent
Home facts
- Year built:1955
- Subdivision & Development:SLADE
- Listing ID #:MDBC2168162
- Added:38 day(s) ago
- Updated:August 17, 2026 at 05:57 AM
Rooms and interior
- Bedrooms:3
- Total bathrooms:2
- Full bathrooms:1
- Half bathrooms:1
- Flooring:Concrete, Hardwood, Laminated
- Dining Description:Dining Area
- Bathrooms Description:Bathroom 1, Bathroom 3
- Kitchen Description:Built-In Microwave, Built-Ins, Dishwasher, Disposal, Icemaker, Kitchen - Eat-In, Kitchen - Table Space, Oven/Range - Gas, Recessed Lighting, Refrigerator, Stainless Steel Appliances, Stove, Upgraded Countertops, Water Dispenser, Water Heater
- Bedroom Description:Entry Level Bedroom, Primary Bedroom
- Basement:Yes
- Basement Description:Daylight, Full, Fully Finished, Heated, Improved, Interior Access, Partial, Windows
Heating and cooling
- Cooling:Ceiling Fan(s), Central A/C
- Heating:90% Forced Air, Natural Gas
Structure and exterior
- Year built:1955
- Lot Features:Front Yard, Landscaping, Rear Yard, SideYard(s)
- Architectural Style:Ranch/Rambler
- Construction Materials:Block, Brick
- Exterior Features:Patio(s)
- Foundation Description:Slab
- Levels:2 Stories
Utilities
- Water:Public
- Sewer:Public Sewer
Finances and disclosures
- Price:$361,000
- Tax amount:$2,990 (2026)
Features and amenities
- Laundry features:Dryer, Laundry, Washer
- Amenities:200+ Amp Service, Attic, Built-Ins, Ceiling Fan(s), Main Entrance Lock, Recessed Lighting, Smoke Detector
Parking
- Parking description:Asphalt Driveway, Attached Garage, Garage - Front Entry, On Street
- Garage:Yes
- Garage spaces:1
New listings near 3 Austin Rd
- Coming Soon
 $375,000Coming Soon3 beds 1 baths
319 Stonecastle Ave, REISTERSTOWN, MD 21136
MLS# MDBC2173102Listed by: BERKSHIRE HATHAWAY HOMESERVICES HOMESALE REALTY - Coming Soon
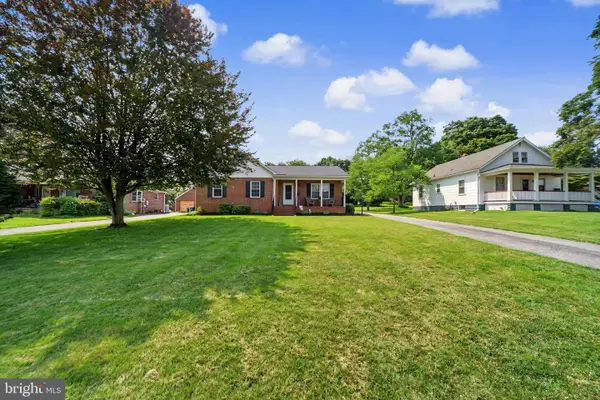 $480,000Coming Soon3 beds 4 baths
114 2nd Ave, REISTERSTOWN, MD 21136
MLS# MDBC2172088Listed by: NATIONAL REALTY - New
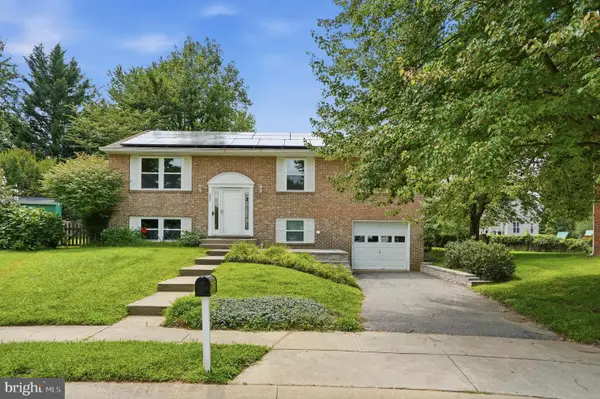 $450,000Active3 beds 2 baths1,676 sq. ft.
202 Arms Chapel Rd, REISTERSTOWN, MD 21136
MLS# MDBC2172636Listed by: EXP REALTY, LLC - New
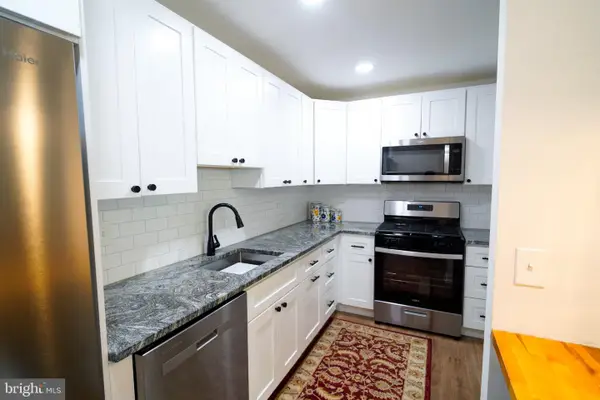 $179,900Active2 beds 2 baths987 sq. ft.
103 Fitz Ct #203, REISTERSTOWN, MD 21136
MLS# MDBC2172808Listed by: DOUGLAS REALTY, LLC - Open Sat, 1 to 3pmNew
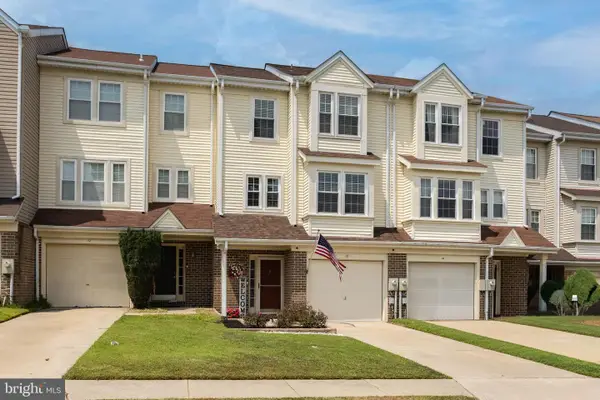 $369,000Active3 beds 3 baths1,560 sq. ft.
12 Ruddington Ct, REISTERSTOWN, MD 21136
MLS# MDBC2172686Listed by: BERKSHIRE HATHAWAY HOMESERVICES PENFED REALTY - New
 $95,000Active2 beds 2 baths849 sq. ft.
11910 Tarragon Rd #d, REISTERSTOWN, MD 21136
MLS# MDBC2172764Listed by: LONG & FOSTER REAL ESTATE, INC. - Coming Soon
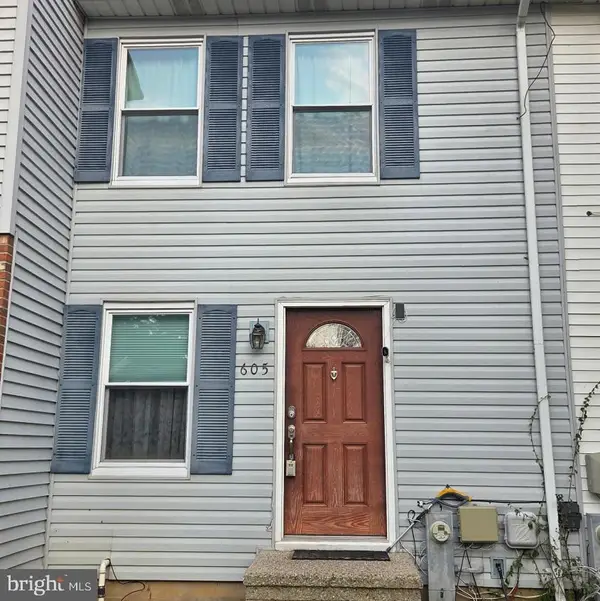 $285,000Coming Soon2 beds 2 baths
605 Glynock Pl, REISTERSTOWN, MD 21136
MLS# MDBC2172620Listed by: NORTHROP REALTY - New
 $229,000Active2 beds 2 baths966 sq. ft.
10 Shaftsbury Ct #10, REISTERSTOWN, MD 21136
MLS# MDBC2172708Listed by: LONG & FOSTER REAL ESTATE, INC. - New
 $315,000Active3 beds 1 baths1,450 sq. ft.
710 Berrymans Ln, REISTERSTOWN, MD 21136
MLS# MDBC2172714Listed by: CUMMINGS & CO. REALTORS - Coming Soon
 $289,900Coming Soon3 beds 3 baths
11 Craftsman Ct, REISTERSTOWN, MD 21136
MLS# MDBC2172604Listed by: RE/MAX ADVANTAGE REALTY


Protect your home and budget from life's surprises with an Assurant Home Warranty, backed by a partner that supports you through every step of homeownership. Explore Plans.
© 2026 Better Homes and Gardens Real Estate LLC. An Anywhere Real Estate company. All rights reserved. Better Homes and Gardens® Real Estate is a registered trademark owned by Meredith Operations Corporation, licensed to Better Homes and Gardens Real Estate LLC and used with permission. Better Homes and Gardens Real Estate LLC fully supports the principles of the Fair Housing Act and the Equal Opportunity Act. Listing information is deemed reliable but is not guaranteed accurate.
Each office is independently owned and operated.
Any services or products provided by third parties are not provided by, affiliated with or related to Better Homes and Gardens Real Estate LLC, or its affiliated companies.