
331 Bryanstone Rd, Reisterstown, MD 21136
Local realty services provided by:Better Homes and Gardens Real Estate Realty Connect
Listed by: roxana tapia
Office: long & foster real estate, inc.
MLS#:MDBC2166102
Source:BRIGHTMLS
Price summary
- Price:$385,000
- Price per sq. ft.:$209.24
About this home
Finally on the market this beautiful charming ranch-style home offers plenty of space, flexibility, and a backyard you'll love spending time in.
The main level features 3 comfortable bedrooms, 1 full bathroom, beautiful hardwood floors, and a kitchen that comes complete with appliances. Brand new fridge. For added peace of mind, the furnace has recently been replaced.
The finished basement adds valuable living space and includes a full bathroom. It may offer possibilities for additional sleeping or living areas, but buyers should conduct their own due diligence regarding permits and approved uses.
Fully fenced backyard and a recently repaved driveway, have your gatherings, pets, gardening, or simply relax outdoors. The property also includes two small storage sheds and a private repaved driveway with room for approximately 2 to 3 vehicles.
Conveniently located near shopping, restaurants, and major commuter routes, this well-cared-for home offers a great combination of comfort, value, and potential....
Contact an agent
Home facts
- Year built:1965
- Subdivision & Development:SUBURBIA
- Listing ID #:MDBC2166102
- Updated:November 12, 2026 at 03:13 PM
Rooms and interior
- Bedrooms:3
- Total bathrooms:2
- Full bathrooms:2
- Flooring:Hardwood
- Kitchen Description:Combination Kitchen/Living, Dishwasher, Refrigerator, Stove, Water Heater
- Basement:Yes
- Basement Description:Fully Finished
- Living area:1,840 sq. ft.
Heating and cooling
- Cooling:Central A/C
- Heating:Central, Electric
Structure and exterior
- Year built:1965
- Building area:1,840 sq. ft.
- Lot area:0.18 Acres
- Lot Features:Level, Rear Yard
- Architectural Style:Ranch/Rambler
- Construction Materials:Frame
- Foundation Description:Concrete Perimeter
- Levels:1 Story
Utilities
- Water:Public
- Sewer:Public Sewer
Finances and disclosures
- Price:$385,000
- Price per sq. ft.:$209.24
- Tax amount:$3,031 (2026)
Features and amenities
- Laundry features:Dryer, Washer
- Amenities:Phone
- Pool features:Above Ground
Parking
- Parking description:On Street, Paved Parking
New listings near 331 Bryanstone Rd
- Coming SoonOpen Sat, 10 to 11:30am
 $330,000Coming Soon3 beds 4 baths1,700 sq. ft.
Address Withheld By Seller, REISTERSTOWN, MD 21136
MLS# MDBC2178520Listed by: CUMMINGS & CO. REALTORS - Coming Soon
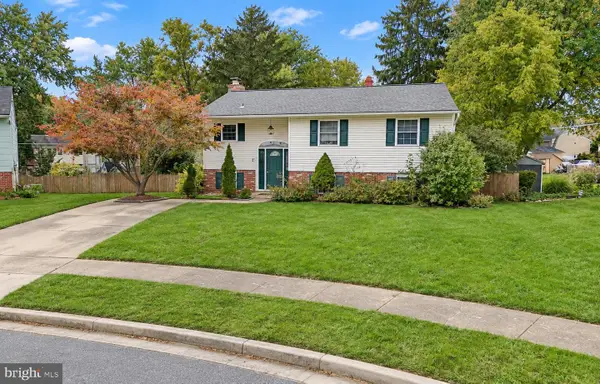 $457,500Coming Soon5 beds 2 baths1,952 sq. ft.
8 Carmelita Ct, REISTERSTOWN, MD 21136
MLS# MDBC2178530Listed by: REAL BROKER, LLC - Coming Soon
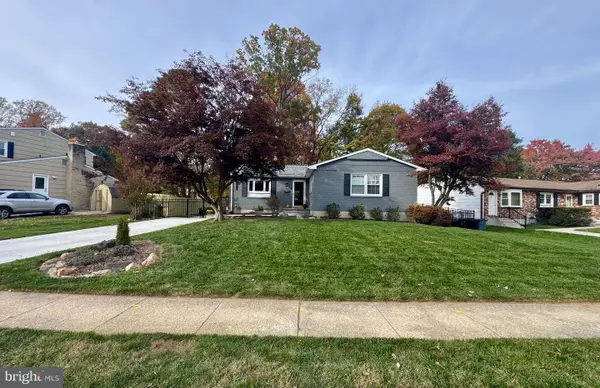 $410,000Coming Soon3 beds 2 baths2,074 sq. ft.
503 Deacon Brook Cir, REISTERSTOWN, MD 21136
MLS# MDBC2179138Listed by: RE/MAX ADVANTAGE REALTY - Coming Soon
 $585,000Coming Soon5 beds 4 baths2,748 sq. ft.
2 Putting Way, REISTERSTOWN, MD 21136
MLS# MDBC2179982Listed by: LONG & FOSTER REAL ESTATE, INC. - New
 $215,000Active0.69 Acres
805 Academy Ave, OWINGS MILLS, MD 21117
MLS# MDBC2181064Listed by: PEARSON SMITH REALTY, LLC - New
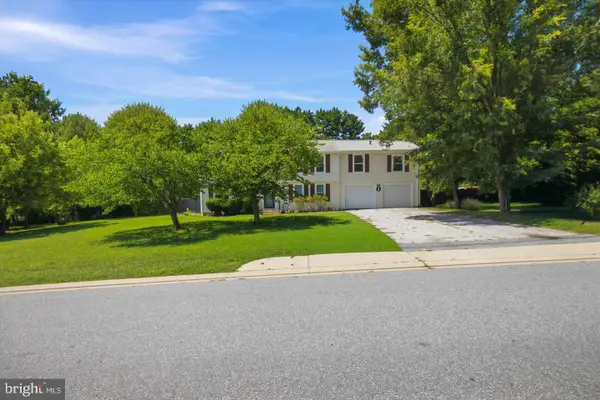 $699,900Active6 beds 3 baths3,658 sq. ft.
8 Sunnyking Dr, REISTERSTOWN, MD 21136
MLS# MDBC2180892Listed by: LONG & FOSTER REAL ESTATE, INC. - New
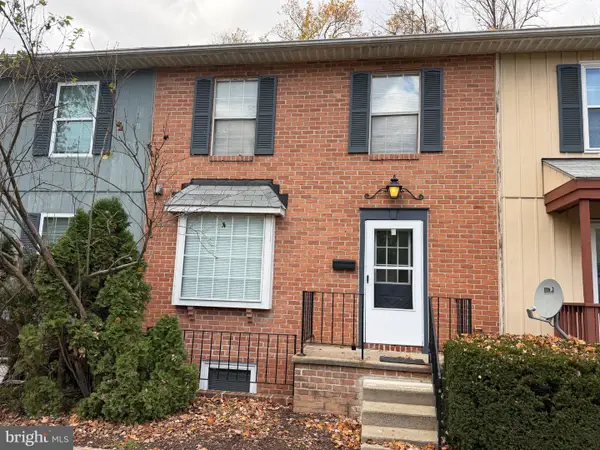 $189,000Active3 beds 2 baths1,360 sq. ft.
14 Shetland Cir #14, REISTERSTOWN, MD 21136
MLS# MDBC2180782Listed by: ALLFIRST REALTY, INC. - New
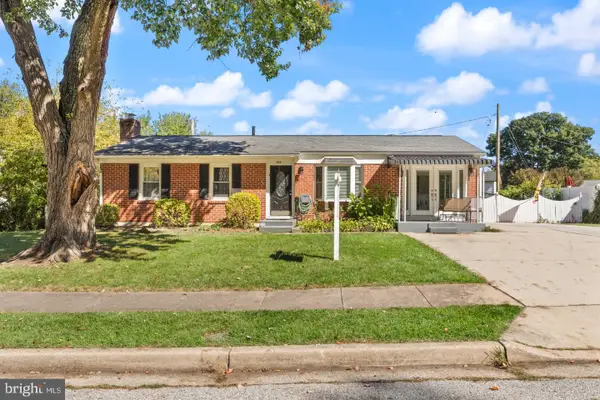 $419,900Active3 beds 2 baths2,125 sq. ft.
216 Greenview Ave, REISTERSTOWN, MD 21136
MLS# MDBC2180630Listed by: CUMMINGS & CO. REALTORS - New
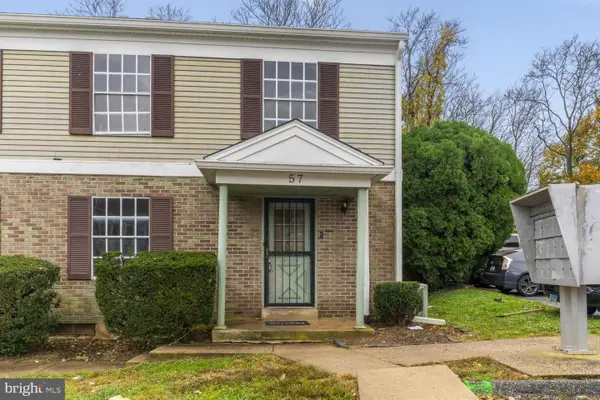 $149,999Active2 beds 2 baths1,368 sq. ft.
57 Deepspring Ct #a, REISTERSTOWN, MD 21136
MLS# MDBC2180634Listed by: LPT REALTY, LLC - New
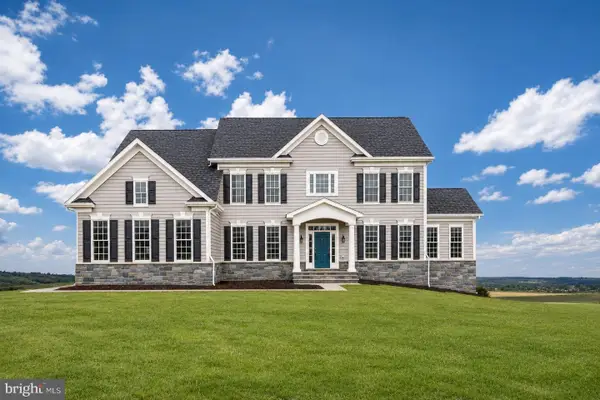 $819,990Active4 beds 3 baths3,230 sq. ft.
14628 Old Hanover Rd #rainier, REISTERSTOWN, MD 21136
MLS# MDBC2180600Listed by: THE KW COLLECTIVE


Protect your home and budget from life's surprises with an Assurant Home Warranty, backed by a partner that supports you through every step of homeownership. Explore Plans.
© 2026 Better Homes and Gardens Real Estate LLC. An Anywhere Real Estate company. All rights reserved. Better Homes and Gardens® Real Estate is a registered trademark owned by Meredith Operations Corporation, licensed to Better Homes and Gardens Real Estate LLC and used with permission. Better Homes and Gardens Real Estate LLC fully supports the principles of the Fair Housing Act and the Equal Opportunity Act. Listing information is deemed reliable but is not guaranteed accurate.
Each office is independently owned and operated.
Any services or products provided by third parties are not provided by, affiliated with or related to Better Homes and Gardens Real Estate LLC, or its affiliated companies.