
4724 Pleasant Grove Rd, Reisterstown, MD 21136
Local realty services provided by:Better Homes and Gardens Real Estate Cassidon Realty
4724 Pleasant Grove Rd,Reisterstown, MD 21136
$1,250,000
- 3 Beds
- 3 Baths
- 3,020 sq. ft.
- Single family
- Active
Upcoming open houses
- Sun, Oct 1802:00 pm - 04:00 pm
Listed by: lola marie blum, james d blum iii
Office: falcon properties
MLS#:MDBC2177606
Source:BRIGHTMLS
Price summary
- Price:$1,250,000
- Price per sq. ft.:$413.91
About this home
Brand New from the foundation up. Unique, Whimsical Cottage Architecture, Quality Throughout, Tall Curved Roofs on House and Garage, Heavy Hand Split Cedar Shake Roofing, Real Stucco, Tall Stacked-Stone Chimney, Living Room Stone Fireplace, Curved Cathedral Ceilings, Exposed Beams, Hand-Plastered Walls and Ceilings, Sapele Wood, Wood Framing, Custom Cabinetry, Trim and Railings, Natural Soapstone Kitchen Countertops, Handmade Copper Pendant Light from Morocco over Kitchen Island, Open Floor Plan, Dutch Side Door, Red Balau Decking, 3 Bedrooms and 3 Full Baths Total, Including a Primary Suite with Walk-In Closet and Private Bathroom with Custom Double-Sink Vanity and Large Walk-In Shower, Large Finished Basement with Bathroom, Finished Laundry Room with Large Natural Stone Countertop and Laundry Sink, Plumbing Connections for a Potential Bar Sink in the Main Room Basement, One-Car Garage, One Additional Parking Space off Driveway, Driveway Connects to the Road at Both Ends for Easy Entry and Exit, Room for Additional Parking or Garages Subject to Required Permits and Approvals, 1.58 Acres with Woods, Quiet Private Backyard, Beautiful Woodland Views Year-Round and Horizon Views in Fall and Winter, Backs to 100s of acres in land preservation, Quiet country road, Approximately 10 minutes to Reisterstown and I-795, 20 minutes to Owings Mills, Westminster and Cockeysville, Also for rent....
Contact an agent
Home facts
- Year built:1961
- Subdivision & Development:NONE AVAILABLE
- Listing ID #:MDBC2177606
- Added:2 day(s) ago
- Updated:October 09, 2026 at 10:46 AM
Rooms and interior
- Bedrooms:3
- Total bathrooms:3
- Full bathrooms:3
- Flooring:Hardwood, Tile/Brick, Wood
- Dining Description:Combination Dining/Living, Combination Kitchen/Dining
- Bathrooms Description:Primary Bath(s)
- Kitchen Description:Combination Kitchen/Living, Dishwasher, Freezer, Icemaker, Kitchen - Island, Oven/Range - Electric, Oven/Range - Gas, Pantry, Range Hood, Recessed Lighting, Refrigerator, Stainless Steel Appliances, Stove
- Bedroom Description:Entry Level Bedroom, Walk In Closet(s)
- Basement:Yes
- Basement Description:Connecting Stairway, Daylight, Full, Fully Finished, Heated, Interior Access, Outside Entrance, Rear Entrance
- Living area:3,020 sq. ft.
Heating and cooling
- Cooling:Central A/C
- Heating:Electric, Heat Pump - Electric BackUp, Propane - Owned
Structure and exterior
- Roof:Shake, Wood
- Year built:1961
- Building area:3,020 sq. ft.
- Lot area:1.58 Acres
- Lot Features:Rural
- Architectural Style:Cottage, Post & Beam
- Construction Materials:Frame
- Exterior Features:Deck(s), Exterior Lighting, Flood Lights, Patio(s), Sidewalks
- Foundation Description:Active Radon Mitigation, Block, Permanent, Slab
- Levels:2 Stories
Utilities
- Water:Well
- Sewer:Gravity Sept Fld
Finances and disclosures
- Price:$1,250,000
- Price per sq. ft.:$413.91
- Tax amount:$4,884 (2026)
Features and amenities
- Laundry features:Dryer, Dryer - Electric, Dryer - Front Loading, Washer, Washer - Front Loading, Washer/Dryer Stacked
- Amenities:Carbon Monoxide Detector(s), Double Hung Windows, Exposed Beams, Recessed Lighting, Smoke Detector
Parking
- Parking description:Detached Garage, Garage - Front Entry, Garage Door Opener
- Garage:Yes
- Garage spaces:1
New listings near 4724 Pleasant Grove Rd
- Coming Soon
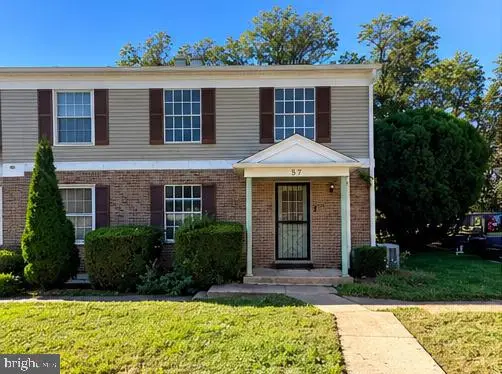 $150,000Coming Soon2 beds 2 baths1,368 sq. ft.
57 Deepspring Ct #a, REISTERSTOWN, MD 21136
MLS# MDBC2178172Listed by: LPT REALTY, LLC - Coming Soon
 $385,000Coming Soon3 beds 2 baths1,884 sq. ft.
216 Mysticwood Rd, REISTERSTOWN, MD 21136
MLS# MDBC2177638Listed by: LONG & FOSTER REAL ESTATE, INC - Coming Soon
 $449,900Coming Soon3 beds 2 baths1,680 sq. ft.
5 Sunnydale Way, REISTERSTOWN, MD 21136
MLS# MDBC2177622Listed by: KELLER WILLIAMS LEGACY - Coming Soon
 $695,000Coming Soon4 beds 3 baths2,848 sq. ft.
14021 Old Hanover Rd, REISTERSTOWN, MD 21136
MLS# MDBC2175584Listed by: RE/MAX ADVANTAGE REALTY - Open Sat, 1 to 3pmNew
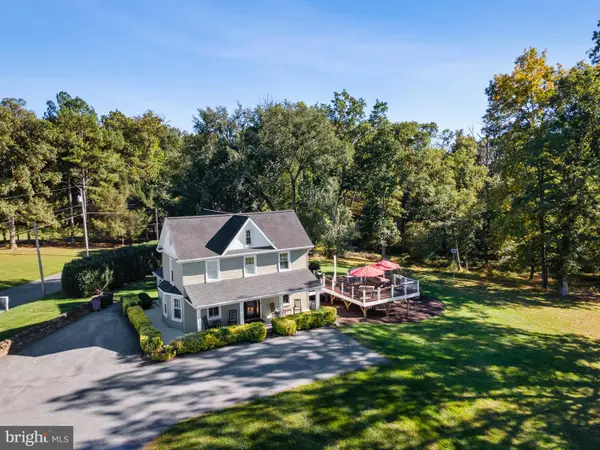 $875,000Active5 beds 4 baths2,326 sq. ft.
2546 Hollingsworth Rd, REISTERSTOWN, MD 21136
MLS# MDCR2038224Listed by: HOMES AND FARMS REAL ESTATE - New
 $95,000Active3 beds 2 baths1,046 sq. ft.
11917-d Tarragon Rd #d, REISTERSTOWN, MD 21136
MLS# MDBC2177988Listed by: KELLER WILLIAMS GATEWAY LLC - New
 $120,000Active1 beds 1 baths747 sq. ft.
11914-l Tarragon Rd #l, REISTERSTOWN, MD 21136
MLS# MDBC2176000Listed by: SAMSON PROPERTIES - Open Fri, 4 to 6pmNew
 $390,000Active4 beds 2 baths1,621 sq. ft.
336 Kearney Dr, OWINGS MILLS, MD 21117
MLS# MDBC2177554Listed by: REALTY ONE GROUP UNLIMITED - New
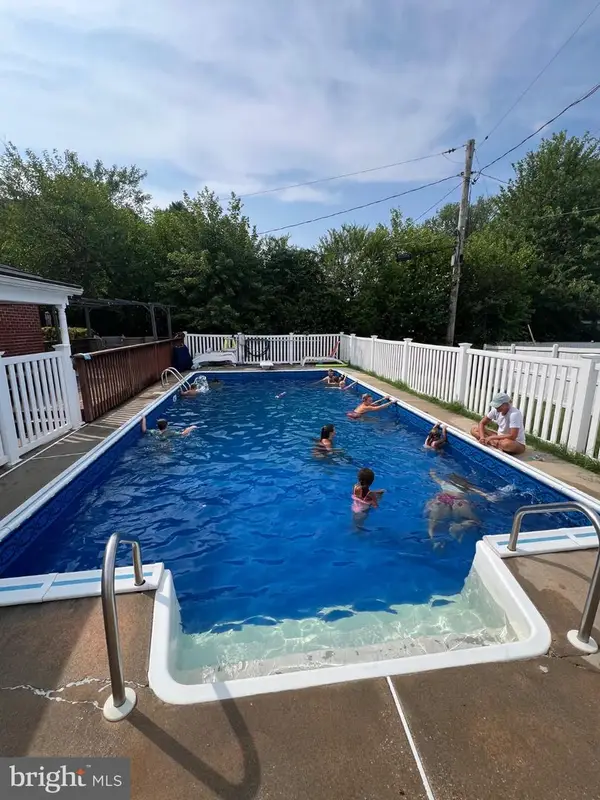 $429,900Active3 beds 2 baths2,125 sq. ft.
Address Withheld By Seller, REISTERSTOWN, MD 21136
MLS# MDBC2177648Listed by: CUMMINGS & CO. REALTORS


Protect your home and budget from life's surprises with an Assurant Home Warranty, backed by a partner that supports you through every step of homeownership. Explore Plans.
© 2026 Better Homes and Gardens Real Estate LLC. An Anywhere Real Estate company. All rights reserved. Better Homes and Gardens® Real Estate is a registered trademark owned by Meredith Operations Corporation, licensed to Better Homes and Gardens Real Estate LLC and used with permission. Better Homes and Gardens Real Estate LLC fully supports the principles of the Fair Housing Act and the Equal Opportunity Act. Listing information is deemed reliable but is not guaranteed accurate.
Each office is independently owned and operated.
Any services or products provided by third parties are not provided by, affiliated with or related to Better Homes and Gardens Real Estate LLC, or its affiliated companies.