
12384 River Rd, Ridgely, MD 21660
Local realty services provided by:Better Homes and Gardens Real Estate Valley Partners
12384 River Rd,Ridgely, MD 21660
$499,900
- 4 Beds
- 3 Baths
- 2,756 sq. ft.
- Single family
- Coming Soon
Upcoming open houses
- Sat, Sep 1911:00 am - 01:00 pm
Listed by: juliet p wells
Office: coldwell banker chesapeake real estate company
MLS#:MDCM2007874
Source:BRIGHTMLS
Price summary
- Price:$499,900
- Price per sq. ft.:$181.39
About this home
Move Right In! METICULOUSLY MAINTAINED home in a rural setting just outside of Downtown Ridgely. This 4 bedroom, 2.5 bath home is the perfect combination of modern and laid back, with two additional flex space rooms for a potential of two more bedrooms. Upgrades are too many to name all of them. Just a few being insulated garage and doors, two zone gas and electric heat pumps, tankless hot water heater, certified dry zone and sealed crawl space with two sump pumps, renovated kitchen in the last two years included stainless steel appliances, soft close cabinets, granite countertops, new washer and dryer, 1 yr old shed, new deep well pump, new water tank, 1 yr old shed outside, the list goes on and on. Huge Primary with En Suite and walk-in closet. Large finished multi-use space over garage. Beautiful home in a country setting
Contact an agent
Home facts
- Year built:2005
- Subdivision & Development:NONE AVAILABLE
- Listing ID #:MDCM2007874
- Updated:September 15, 2026 at 03:39 AM
Rooms and interior
- Bedrooms:4
- Total bathrooms:3
- Full bathrooms:2
- Half bathrooms:1
- Dining Description:Dining Area, Formal/Separate Dining Room
- Bathrooms Description:Primary Bath(s)
- Kitchen Description:Breakfast Area, Carpet, Combination Kitchen/Living, Kitchen - Eat-In
- Bedroom Description:Carpet, Entry Level Bedroom, Walk In Closet(s)
- Living area:2,756 sq. ft.
Heating and cooling
- Cooling:Central A/C
- Heating:Electric, Heat Pump(s), Propane - Leased
Structure and exterior
- Year built:2005
- Building area:2,756 sq. ft.
- Lot area:1.66 Acres
- Architectural Style:Traditional
- Construction Materials:Vinyl Siding
- Exterior Features:Flood Lights, Outbuilding(s), Play Area, Play Equipment, Sidewalks
- Foundation Description:Crawl Space
- Levels:2 Stories
Utilities
- Water:Well
Finances and disclosures
- Price:$499,900
- Price per sq. ft.:$181.39
- Tax amount:$4,361 (2026)
Features and amenities
- Amenities:Carpet, Ceiling Fan(s), Curved Staircase
Parking
- Parking description:Additional Storage Area, Attached Garage, Garage - Side Entry, Garage Door Opener, Inside Access, Oversized, Stone Driveway
- Garage:Yes
- Garage spaces:3
New listings near 12384 River Rd
- New
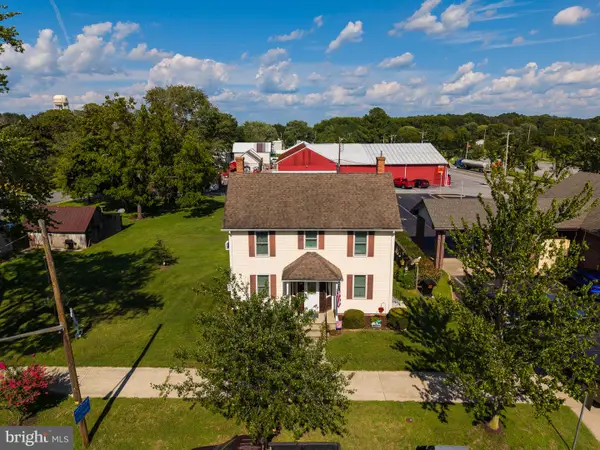 $385,000Active3 beds 1 baths1,370 sq. ft.
506 Central Ave, RIDGELY, MD 21660
MLS# MDCM2007854Listed by: TAYLOR PROPERTIES - New
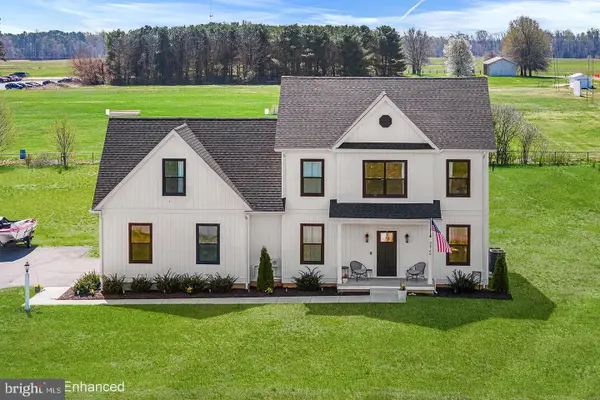 $579,900Active4 beds 3 baths2,643 sq. ft.
24766 Tribbett Cir, RIDGELY, MD 21660
MLS# MDCM2007868Listed by: REDFIN CORP - New
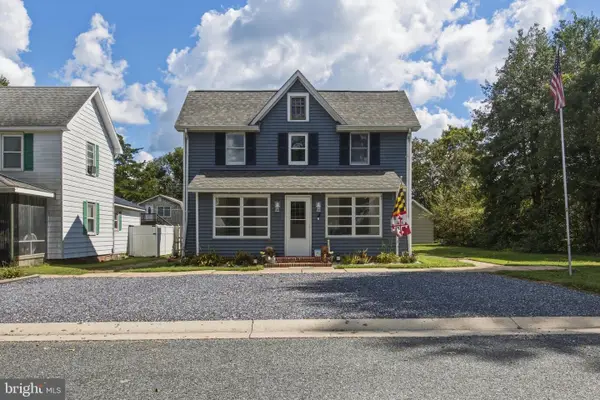 $375,000Active4 beds 3 baths2,552 sq. ft.
4 N Maryland Ave, RIDGELY, MD 21660
MLS# MDCM2007796Listed by: KELLER WILLIAMS REALTY 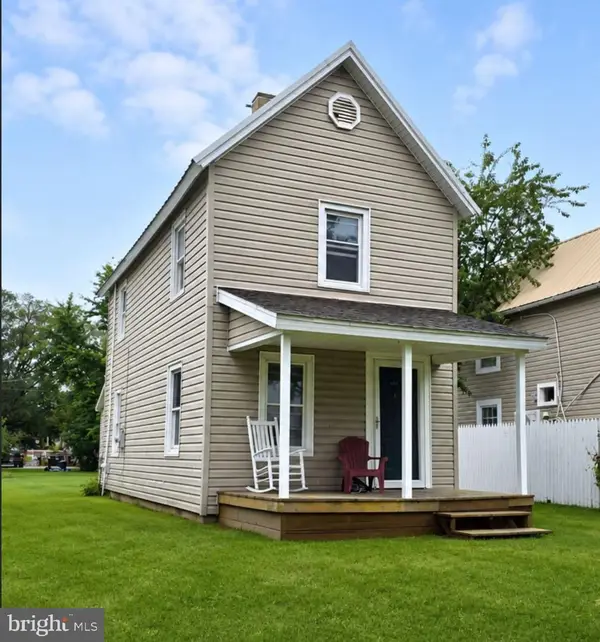 $229,000Active2 beds 1 baths840 sq. ft.
305 Caroline Ave, RIDGELY, MD 21660
MLS# MDCM2007812Listed by: EASTERN SHORE REAL ESTATE, LLC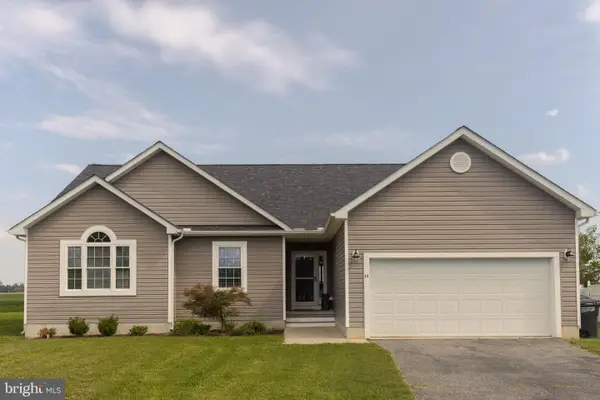 $349,900Pending3 beds 2 baths1,563 sq. ft.
11 Ridgeway Dr, RIDGELY, MD 21660
MLS# MDCM2007794Listed by: CENTRAL PROPERTIES, LLC,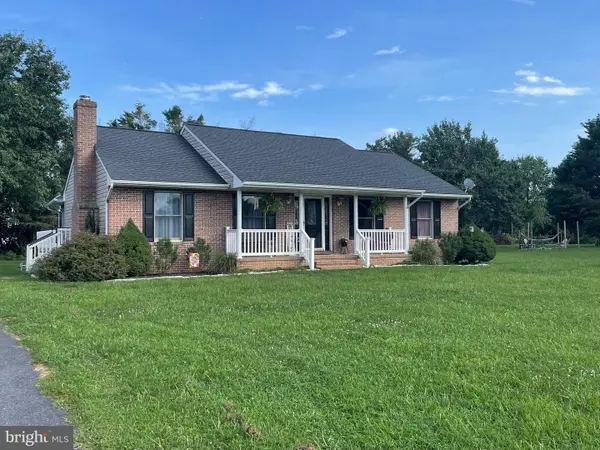 $399,900Pending3 beds 2 baths1,344 sq. ft.
11498 Reed Cir, RIDGELY, MD 21660
MLS# MDCM2007766Listed by: CUMMINGS & CO. REALTORS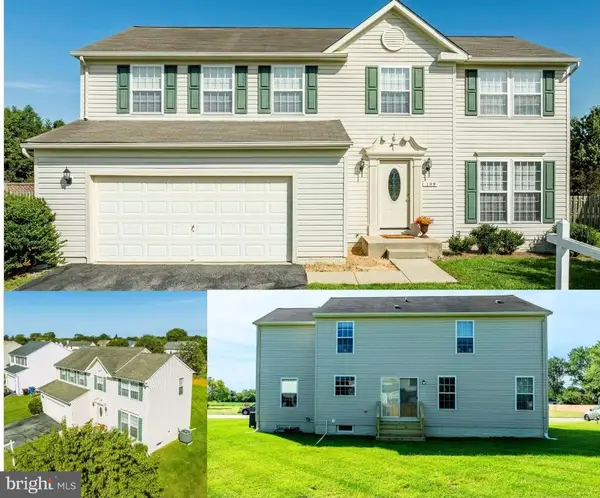 $419,000Active5 beds 3 baths2,250 sq. ft.
109 Walnut St, RIDGELY, MD 21660
MLS# MDCM2007764Listed by: COLDWELL BANKER REALTY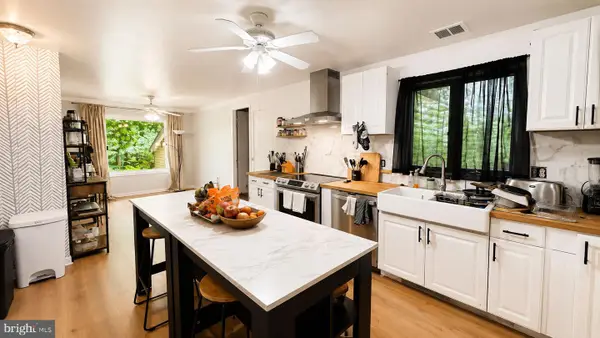 $345,000Active4 beds 3 baths3,258 sq. ft.
14671 Fox Chase Cir, RIDGELY, MD 21660
MLS# MDCM2007720Listed by: CONWAY REAL ESTATE $449,000Active3 beds 2 baths1,392 sq. ft.
11509 Reed Cir, RIDGELY, MD 21660
MLS# MDCM2007732Listed by: KELLER WILLIAMS REALTY


Protect your home and budget from life's surprises with an Assurant Home Warranty, backed by a partner that supports you through every step of homeownership. Explore Plans.
© 2026 Better Homes and Gardens Real Estate LLC. An Anywhere Real Estate company. All rights reserved. Better Homes and Gardens® Real Estate is a registered trademark owned by Meredith Operations Corporation, licensed to Better Homes and Gardens Real Estate LLC and used with permission. Better Homes and Gardens Real Estate LLC fully supports the principles of the Fair Housing Act and the Equal Opportunity Act. Listing information is deemed reliable but is not guaranteed accurate.
Each office is independently owned and operated.
Any services or products provided by third parties are not provided by, affiliated with or related to Better Homes and Gardens Real Estate LLC, or its affiliated companies.