
11 Brinker Ct, Rising Sun, MD 21911
Local realty services provided by:Better Homes and Gardens Real Estate Realty Connect
11 Brinker Ct,Rising Sun, MD 21911
$335,000
- 2 Beds
- 4 Baths
- 2,180 sq. ft.
- Single family
- Coming Soon
Listed by: shayna brooke jubb
Office: execuhome realty
MLS#:MDCC2023706
Source:BRIGHTMLS
Price summary
- Price:$335,000
- Price per sq. ft.:$153.67
About this home
Nestled in the charming Walnut Manor community, this delightful traditional home offers a perfect blend of comfort and convenience. Built in 1989, this residence contains 3 full bathrooms and 1 half bath with 2 bedrooms on the upper level with the possibility of a 3rd bedroom on the main level with a separate entrance, providing ample space for relaxation and entertaining. With a generous 2,180 square feet of finished living space, this home is designed to accommodate your lifestyle needs. As you step inside, you'll appreciate the inviting atmosphere that flows throughout the home and a pellet stove to keep you warm on those chilly winter nights. The partially finished basement offers endless possibilities-whether you envision a cozy family room, a home office, or a play area, the choice is yours. The upper floor laundry adds a touch of convenience, making daily chores a breeze. The exterior of the home features low-maintenance vinyl siding (power washed 10/26), new roof (2025) and paved driveway (2024) allowing you to spend more time enjoying the beautiful surroundings rather than worrying about upkeep. Living in Walnut Manor means embracing a vibrant community filled with friendly neighbors and a strong sense of belonging. Convenience is key in Walnut Manor, with shopping, dining, and essential services just moments away. This home is not just a place to live; it's a gateway to a lifestyle filled with community spirit, outdoor adventures, and the comforts of home. With a little love, this home has the potential to be beautiful. Don't miss the chance to see everything the town of rising sun has to offer....
Contact an agent
Home facts
- Year built:1989
- Subdivision & Development:WALNUT MANOR
- Listing ID #:MDCC2023706
- Updated:November 03, 2026 at 08:12 PM
Rooms and interior
- Bedrooms:2
- Total bathrooms:4
- Full bathrooms:3
- Half bathrooms:1
- Basement:Yes
- Basement Description:Partially Finished
- Living area:2,180 sq. ft.
Heating and cooling
- Cooling:Central A/C
- Heating:Electric, Heat Pump(s)
Structure and exterior
- Year built:1989
- Building area:2,180 sq. ft.
- Lot area:0.37 Acres
- Architectural Style:Traditional
- Construction Materials:Vinyl Siding
- Foundation Description:Block
- Levels:2 Stories
Utilities
- Water:Public
- Sewer:Public Sewer
Finances and disclosures
- Price:$335,000
- Price per sq. ft.:$153.67
- Tax amount:$4,430 (2026)
Parking
- Parking description:Attached Garage, Garage - Front Entry
- Garage:Yes
- Garage spaces:2
New listings near 11 Brinker Ct
- Coming Soon
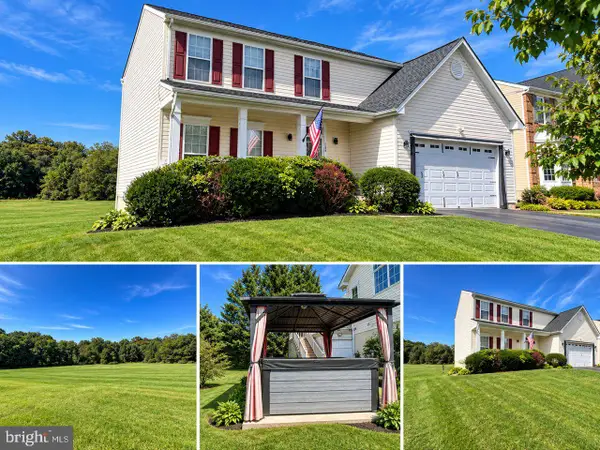 Coming Soon4 beds 4 baths3,210 sq. ft.
304 Stone Run Dr, RISING SUN, MD 21911
MLS# MDCC2023332Listed by: RE/MAX COMPONENTS - New
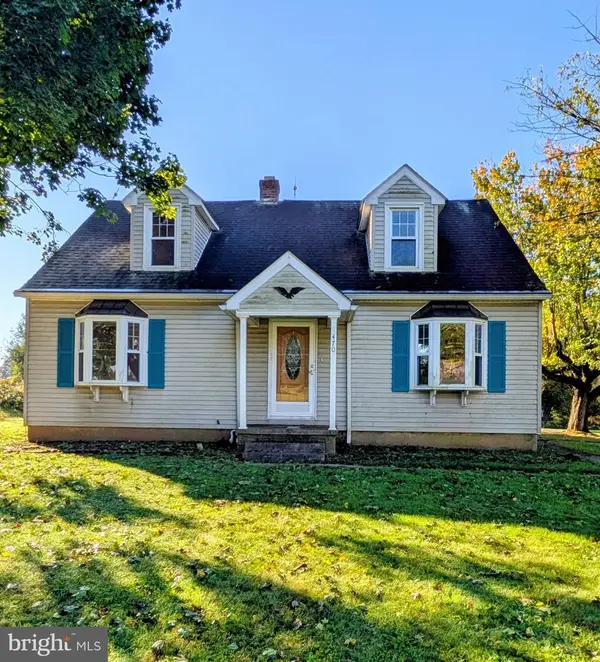 $325,000Active4 beds 2 baths1,684 sq. ft.
470 Telegraph Rd, RISING SUN, MD 21911
MLS# MDCC2023656Listed by: BARR REALTY INC. - New
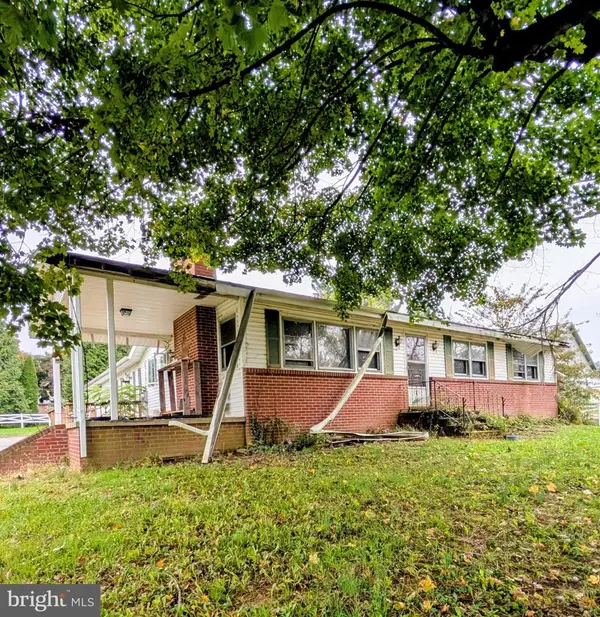 $150,000Active3 beds 2 baths1,150 sq. ft.
840 Hopewell Rd, RISING SUN, MD 21911
MLS# MDCC2023658Listed by: BARR REALTY INC. - New
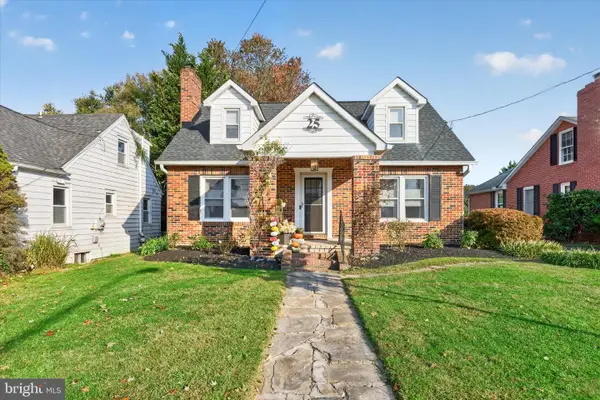 $349,900Active3 beds 2 baths1,296 sq. ft.
25 Haines Ave, RISING SUN, MD 21911
MLS# MDCC2023636Listed by: RE/MAX CHESAPEAKE - New
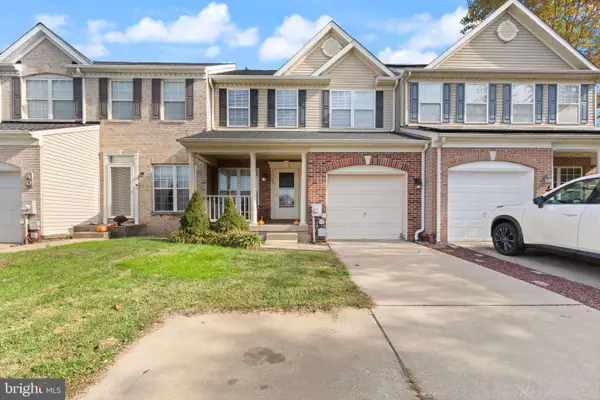 $320,000Active3 beds 3 baths1,908 sq. ft.
38 Keppels Mill Ct, RISING SUN, MD 21911
MLS# MDCC2023634Listed by: COMPASS - New
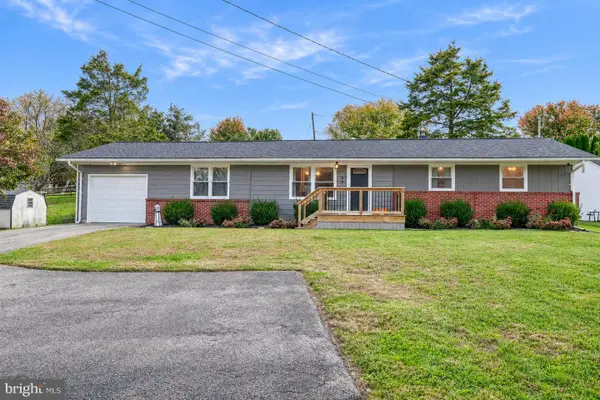 $395,000Active3 beds 2 baths1,690 sq. ft.
37 Mill Pond Dr, RISING SUN, MD 21911
MLS# MDCC2023610Listed by: REALTY PLUS ASSOCIATES 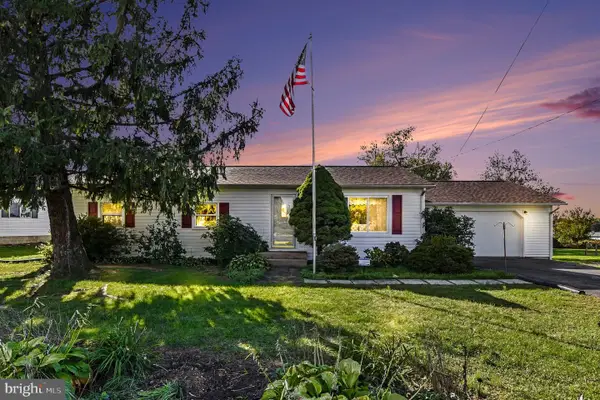 $300,000Pending3 beds 1 baths1,104 sq. ft.
712 Joseph Biggs Memorial Hwy, RISING SUN, MD 21911
MLS# MDCC2022086Listed by: RE/MAX CHESAPEAKE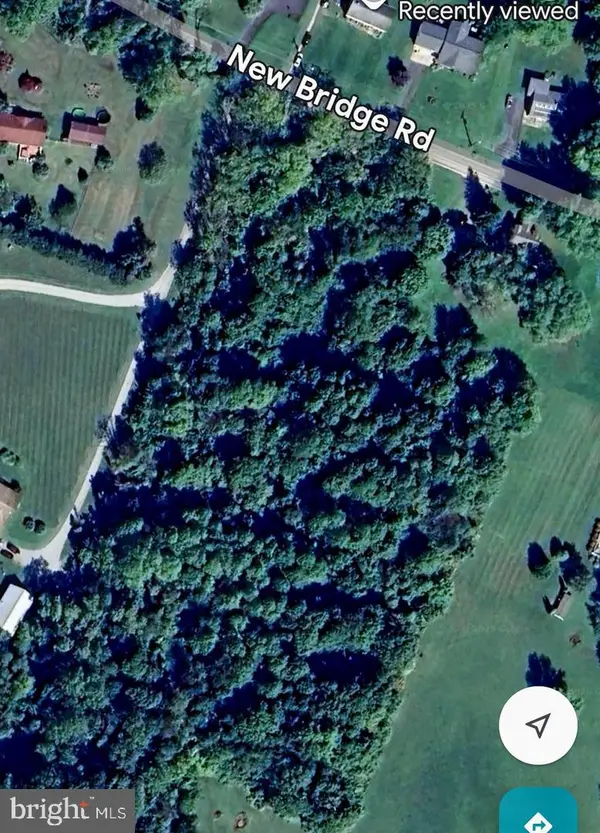 $200,000Active6 Acres
New Bridge Rd, RISING SUN, MD 21911
MLS# MDCC2023274Listed by: RE/MAX CHESAPEAKE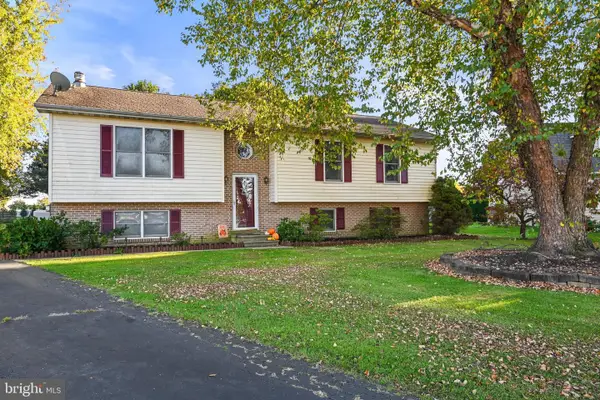 $390,000Active3 beds 2 baths2,032 sq. ft.
434 Ryan Dr, RISING SUN, MD 21911
MLS# MDCC2023538Listed by: BERKSHIRE HATHAWAY HOMESERVICES HOMESALE REALTY


Protect your home and budget from life's surprises with an Assurant Home Warranty, backed by a partner that supports you through every step of homeownership. Explore Plans.
© 2026 Better Homes and Gardens Real Estate LLC. An Anywhere Real Estate company. All rights reserved. Better Homes and Gardens® Real Estate is a registered trademark owned by Meredith Operations Corporation, licensed to Better Homes and Gardens Real Estate LLC and used with permission. Better Homes and Gardens Real Estate LLC fully supports the principles of the Fair Housing Act and the Equal Opportunity Act. Listing information is deemed reliable but is not guaranteed accurate.
Each office is independently owned and operated.
Any services or products provided by third parties are not provided by, affiliated with or related to Better Homes and Gardens Real Estate LLC, or its affiliated companies.