
508 Walnut Dr, Riva, MD 21140
Local realty services provided by:Better Homes and Gardens Real Estate Cassidon Realty
Listed by: steven knopf, parker d jones
Office: engel & volkers annapolis
MLS#:MDAA2139658
Source:BRIGHTMLS
Price summary
- Price:$749,999
- Monthly HOA dues:$41.67
About this home
Coming Soon!
Welcome to 508 Walnut — a beautifully updated home ideally situated in one of the most desirable locations within the Glen Isle Estates community. Perfectly positioned on a corner lot at the end of a quiet cul-de-sac, this property offers privacy, space, and direct access to some of the community’s best waterfront amenities. Step right off your expansive rear deck and enjoy immediate access to the community beach, boat ramp, piers, and kayak racks, all while taking in refreshing South River breezes and scenic views of passing boats and the Riva Bridge. Community boat slips are also available for just $20 per foot, making this an exceptional opportunity for boating enthusiasts. This spacious ranch-style home features 3 generously sized bedrooms and 3 full bathrooms with an open-concept layout perfect for everyday living and entertaining. The bright and inviting main living area flows seamlessly into the updated kitchen, featuring modern finishes, ample cabinet space, and new appliances. Recent upgrades throughout the home include fresh interior paint, new windows, and a brand-new 30-year architectural shingle roof, offering both style and peace of mind. The primary suite provides a comfortable private retreat with its own full bath, while the additional bedrooms offer flexibility for guests, family, or a home office. The fully finished lower-level walk-out basement adds even more usable living space, ideal for entertaining, a recreation room, guest space, or additional storage. The home also features two fireplaces, creating warm and inviting gathering spaces on both levels. Outdoor living is where this property truly shines. Enjoy morning coffee or evening sunsets from the expansive rear deck overlooking the South River, with views of boating activity and the Riva Bridge. The large paver patio below features a hot tub and creates the perfect setting for relaxing or hosting guests. The fully fenced backyard and beautifully landscaped yard offer privacy and plenty of room for pets, children, or outdoor gatherings. Additional highlights include a large attached 2-car garage, driveway parking for 4 additional vehicles, mature landscaping, and one of the best locations in the community with easy access to waterfront amenities. Whether you’re looking for a full-time residence or the perfect weekend getaway, 508 Walnut offers the ideal blend of comfort, updates, and waterfront community living....
Contact an agent
Home facts
- Year built:1961
- Listing ID #:MDAA2139658
- Added:6 day(s) ago
- Updated:May 29, 2026 at 01:40 PM
Rooms and interior
- Bedrooms:3
- Total bathrooms:3
- Full bathrooms:3
- Flooring:Carpet, Ceramic Tile, Hardwood
- Kitchen Description:Built-In Microwave, Dishwasher, Oven/Range - Electric, Refrigerator, Stainless Steel Appliances, Water Heater
- Basement:Yes
- Basement Description:Daylight, Fully Finished, Garage Access, Outside Entrance, Partial
Heating and cooling
- Heating:Central, Electric
Structure and exterior
- Roof:Architectural Shingle
- Year built:1961
- Lot Features:Corner
- Architectural Style:Ranch/Rambler
- Construction Materials:Brick, Vinyl Siding
- Exterior Features:Deck(s), Flood Lights, Patio(s), Private Beach
- Foundation Description:Slab
- Levels:2 Stories
Schools
- High school:SOUTH RIVER
- Middle school:CENTRAL
- Elementary school:DAVIDSONVILLE
Utilities
- Water:Well
- Sewer:Private Septic Tank
Finances and disclosures
- Price:$749,999
- Tax amount:$5,624 (2025)
Features and amenities
- Laundry features:Dryer, Has Laundry, Washer
Parking
- Parking description:Attached Garage, Garage - Rear Entry
- Garage:Yes
- Garage spaces:2
New listings near 508 Walnut Dr
- Coming Soon
 $590,000Coming Soon3 beds 2 baths
422 Porpoise Ln, RIVA, MD 21140
MLS# MDAA2145454Listed by: HYATT & COMPANY REAL ESTATE LLC 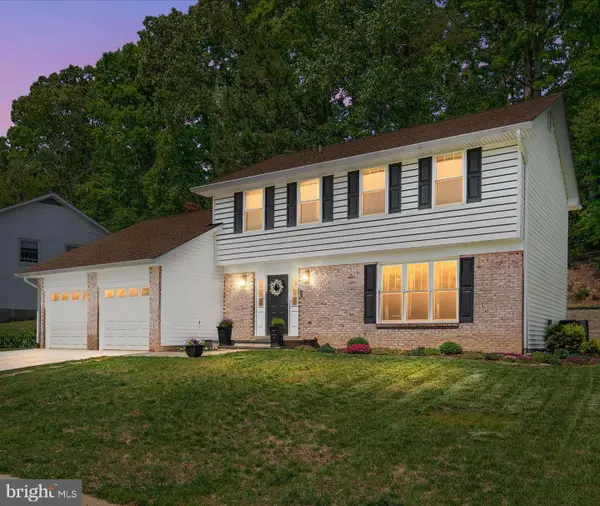 $799,000Active4 beds 3 baths2,648 sq. ft.
397 Westbury Dr, RIVA, MD 21140
MLS# MDAA2145608Listed by: GREATER ANNAPOLIS REALTY- Open Sun, 1 to 3pm
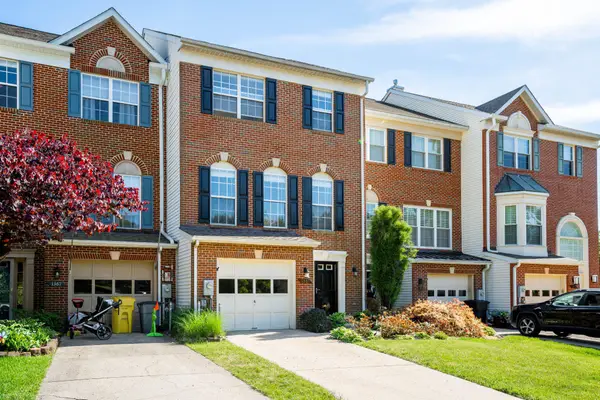 $549,900Active3 beds 3 baths2,184 sq. ft.
1369 Escapade Ct, RIVA, MD 21140
MLS# MDAA2145184Listed by: MARYLAND REAL ESTATE NETWORK 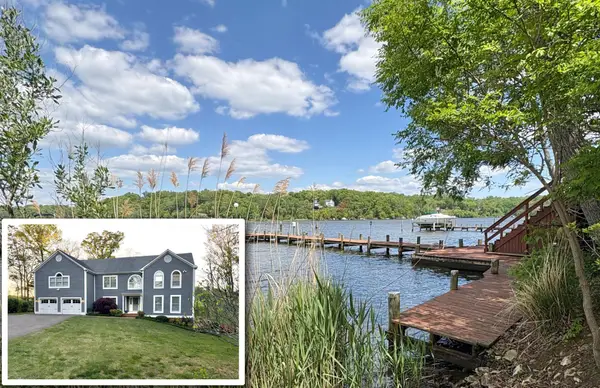 $2,495,000Active6 beds 6 baths5,821 sq. ft.
575 Laurel Rd, RIVA, MD 21140
MLS# MDAA2144964Listed by: LONG & FOSTER REAL ESTATE, INC.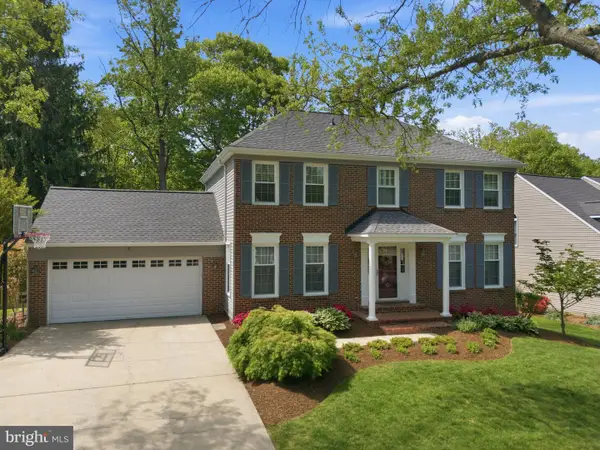 $849,000Pending5 beds 4 baths2,950 sq. ft.
358 Derbyshire Ln, RIVA, MD 21140
MLS# MDAA2144076Listed by: BERKSHIRE HATHAWAY HOMESERVICES PENFED REALTY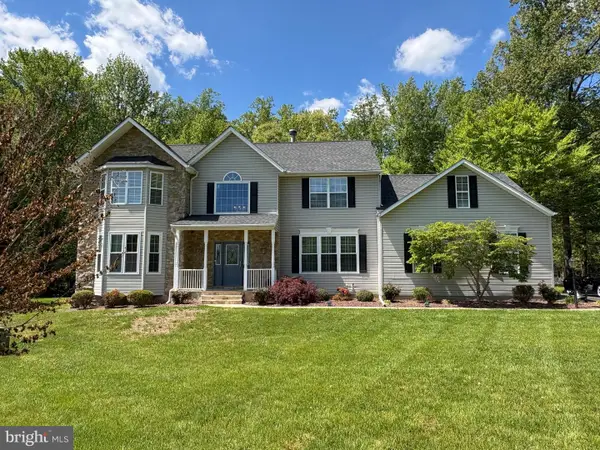 $1,149,000Pending4 beds 4 baths3,879 sq. ft.
1702 Beards Creek Ct, DAVIDSONVILLE, MD 21035
MLS# MDAA2138226Listed by: LOFGREN-SARGENT REAL ESTATE- Coming Soon
 $549,900Coming Soon4 beds 3 baths
1276 Breckenridge Cir, RIVA, MD 21140
MLS# MDAA2143666Listed by: KELLER WILLIAMS REALTY CENTRE  $1,015,000Active4 beds 4 baths4,361 sq. ft.
3208 Menia St, RIVA, MD 21140
MLS# MDAA2142882Listed by: ENGEL & VOLKERS ANNAPOLIS $1,150,000Pending4 beds 4 baths4,347 sq. ft.
3254 Breckenridge Way, RIVA, MD 21140
MLS# MDAA2142240Listed by: SAVE 6, INCORPORATED


Protect your home and budget from life's surprises with an Assurant Home Warranty, backed by a partner that supports you through every step of homeownership. Explore Plans.
© 2026 Better Homes and Gardens Real Estate LLC. An Anywhere Real Estate company. All rights reserved. Better Homes and Gardens® Real Estate is a registered trademark owned by Meredith Operations Corporation, licensed to Better Homes and Gardens Real Estate LLC and used with permission. Better Homes and Gardens Real Estate LLC fully supports the principles of the Fair Housing Act and the Equal Opportunity Act. Listing information is deemed reliable but is not guaranteed accurate.
Each office is independently owned and operated.
Any services or products provided by third parties are not provided by, affiliated with or related to Better Homes and Gardens Real Estate LLC, or its affiliated companies.