
4506 Tuckerman St, Riverdale, MD 20737
Local realty services provided by:Better Homes and Gardens Real Estate Premier
4506 Tuckerman St,Riverdale, MD 20737
$525,000
- 4 Beds
- 2 Baths
- 1,807 sq. ft.
- Single family
- Active
Upcoming open houses
- Sun, Aug 3002:00 pm - 04:00 pm
Listed by: shellie m hanlon
Office: real broker, llc.
MLS#:MDPG2215874
Source:BRIGHTMLS
Price summary
- Price:$525,000
- Price per sq. ft.:$290.54
About this home
Welcome to 4506 Tuckerman Street, a charming 4-bedroom, 2-bath Cape Cod in the heart of Riverdale Park, where classic character, thoughtful updates, and an incredibly convenient location come together. A welcoming front porch and established landscaping set the tone before you even step inside.
Offering approximately 1,566 finished square feet above grade, the home features a comfortable, open layout designed. The spacious kitchen flows into the living space and features upgraded cabinetry, granite countertops, stainless steel appliances, a refrigerator and microwave, and built-in speakers, perfect for cooking dinner while enjoying your favorite music. Convenient main-level living with a spacious bedroom and full bath on the main level
Upstairs, you’ll find three bedrooms with updated hardwood flooring, including a generous primary bedroom with a large walk-in closet and balcony. Additional space and storage possibilities continue in the unfinished walk-out basement, which also houses the laundry area. With endless potential, this flexible space is ready to be customized to fit your vision.
Outdoor living is just as inviting, with plenty of space to relax and enjoy the surroundings. Sip your morning coffee on the deck, settle in on the charming front porch, or enjoy the spacious, fully fenced backyard framed by mature landscaping. The driveway offers convenient off-street parking for approximately three vehicles. For added peace of mind, the sewer line was replaced in 2024 and includes a transferable warranty.
One of the home's greatest advantages is its location. Riverdale Park Station, Whole Foods, restaurants, coffee shops, and local shopping are just blocks away, while the University of Maryland is approximately 0.8 miles from the home. Enjoy easy access to Riverdale MARC, College Park, Hyattsville, area trails, Washington, DC, and major employment centers including UMD, NASA Goddard, NOAA, and FDA.
Beyond the home itself, Riverdale Park offers a welcoming community atmosphere with neighborhood gatherings, an active community, the seasonal farmers market, live music, and plenty of opportunities to enjoy the neighborhood on foot.
Unique, cozy, and full of character, 4506 Tuckerman Street offers the warmth of an established home with modern conveniences and a location that keeps shopping, dining, recreation, transit, and everyday essentials within easy reach....
Contact an agent
Home facts
- Year built:1924
- Subdivision & Development:RIVERDALE PARK
- Listing ID #:MDPG2215874
- Added:4 day(s) ago
- Updated:August 25, 2026 at 02:00 PM
Rooms and interior
- Bedrooms:4
- Total bathrooms:2
- Full bathrooms:2
- Rooms Total:9
- Flooring:Hardwood
- Dining Description:Dining Area
- Bathrooms Description:Bathroom 2, Primary Bath(s), Primary Bathroom
- Kitchen Description:Dishwasher, Icemaker, Kitchen - Country, Microwave, Refrigerator, Stove, Upgraded Countertops
- Bedroom Description:Primary Bedroom
- Basement:Yes
- Basement Description:Connecting Stairway, Unfinished, Walkout Stairs
- Living area:1,807 sq. ft.
Heating and cooling
- Cooling:Ceiling Fan(s), Central A/C
- Heating:Central, Natural Gas
Structure and exterior
- Roof:Composite, Shingle
- Year built:1924
- Building area:1,807 sq. ft.
- Lot area:0.17 Acres
- Lot Features:Front Yard, Landscaping, Level, Rear Yard
- Architectural Style:Cape Cod
- Construction Materials:Frame
- Exterior Features:Balcony, Deck(s), Gutter System, Sidewalks
- Foundation Description:Brick/Mortar
- Levels:3 Story
Schools
- High school:NORTHWESTERN
- Middle school:HYATTSVILLE
- Elementary school:RIVERDALE
Utilities
- Water:Public
- Sewer:Public Sewer
Finances and disclosures
- Price:$525,000
- Price per sq. ft.:$290.54
- Tax amount:$8,602 (2025)
Features and amenities
- Laundry features:Dryer, Dryer In Unit, Washer, Washer In Unit
- Amenities:Ceiling Fan(s), Main Entrance Lock, Smoke Detector
Parking
- Parking description:Asphalt Driveway, On Street
New listings near 4506 Tuckerman St
- Coming Soon
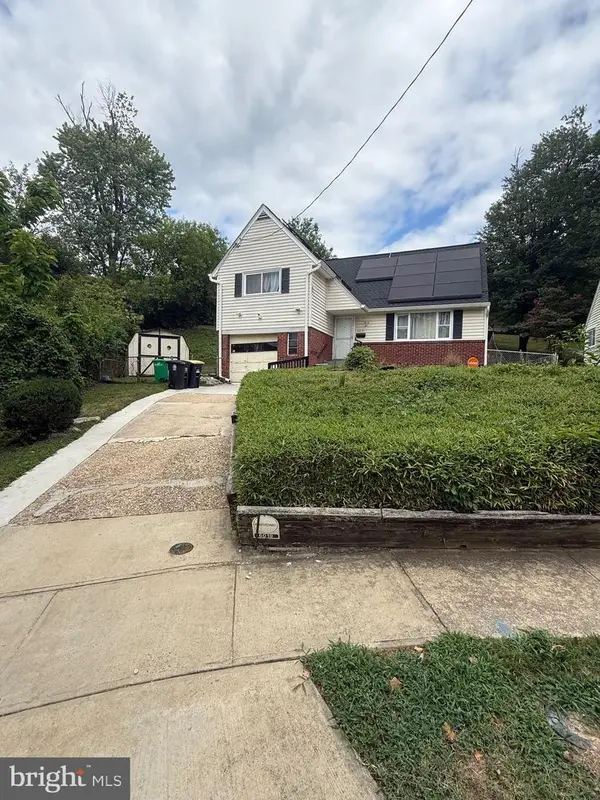 $349,000Coming Soon3 beds 1 baths1,408 sq. ft.
6019 Mustang Ct, RIVERDALE, MD 20737
MLS# MDPG2213586Listed by: KELLER WILLIAMS CAPITAL PROPERTIES - Coming Soon
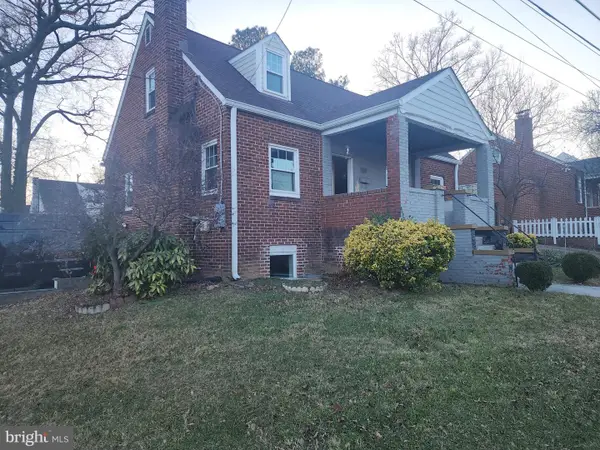 $579,999Coming Soon4 beds 3 baths
4813 Rittenhouse St, RIVERDALE, MD 20737
MLS# MDPG2192888Listed by: RE/MAX LEADING EDGE - New
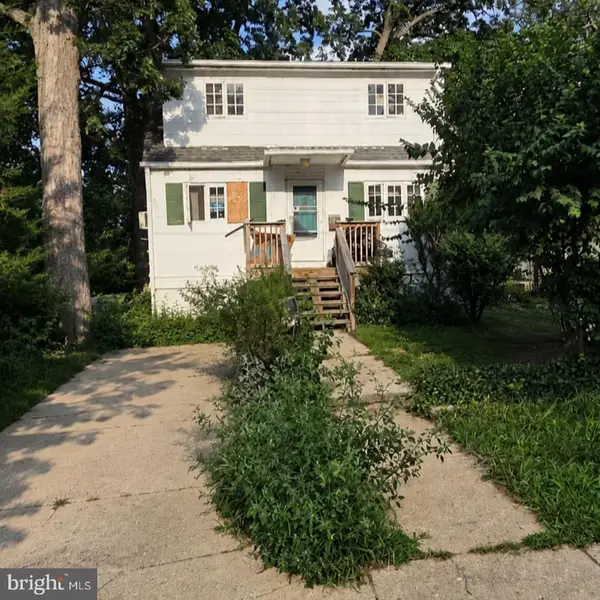 $200,000Active2 beds 2 baths1,348 sq. ft.
6209 61st Pl, RIVERDALE, MD 20737
MLS# MDPG2215178Listed by: KELLER WILLIAMS FLAGSHIP - New
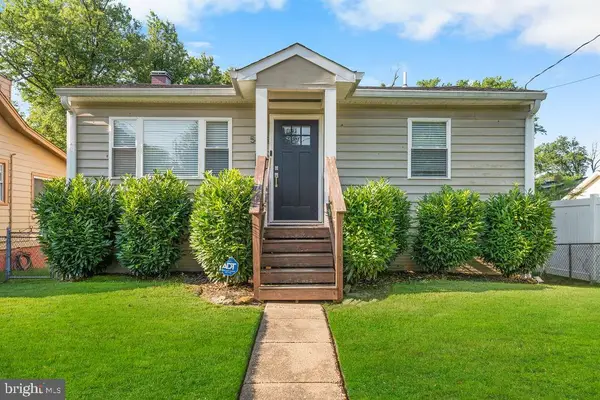 $460,000Active4 beds 3 baths2,040 sq. ft.
5803 Ravenswood Rd, RIVERDALE, MD 20737
MLS# MDPG2212600Listed by: SERHANT - New
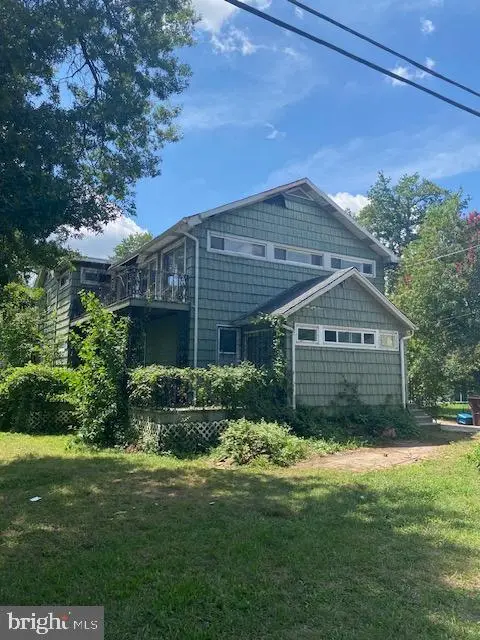 $375,000Active3 beds 3 baths3,176 sq. ft.
4801 Longfellow St, RIVERDALE, MD 20737
MLS# MDPG2216152Listed by: THURSTON WYATT REAL ESTATE, LLC - New
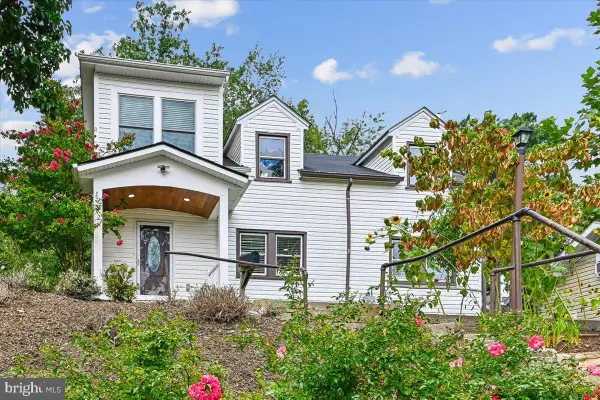 $524,900Active7 beds 3 baths2,307 sq. ft.
6206 61st Pl, RIVERDALE, MD 20737
MLS# MDPG2215912Listed by: KELLER WILLIAMS PREFERRED PROPERTIES - New
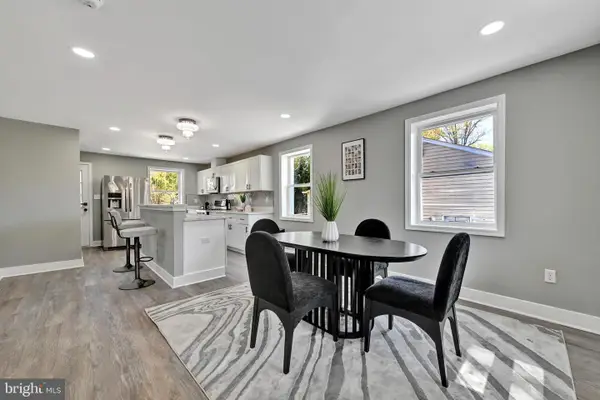 $670,000Active5 beds 4 baths1,800 sq. ft.
5008 Tuckerman St, RIVERDALE, MD 20737
MLS# MDPG2215538Listed by: DONEFLOWS REALTY - New
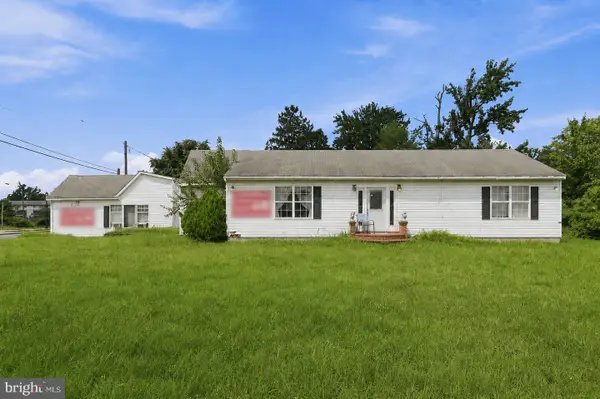 $589,900Active2 beds 2 baths2,563 sq. ft.
5424 Riverdale Rd, RIVERDALE, MD 20737
MLS# MDPG2215256Listed by: SELL YOUR HOME SERVICES 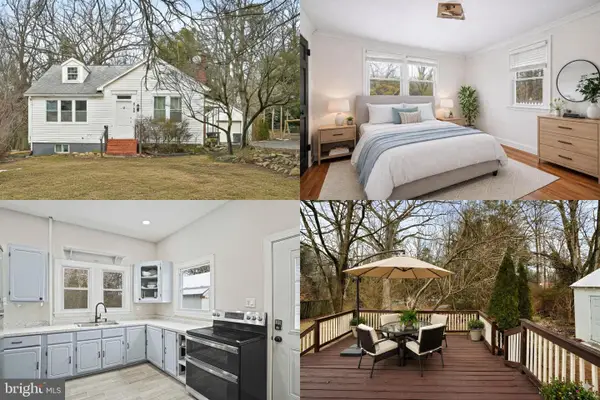 $500,000Active4 beds 4 baths1,419 sq. ft.
6708 3rd St, RIVERDALE, MD 20737
MLS# MDPG2214718Listed by: KELLER WILLIAMS REALTY


Protect your home and budget from life's surprises with an Assurant Home Warranty, backed by a partner that supports you through every step of homeownership. Explore Plans.
© 2026 Better Homes and Gardens Real Estate LLC. An Anywhere Real Estate company. All rights reserved. Better Homes and Gardens® Real Estate is a registered trademark owned by Meredith Operations Corporation, licensed to Better Homes and Gardens Real Estate LLC and used with permission. Better Homes and Gardens Real Estate LLC fully supports the principles of the Fair Housing Act and the Equal Opportunity Act. Listing information is deemed reliable but is not guaranteed accurate.
Each office is independently owned and operated.
Any services or products provided by third parties are not provided by, affiliated with or related to Better Homes and Gardens Real Estate LLC, or its affiliated companies.