
4803 Somerset Rd, Riverdale, MD 20737
Local realty services provided by:Better Homes and Gardens Real Estate Cassidon Realty
4803 Somerset Rd,Riverdale, MD 20737
$445,000
- 3 Beds
- 2 Baths
- - sq. ft.
- Single family
- Coming Soon
Listed by: randy galliani
Office: taylor properties
MLS#:MDPG2203858
Source:BRIGHTMLS
Price summary
- Price:$445,000
About this home
Beautifully renovated Craftsman in the heart of Riverdale Park featuring a modern farmhouse design with alabaster walls, white shaker cabinets, black hardware, a blue-gray backsplash, and light natural flooring throughout. Enjoy a large rear deck, spacious backyard, and oversized detached garage perfect for storage, parking, or workshop space. Conveniently located under 1 mile from Riverdale Park Station, minutes from the upcoming Purple Line, and approximately 2 miles from College Park, with easy access to shopping, dining, parks, and DC commuter routes.
Contact an agent
Home facts
- Year built:1916
- Listing ID #:MDPG2203858
- Added:7 day(s) ago
- Updated:May 26, 2026 at 04:42 PM
Rooms and interior
- Bedrooms:3
- Total bathrooms:2
- Full bathrooms:2
- Flooring:Luxury Vinyl Plank
- Kitchen Description:Built-In Microwave, Dishwasher, Disposal, Oven/Range - Gas, Refrigerator, Stainless Steel Appliances, Water Heater
- Basement:Yes
- Basement Description:Connecting Stairway, Drainage System, Fully Finished, Side Entrance, Sump Pump, Windows
Heating and cooling
- Heating:Central, Natural Gas
Structure and exterior
- Roof:Shingle
- Year built:1916
- Architectural Style:Craftsman
- Construction Materials:Frame
- Foundation Description:Block, Slab
- Levels:2 Stories
Schools
- High school:PARKDALE
- Middle school:WILLIAM WIRT
- Elementary school:RIVERDALE
Utilities
- Water:Public
- Sewer:Public Sewer
Finances and disclosures
- Price:$445,000
- Tax amount:$6,155 (2025)
Features and amenities
- Laundry features:Washer/Dryer Stacked
Parking
- Parking description:Off Site, Paved Driveway
New listings near 4803 Somerset Rd
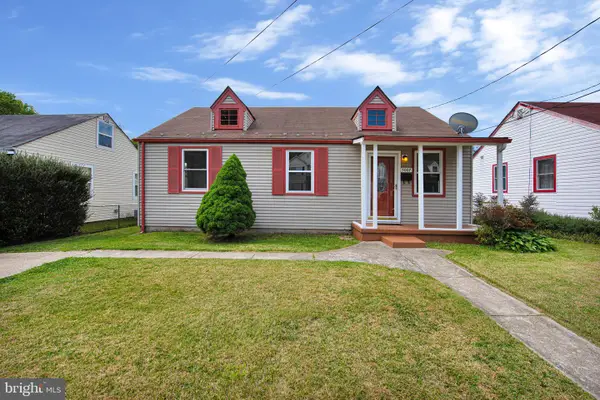 $375,000Pending3 beds 1 baths884 sq. ft.
5007 Somerset Rd, RIVERDALE, MD 20737
MLS# MDPG2203034Listed by: LONG & FOSTER REAL ESTATE, INC. $520,000Active5 beds 4 baths1,512 sq. ft.
5007 Oglethorpe St, RIVERDALE, MD 20737
MLS# MDPG2202166Listed by: FAIRFAX REALTY PREMIER $349,000Active3 beds 2 baths1,152 sq. ft.
6004 Madison St, RIVERDALE, MD 20737
MLS# MDPG2202192Listed by: NRD REALTY LLC $474,900Active3 beds 3 baths1,865 sq. ft.
5715 Tennyson St, RIVERDALE, MD 20737
MLS# MDPG2201928Listed by: RLAH @PROPERTIES $525,000Pending3 beds 4 baths1,895 sq. ft.
4911 Ravenswood Rd, RIVERDALE, MD 20737
MLS# MDPG2201582Listed by: NORTHROP REALTY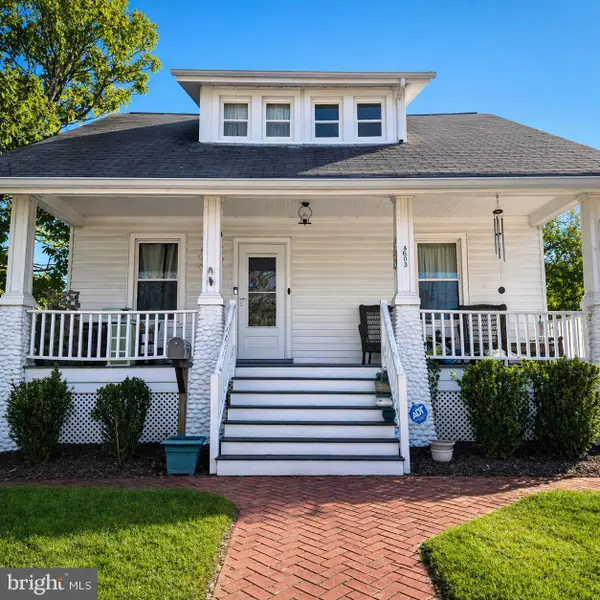 $510,000Pending4 beds 2 baths1,374 sq. ft.
4603 Oliver St, RIVERDALE, MD 20737
MLS# MDPG2200494Listed by: CENTURY 21 NEW MILLENNIUM $469,000Active4 beds 3 baths2,456 sq. ft.
6707 Oakland Ave, RIVERDALE, MD 20737
MLS# MDPG2200346Listed by: GALLERY COLLECTIVE $500,000Active4 beds 3 baths1,552 sq. ft.
4709 Queensbury Rd, RIVERDALE, MD 20737
MLS# MDPG2199322Listed by: LPT REALTY, LLC $509,900Active6 beds 3 baths1,134 sq. ft.
6419 62nd Pl, RIVERDALE, MD 20737
MLS# MDPG2199064Listed by: SAMSON PROPERTIES


Protect your home and budget from life's surprises with an Assurant Home Warranty, backed by a partner that supports you through every step of homeownership. Explore Plans.
© 2026 Better Homes and Gardens Real Estate LLC. An Anywhere Real Estate company. All rights reserved. Better Homes and Gardens® Real Estate is a registered trademark owned by Meredith Operations Corporation, licensed to Better Homes and Gardens Real Estate LLC and used with permission. Better Homes and Gardens Real Estate LLC fully supports the principles of the Fair Housing Act and the Equal Opportunity Act. Listing information is deemed reliable but is not guaranteed accurate.
Each office is independently owned and operated.
Any services or products provided by third parties are not provided by, affiliated with or related to Better Homes and Gardens Real Estate LLC, or its affiliated companies.