
5405 Morton Pl, Riverdale, MD 20737
Local realty services provided by:Better Homes and Gardens Real Estate Valley Partners
5405 Morton Pl,Riverdale, MD 20737
$419,900
- 4 Beds
- 2 Baths
- 1,872 sq. ft.
- Single family
- Pending
Listed by: gail stepney
Office: gallery collective
MLS#:MDPG2210560
Source:BRIGHTMLS
Price summary
- Price:$419,900
- Price per sq. ft.:$224.31
About this home
Welcome to this move-in-ready 4-bedroom, 2-full-bath home in Riverdale’s Beacon Heights community. The main level offers three bedrooms, a full bathroom, comfortable living and dining areas, and an updated kitchen featuring granite countertops. The fully finished lower level expands the home’s possibilities with a fourth bedroom, second full bathroom, recreation area and convenient kitchenette—ideal for guests, entertaining, a home office or additional living space. Fresh interior paint provides a clean, updated feel throughout. Outside, the spacious backyard offers plenty of room for gatherings, gardening and relaxation. Conveniently located near shopping, dining, parks, Metro, major commuter routes and Washington, DC. Schedule your private showing today!
Contact an agent
Home facts
- Year built:1954
- Subdivision & Development:BEACON HEIGHTS
- Listing ID #:MDPG2210560
- Added:90 day(s) ago
- Updated:October 09, 2026 at 08:57 AM
Rooms and interior
- Bedrooms:4
- Total bathrooms:2
- Full bathrooms:2
- Bathrooms Description:Bathroom 1, Bathroom 2
- Basement:Yes
- Basement Description:Fully Finished
- Living area:1,872 sq. ft.
Heating and cooling
- Cooling:Central A/C
- Heating:Forced Air, Natural Gas
Structure and exterior
- Year built:1954
- Building area:1,872 sq. ft.
- Lot area:0.16 Acres
- Architectural Style:Ranch/Rambler
- Construction Materials:Frame
- Foundation Description:Concrete Perimeter
- Levels:2 Stories
Utilities
- Water:Public
- Sewer:Public Sewer
Finances and disclosures
- Price:$419,900
- Price per sq. ft.:$224.31
- Tax amount:$4,591 (2025)
Parking
- Parking description:On Street
New listings near 5405 Morton Pl
- Coming Soon
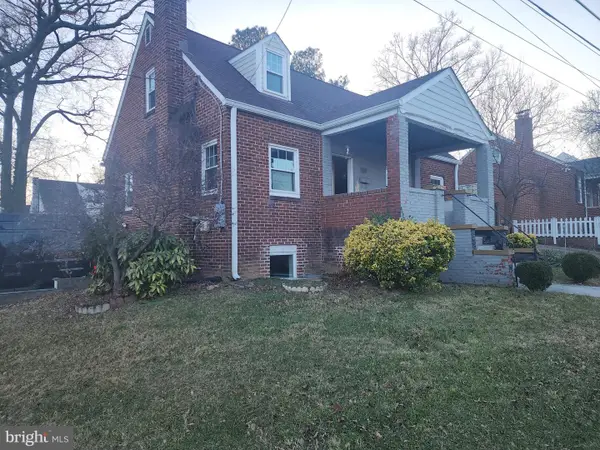 $579,999Coming Soon4 beds 3 baths
4813 Rittenhouse St, RIVERDALE, MD 20737
MLS# MDPG2192888Listed by: RE/MAX LEADING EDGE - New
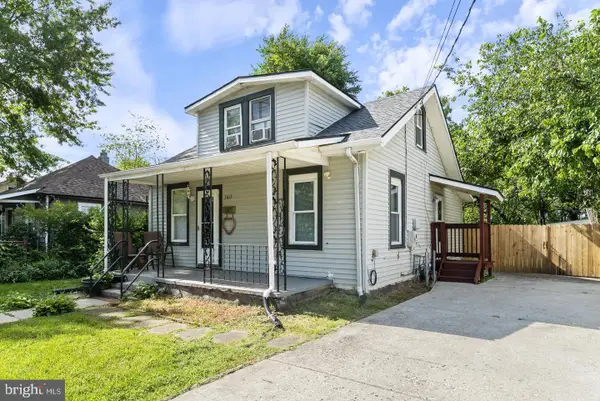 $335,000Active3 beds 2 baths1,717 sq. ft.
5415 Powhatan Rd, RIVERDALE, MD 20737
MLS# MDPG2221954Listed by: RE/MAX REALTY GROUP  $400,000Pending3 beds 2 baths1,052 sq. ft.
6804 Emerson St, RIVERDALE, MD 20737
MLS# MDPG2219722Listed by: CORNERSTONE PROPERTIES AND FINANCIAL SERVICES LLC $749,950Active5 beds 3 baths2,612 sq. ft.
6312 47th Ave, RIVERDALE, MD 20737
MLS# MDPG2219692Listed by: LAWYERS REALTY GROUP $340,000Active3 beds 2 baths1,717 sq. ft.
5415 Powhatan Rd, RIVERDALE, MD 20737
MLS# MDPG2219460Listed by: RE/MAX REALTY GROUP $249,900Pending3 beds 2 baths1,346 sq. ft.
5300 59th Ave, RIVERDALE, MD 20737
MLS# MDPG2219354Listed by: TAYLOR PROPERTIES $560,000Active3 beds 3 baths1,780 sq. ft.
4644 Woodberry St, RIVERDALE, MD 20737
MLS# MDPG2218896Listed by: COLDWELL BANKER REALTY - WASHINGTON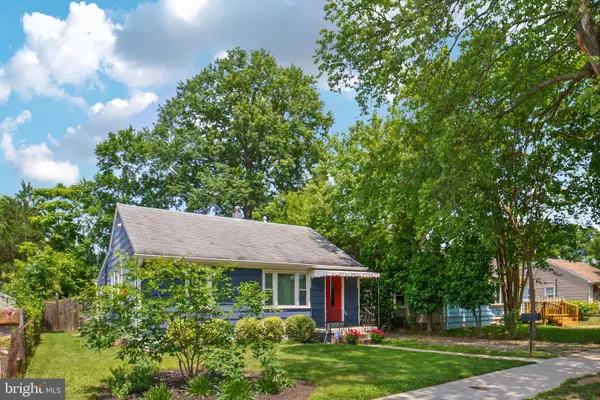 $489,000Pending3 beds 2 baths1,170 sq. ft.
5014 Sheridan St, RIVERDALE, MD 20737
MLS# MDPG2218846Listed by: TTR SOTHEBY'S INTERNATIONAL REALTY $530,000Active3 beds 4 baths1,824 sq. ft.
6402 47th St, RIVERDALE, MD 20737
MLS# MDPG2217776Listed by: LONG & FOSTER REAL ESTATE, INC. $315,000Pending5 beds 2 baths980 sq. ft.
6305 Kenilworth Ave, RIVERDALE, MD 20737
MLS# MDPG2217232Listed by: ADAMS REALTY, LLC


Protect your home and budget from life's surprises with an Assurant Home Warranty, backed by a partner that supports you through every step of homeownership. Explore Plans.
© 2026 Better Homes and Gardens Real Estate LLC. An Anywhere Real Estate company. All rights reserved. Better Homes and Gardens® Real Estate is a registered trademark owned by Meredith Operations Corporation, licensed to Better Homes and Gardens Real Estate LLC and used with permission. Better Homes and Gardens Real Estate LLC fully supports the principles of the Fair Housing Act and the Equal Opportunity Act. Listing information is deemed reliable but is not guaranteed accurate.
Each office is independently owned and operated.
Any services or products provided by third parties are not provided by, affiliated with or related to Better Homes and Gardens Real Estate LLC, or its affiliated companies.