
5540 60th Ave, Riverdale, MD 20737
Local realty services provided by:Better Homes and Gardens Real Estate Reserve
5540 60th Ave,Riverdale, MD 20737
$325,000
- 6 Beds
- 2 Baths
- 1,368 sq. ft.
- Townhouse
- Active
Listed by: merlin a rodriguez
Office: long & foster real estate, inc.
MLS#:MDPG2207558
Source:BRIGHTMLS
Price summary
- Price:$325,000
- Price per sq. ft.:$237.57
About this home
Nestled in Templeton Knolls, this Colonial duplex offers space and comfort. Built in 1951, this home features six bedrooms and two full bathrooms. Hardwood flooring that flows throughout the main living spaces, and carpet in the bedrooms. The kitchen is equipped with essential appliances, including a gas oven/range, refrigerator, dishwasher, and washer/dryer.
Located close to the coming-soon Purple Line Riverdale Metro Station. Replaced roof and electrical panel with power upgrade.
Contact an agent
Home facts
- Year built:1951
- Listing ID #:MDPG2207558
- Added:21 day(s) ago
- Updated:July 10, 2026 at 02:03 PM
Rooms and interior
- Bedrooms:6
- Total bathrooms:2
- Full bathrooms:2
- Rooms Total:5
- Flooring:Carpet, Ceramic Tile, Hardwood, Laminated
- Dining Description:Combination Dining/Living
- Kitchen Description:Dishwasher, Oven/Range - Gas, Refrigerator
- Living area:1,368 sq. ft.
Heating and cooling
- Cooling:Central A/C
- Heating:Forced Air, Natural Gas
Structure and exterior
- Roof:Asphalt
- Year built:1951
- Building area:1,368 sq. ft.
- Lot area:0.11 Acres
- Architectural Style:Colonial
- Construction Materials:Brick
- Foundation Description:Brick/Mortar
- Levels:2 1/2 Stories
Utilities
- Water:Community
- Sewer:Public Sewer
Finances and disclosures
- Price:$325,000
- Price per sq. ft.:$237.57
- Tax amount:$4,359 (2025)
Features and amenities
- Laundry features:Dryer, Washer
- Amenities:Cable TV Available, Electric_110 Volts
Parking
- Parking description:On Street
New listings near 5540 60th Ave
- Coming Soon
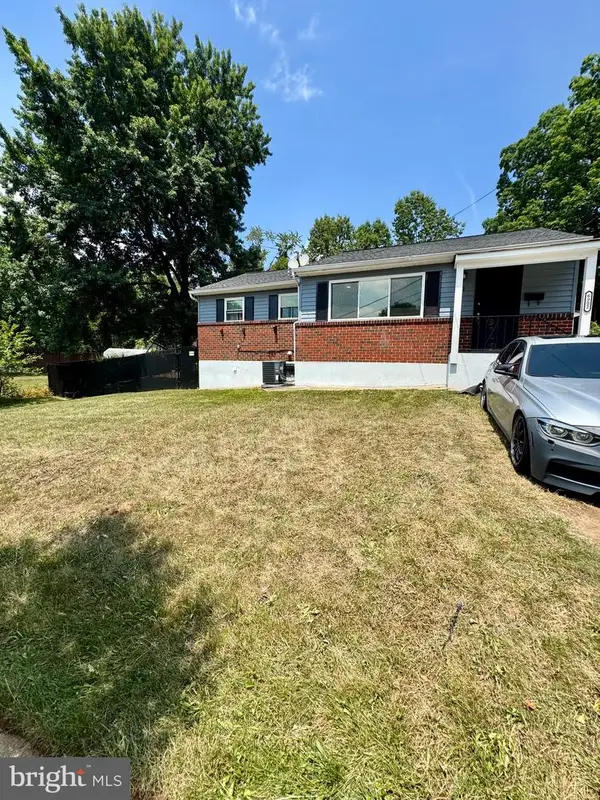 $515,000Coming Soon5 beds 2 baths
6902 Vallery St, RIVERDALE, MD 20737
MLS# MDPG2210460Listed by: LONG & FOSTER REAL ESTATE, INC. - New
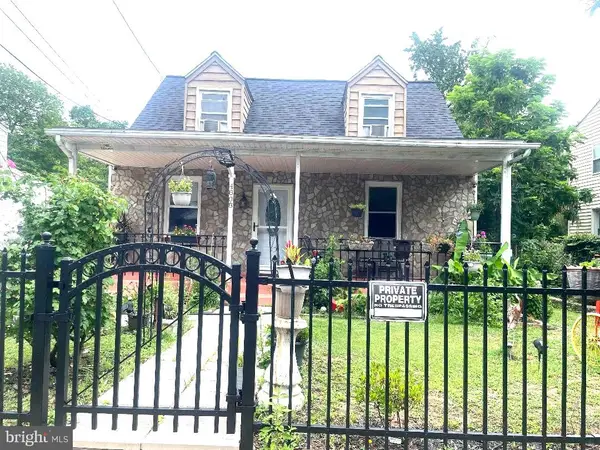 $419,000Active3 beds 2 baths1,092 sq. ft.
Address Withheld By Seller, RIVERDALE, MD 20737
MLS# MDPG2209016Listed by: FIRST DECISION REALTY LLC - New
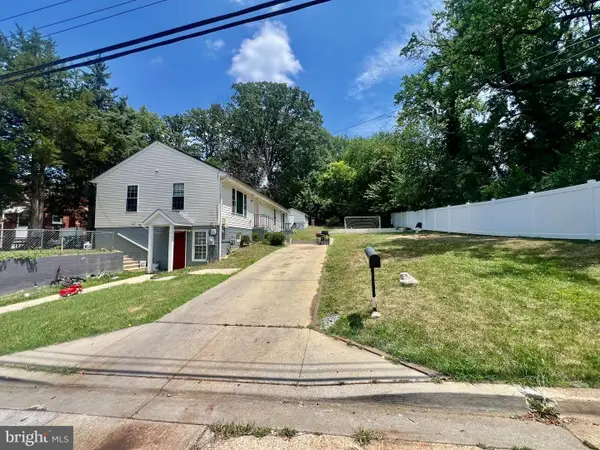 $509,900Active5 beds 3 baths1,388 sq. ft.
6407 59th Ave, RIVERDALE, MD 20737
MLS# MDPG2209098Listed by: SMART REALTY, LLC - New
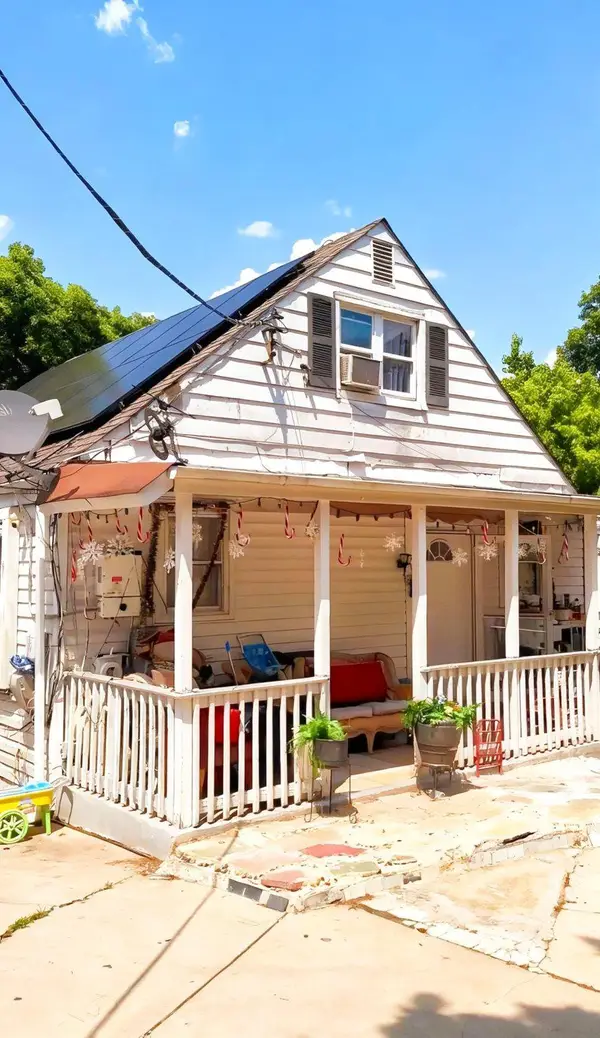 $350,000Active5 beds 3 baths1,338 sq. ft.
6035 67th Pl, RIVERDALE, MD 20737
MLS# MDPG2209006Listed by: REAL BROKER, LLC 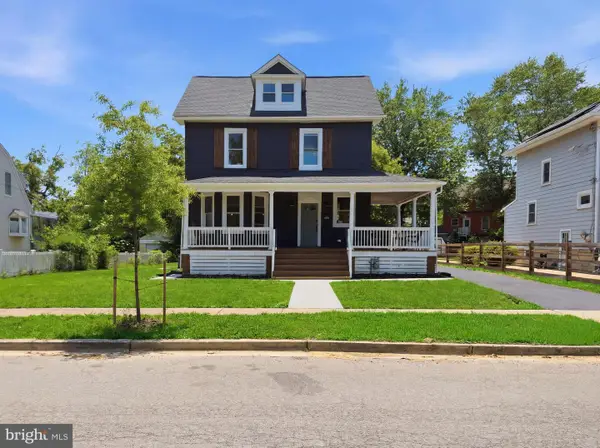 $656,000Pending5 beds 3 baths2,584 sq. ft.
4509 Oliver St, RIVERDALE, MD 20737
MLS# MDPG2208826Listed by: WITZ REALTY, LLC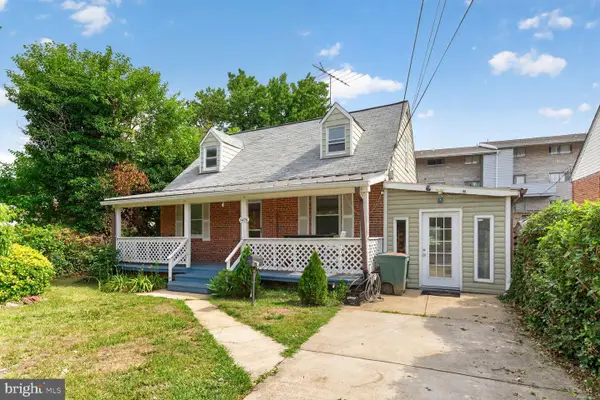 $499,500Active4 beds 4 baths1,590 sq. ft.
5406 Spring Ln, HYATTSVILLE, MD 20781
MLS# MDPG2208838Listed by: KELLER WILLIAMS CAPITAL PROPERTIES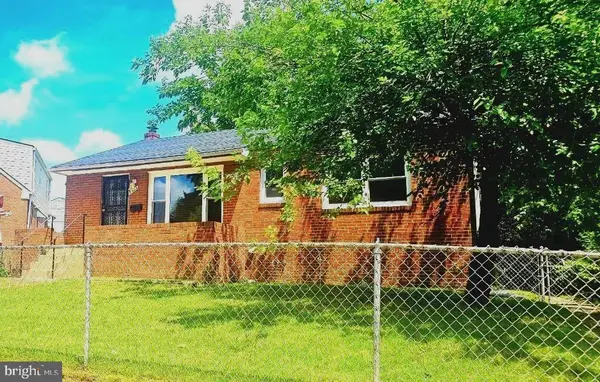 $545,900Active4 beds 3 baths1,375 sq. ft.
5303 55th Pl, RIVERDALE, MD 20737
MLS# MDPG2208342Listed by: IMPACT REALTY GROUP LLC $500,000Pending2 beds 3 baths1,296 sq. ft.
4602 Woodberry St, RIVERDALE, MD 20737
MLS# MDPG2204878Listed by: KELLER WILLIAMS REALTY CENTRE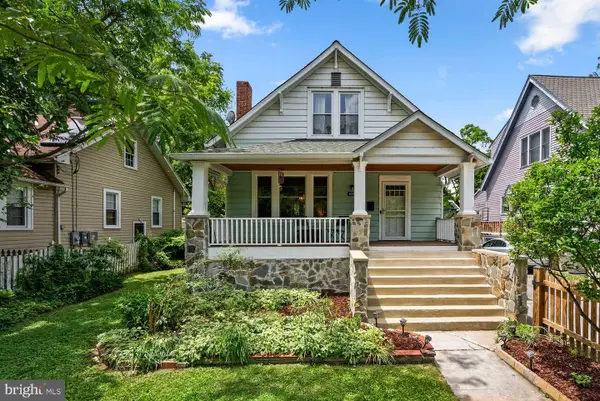 $475,000Pending3 beds 2 baths1,490 sq. ft.
6002 Rhode Island Ave, RIVERDALE, MD 20737
MLS# MDPG2205576Listed by: COMPASS


Protect your home and budget from life's surprises with an Assurant Home Warranty, backed by a partner that supports you through every step of homeownership. Explore Plans.
© 2026 Better Homes and Gardens Real Estate LLC. An Anywhere Real Estate company. All rights reserved. Better Homes and Gardens® Real Estate is a registered trademark owned by Meredith Operations Corporation, licensed to Better Homes and Gardens Real Estate LLC and used with permission. Better Homes and Gardens Real Estate LLC fully supports the principles of the Fair Housing Act and the Equal Opportunity Act. Listing information is deemed reliable but is not guaranteed accurate.
Each office is independently owned and operated.
Any services or products provided by third parties are not provided by, affiliated with or related to Better Homes and Gardens Real Estate LLC, or its affiliated companies.