
6028 Mustang Dr, Riverdale, MD 20737
Local realty services provided by:Better Homes and Gardens Real Estate Valley Partners
6028 Mustang Dr,Riverdale, MD 20737
$329,900
- 5 Beds
- 2 Baths
- 1,960 sq. ft.
- Single family
- Active
Listed by: daniel j. demers
Office: sell your home services
MLS#:MDPG2224442
Source:BRIGHTMLS
Price summary
- Price:$329,900
- Price per sq. ft.:$168.32
About this home
Room for everyone in this 5 bedroom, 2 bath, four-level brick home in Riverdale. With 1,960 square feet of living space on a level 5,549 square foot lot, there is space to spread out inside and out.
Inside, the kitchen has been updated with extra cabinets and counter space, perfect for cooking and entertaining. Both bathrooms are updated, and the upper level bath features a steam shower for a spa-like escape at home.
Refinished hardwood floors run through the home, and the living room is anchored by a full-wall brick fireplace that makes the space feel warm and inviting.
Step outside to a large deck and a screened-in gazebo overlooking the fenced backyard, plus a spacious patio ready for cookouts and gatherings. Central air, forced air heat, and a washer and dryer round out the comforts.
Well kept, move-in ready, and full of character. This one is a must see.
Contact an agent
Home facts
- Year built:1956
- Subdivision & Development:RIVERDALE WOODS
- Listing ID #:MDPG2224442
- Updated:November 07, 2026 at 02:45 PM
Rooms and interior
- Bedrooms:5
- Total bathrooms:2
- Full bathrooms:2
- Dining Description:Dining Room
- Basement:Yes
- Living area:1,960 sq. ft.
Heating and cooling
- Cooling:Central A/C
- Heating:Central, Electric
Structure and exterior
- Year built:1956
- Building area:1,960 sq. ft.
- Lot area:0.13 Acres
- Levels:3 Story
Utilities
- Water:Public
- Sewer:Public Sewer
Finances and disclosures
- Price:$329,900
- Price per sq. ft.:$168.32
- Tax amount:$5,568 (2026)
Features and amenities
- Laundry features:Laundry
New listings near 6028 Mustang Dr
- Coming Soon
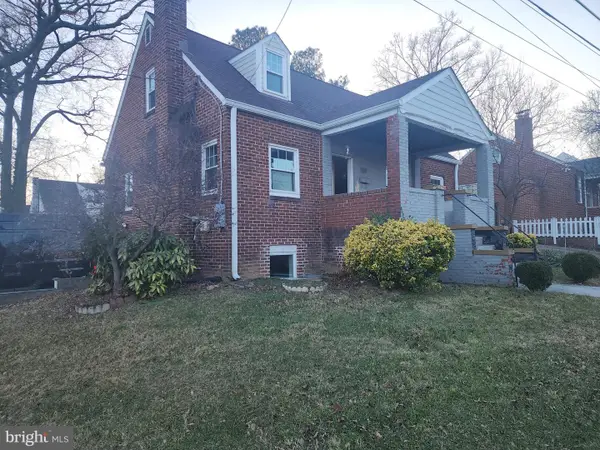 Coming Soon4 beds 3 baths
4813 Rittenhouse St, RIVERDALE, MD 20737
MLS# MDPG2192888Listed by: RE/MAX LEADING EDGE - New
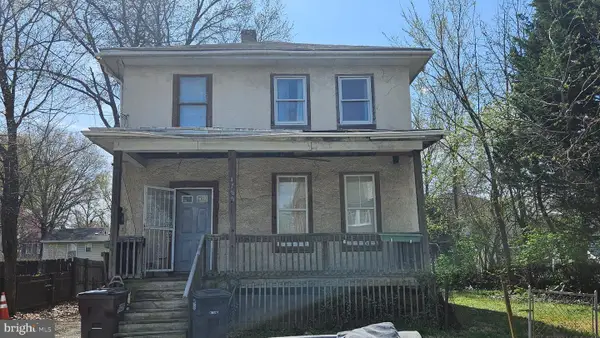 $359,999Active4 beds 3 baths1,552 sq. ft.
4709 Queensbury Rd, RIVERDALE, MD 20737
MLS# MDPG2224340Listed by: LPT REALTY, LLC - New
 $724,950Active5 beds 3 baths2,612 sq. ft.
6312 47th Ave, RIVERDALE, MD 20737
MLS# MDPG2224216Listed by: LAWYERS REALTY GROUP - New
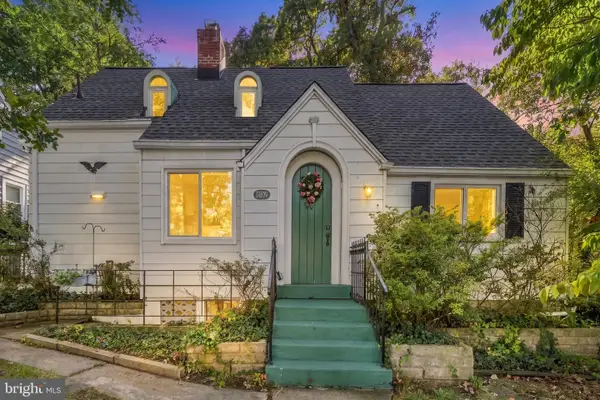 $475,000Active3 beds 2 baths1,400 sq. ft.
5809 Quintana St, RIVERDALE, MD 20737
MLS# MDPG2222506Listed by: REDFIN CORP 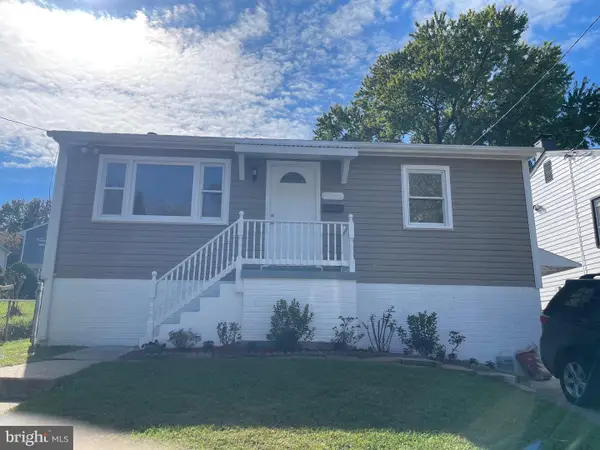 $374,900Pending4 beds 2 baths780 sq. ft.
5709 Somerset Rd, RIVERDALE, MD 20737
MLS# MDPG2223810Listed by: FAIRFAX REALTY PREMIER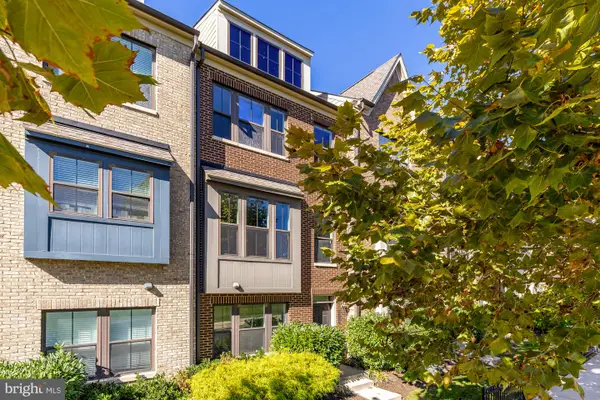 $515,000Active2 beds 3 baths1,450 sq. ft.
6504 47th St, RIVERDALE, MD 20737
MLS# MDPG2223690Listed by: COMPASS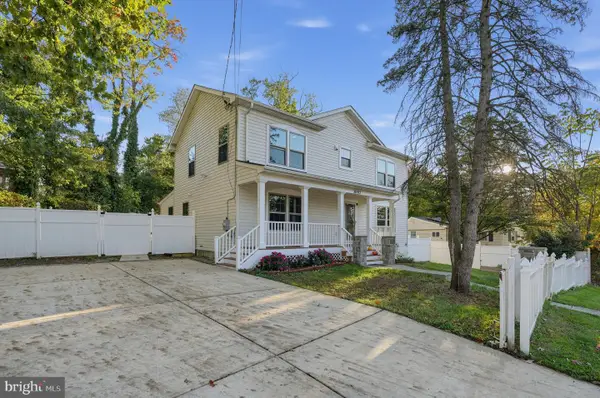 $485,000Active5 beds 4 baths2,215 sq. ft.
6703 Patterson St, RIVERDALE, MD 20737
MLS# MDPG2222646Listed by: SAMSON PROPERTIES $325,000Pending3 beds 1 baths1,512 sq. ft.
5207 59th Ave, RIVERDALE, MD 20737
MLS# MDPG2220524Listed by: KELLER WILLIAMS CAPITAL PROPERTIES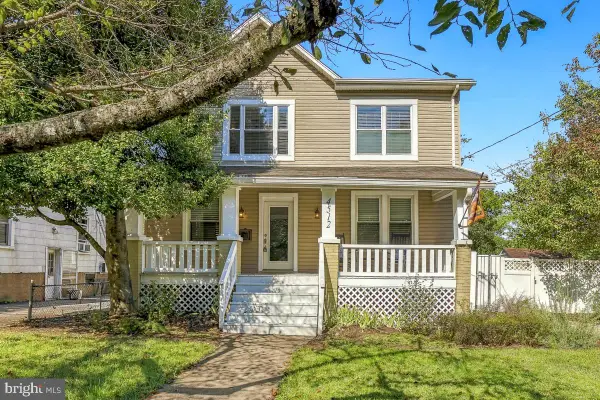 $675,000Pending4 beds 4 baths2,706 sq. ft.
4512 Tuckerman St, RIVERDALE, MD 20737
MLS# MDPG2222466Listed by: TOWN CENTER REALTY & ASSOCIATES, INC


Protect your home and budget from life's surprises with an Assurant Home Warranty, backed by a partner that supports you through every step of homeownership. Explore Plans.
© 2026 Better Homes and Gardens Real Estate LLC. An Anywhere Real Estate company. All rights reserved. Better Homes and Gardens® Real Estate is a registered trademark owned by Meredith Operations Corporation, licensed to Better Homes and Gardens Real Estate LLC and used with permission. Better Homes and Gardens Real Estate LLC fully supports the principles of the Fair Housing Act and the Equal Opportunity Act. Listing information is deemed reliable but is not guaranteed accurate.
Each office is independently owned and operated.
Any services or products provided by third parties are not provided by, affiliated with or related to Better Homes and Gardens Real Estate LLC, or its affiliated companies.