
6126 54th, Riverdale, MD 20737
Local realty services provided by:Better Homes and Gardens Real Estate Murphy & Co.
6126 54th,Riverdale, MD 20737
$400,000
- 3 Beds
- 2 Baths
- 1,170 sq. ft.
- Single family
- Active
Listed by: claude labbe
Office: douglas elliman of metro dc, llc.
MLS#:MDPG2222168
Source:BRIGHTMLS
Price summary
- Price:$400,000
- Price per sq. ft.:$341.88
About this home
Opportunity awaits at 6126 54th Avenue in Riverdale! Situated on approximately 0.35 acres, this 3-bedroom, 2-bath home offers 1,680 square feet of living space, hardwood floors, and a detached two-car garage. The property's standout feature is its development potential, with the possibility of subdividing the land to accommodate a second home, subject to county approval. Buyers may also explore expanding the existing residence by adding another level or additional living space, subject to applicable approvals. An exciting opportunity for homeowners, builders, and investors seeking flexibility and long-term value in a convenient Riverdale location!
Contact an agent
Home facts
- Year built:1925
- Subdivision & Development:GRETTAS ADDN TO RIVERDAL
- Listing ID #:MDPG2222168
- Added:4 day(s) ago
- Updated:October 14, 2026 at 02:04 PM
Rooms and interior
- Bedrooms:3
- Total bathrooms:2
- Full bathrooms:1
- Half bathrooms:1
- Basement:Yes
- Basement Description:Connecting Stairway, Walkout Stairs
- Living area:1,170 sq. ft.
Heating and cooling
- Cooling:Central A/C, Window Unit(s)
- Heating:Forced Air, Natural Gas
Structure and exterior
- Year built:1925
- Building area:1,170 sq. ft.
- Lot area:0.35 Acres
- Lot Features:Corner, Subdivision Possible
- Architectural Style:Raised Ranch/Rambler
- Construction Materials:Stucco, Vinyl Siding
- Exterior Features:Porch(es)
- Foundation Description:Concrete Perimeter
- Levels:2 Stories
Utilities
- Water:Public
- Sewer:Public Sewer
Finances and disclosures
- Price:$400,000
- Price per sq. ft.:$341.88
- Tax amount:$8,206 (2026)
Parking
- Parking description:Covered Parking, Detached Garage, Garage - Front Entry, On Street
- Garage:Yes
- Garage spaces:2
New listings near 6126 54th
- Coming Soon
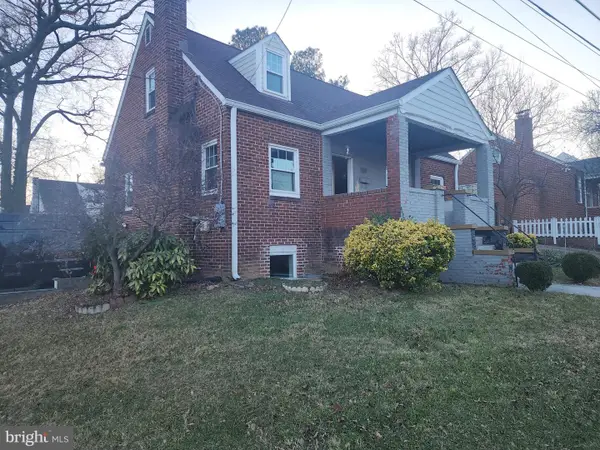 $579,999Coming Soon4 beds 3 baths
4813 Rittenhouse St, RIVERDALE, MD 20737
MLS# MDPG2192888Listed by: RE/MAX LEADING EDGE - New
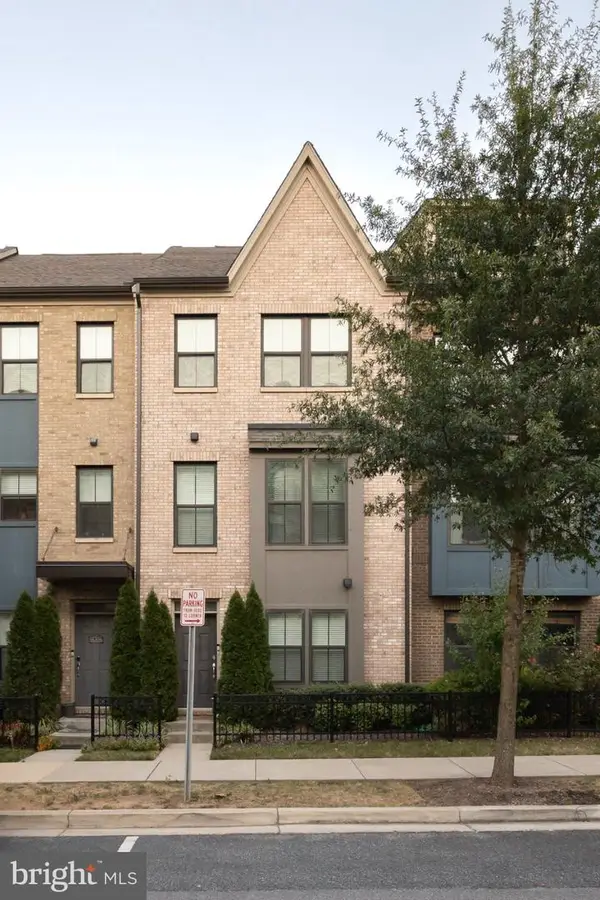 $589,900Active2 beds 3 baths2,000 sq. ft.
6639 Rhode Islande Ave, RIVERDALE, MD 20737
MLS# MDPG2222298Listed by: MULAN REALTY, CORP - New
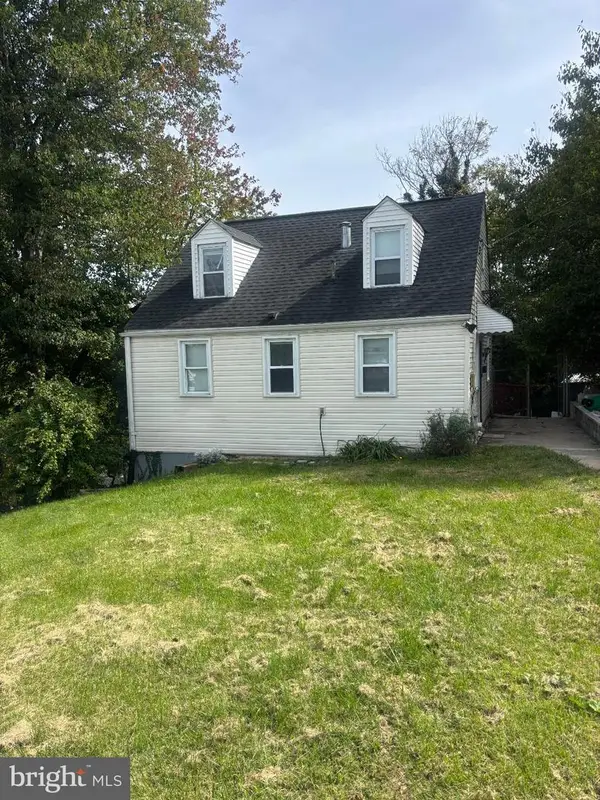 $360,000Active4 beds 2 baths938 sq. ft.
5803 63rd Pl, RIVERDALE, MD 20737
MLS# MDPG2212280Listed by: FAIRFAX REALTY PREMIER - New
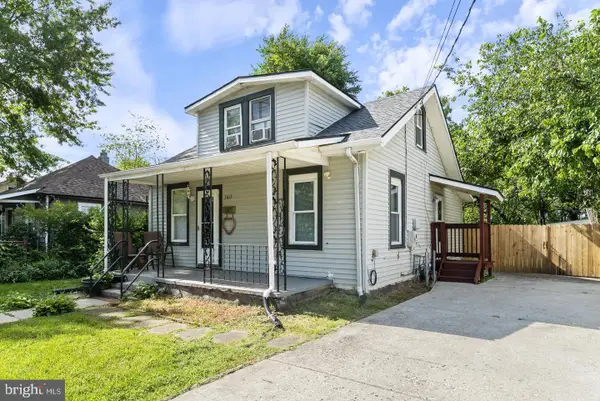 $335,000Active3 beds 2 baths1,717 sq. ft.
5415 Powhatan Rd, RIVERDALE, MD 20737
MLS# MDPG2221954Listed by: RE/MAX REALTY GROUP  $400,000Pending3 beds 2 baths1,052 sq. ft.
6804 Emerson St, RIVERDALE, MD 20737
MLS# MDPG2219722Listed by: CORNERSTONE PROPERTIES AND FINANCIAL SERVICES LLC $749,950Active5 beds 3 baths2,612 sq. ft.
6312 47th Ave, RIVERDALE, MD 20737
MLS# MDPG2219692Listed by: LAWYERS REALTY GROUP $249,900Pending3 beds 2 baths1,346 sq. ft.
5300 59th Ave, RIVERDALE, MD 20737
MLS# MDPG2219354Listed by: TAYLOR PROPERTIES $560,000Active3 beds 3 baths1,780 sq. ft.
4644 Woodberry St, RIVERDALE, MD 20737
MLS# MDPG2218896Listed by: COLDWELL BANKER REALTY - WASHINGTON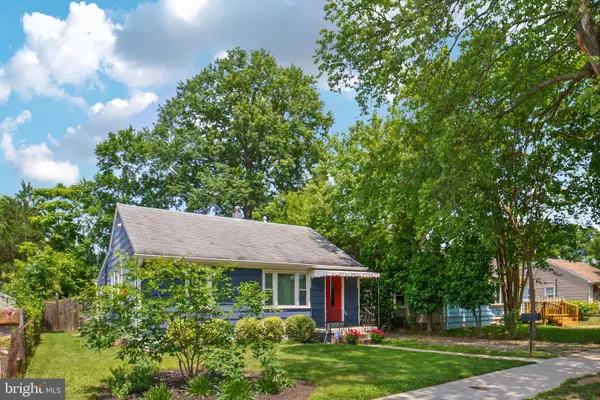 $489,000Pending3 beds 2 baths1,170 sq. ft.
5014 Sheridan St, RIVERDALE, MD 20737
MLS# MDPG2218846Listed by: TTR SOTHEBY'S INTERNATIONAL REALTY


Protect your home and budget from life's surprises with an Assurant Home Warranty, backed by a partner that supports you through every step of homeownership. Explore Plans.
© 2026 Better Homes and Gardens Real Estate LLC. An Anywhere Real Estate company. All rights reserved. Better Homes and Gardens® Real Estate is a registered trademark owned by Meredith Operations Corporation, licensed to Better Homes and Gardens Real Estate LLC and used with permission. Better Homes and Gardens Real Estate LLC fully supports the principles of the Fair Housing Act and the Equal Opportunity Act. Listing information is deemed reliable but is not guaranteed accurate.
Each office is independently owned and operated.
Any services or products provided by third parties are not provided by, affiliated with or related to Better Homes and Gardens Real Estate LLC, or its affiliated companies.