
21191 W Sharp St, Rock Hall, MD 21661
Local realty services provided by:Better Homes and Gardens Real Estate Valley Partners
21191 W Sharp St,Rock Hall, MD 21661
$610,000
- 3 Beds
- 3 Baths
- 1,700 sq. ft.
- Single family
- Active
Upcoming open houses
- Sat, Oct 1010:00 am - 02:00 pm
Listed by: joseph s. ciganek
Office: coldwell banker chesapeake real estate company
MLS#:MDKE2006982
Source:BRIGHTMLS
Price summary
- Price:$610,000
- Price per sq. ft.:$358.82
About this home
Welcome to 21191 West Sharp Street - conveniently located just a few steps from downtown Main Street and the Rock Hall Marinas, this 1920s craftsman has recently undergone a remarkable renovation from top to bottom. Taken down to the framing and expanding upon the existing square footage, it was completely rebuilt by a reputable local builder. No surface was left untouched! Several interior walls were removed for a new modern open-floor layout with elevated ceilings. The exceptional construction quality, a main floor primary suite and practical indoor / outdoor living spaces make this the perfect home for everyday living or a weekend retreat. A few of the outstanding features include: coffered ceilings, thick crown moldings and railings, dark hardwood floors, plantation shutters, double wine bar, a Wolf kitchen range, a conditioned two-car garage, screened-in porch, a copper water line, the list goes on. The home was also fitted with dual mini-split systems and a large Rinnai instant hot water heater: both energy efficient and budget friendly! As you enter you are greeted by a spacious living room and dining room combination which naturally flow into the modern kitchen. Finished with granite countertops, ceramic tile backsplash, and Wolf and GE appliances, The first floor primary bedroom with large ensuite bath enables one to enjoy all one floor living should they desire. A double chilled wine bar and powder room behind the kitchen complete the first floor living area. Moving upstairs, there is a generously sized living space in the front and two full bedrooms behind in the newly added dormers. A new full bath with ceramic tile flooring and shower, and stone vanity further complements the upstairs living space. Moving to the back of the house; the screened-in porch is perfect for summertime crabs feasts and the propane fire pit is great for summer evenings with friends and family. Plenty of parking in the back driveway or in the two-car garage which is heated, air conditioned and spray-foam insulated. A quick walk to Java Rock for a morning coffee or an easy stroll to the Marina’s or the beach. Rock Hall is a vibrant town with many great restaurants, a brewery, and many festivals like Pirates and Wenches and Fall Fest. You dont want to miss this remarkable home....
Contact an agent
Home facts
- Year built:1924
- Subdivision & Development:NONE AVAILABLE
- Listing ID #:MDKE2006982
- Added:48 day(s) ago
- Updated:October 08, 2026 at 02:05 PM
Rooms and interior
- Bedrooms:3
- Total bathrooms:3
- Full bathrooms:2
- Half bathrooms:1
- Flooring:Carpet, Ceramic Tile, Hardwood
- Dining Description:Dining Area
- Bathrooms Description:Primary Bath(s)
- Kitchen Description:Breakfast Area, Built-In Microwave, Built-In Range, Crown Moldings, Dishwasher, Exhaust Fan, Instant Hot Water, Kitchen - Gourmet, Kitchen - Island, Oven/Range - Gas, Recessed Lighting, Stainless Steel Appliances, Upgraded Countertops, Water Heater - Tankless, Wet/Dry Bar, Wine Storage
- Bedroom Description:Entry Level Bedroom
- Living area:1,700 sq. ft.
Heating and cooling
- Cooling:Ceiling Fan(s), Central A/C, Ductless/Mini-Split, Heat Pump(s), Zoned
- Heating:Central, Electric, Heat Pump(s), Zoned
Structure and exterior
- Roof:Architectural Shingle
- Year built:1924
- Building area:1,700 sq. ft.
- Lot area:0.18 Acres
- Lot Features:Downtown, Front Yard, Landscaping, Level, Rear Yard, Road Frontage
- Architectural Style:Craftsman
- Construction Materials:CPVC/PVC, Frame, Spray Foam Insulation, Vinyl Siding
- Exterior Features:Boat Storage, Extensive Hardscape, Exterior Lighting, Gutter System, Outbuilding(s), Screened
- Foundation Description:Block
- Levels:2 Stories
Utilities
- Water:Public
- Sewer:Public Sewer
Finances and disclosures
- Price:$610,000
- Price per sq. ft.:$358.82
- Tax amount:$2,531 (2025)
Features and amenities
- Laundry features:Dryer, Washer
- Amenities:Ceiling Fan(s), Crown Moldings, Double Hung Windows, Double Pane Windows, Insulated Windows, Recessed Lighting, Wet/Dry Bar, Window Treatments
Parking
- Parking description:Asphalt Driveway, Detached Garage, Garage - Front Entry, Garage Door Opener, Off Street, Oversized, Paved Driveway
- Garage:Yes
- Garage spaces:2
New listings near 21191 W Sharp St
- New
 $160,000Active0.45 Acres
5830 Locust St, ROCK HALL, MD 21661
MLS# MDKE2007172Listed by: ROCK HALL PROPERTIES REAL ESTATE - New
 $155,000Active0.79 Acres
21008 Rock Hall Ave, ROCK HALL, MD 21661
MLS# MDKE2007146Listed by: TTR SOTHEBY'S INTERNATIONAL REALTY  $425,000Active3 beds 3 baths1,650 sq. ft.
5855 Cottage Ave, ROCK HALL, MD 21661
MLS# MDKE2007130Listed by: RE/MAX POINT REALTY $131,000Active2 beds 1 baths800 sq. ft.
21899 Lovers Ln, ROCK HALL, MD 21661
MLS# MDKE2007114Listed by: COLDWELL BANKER REALTY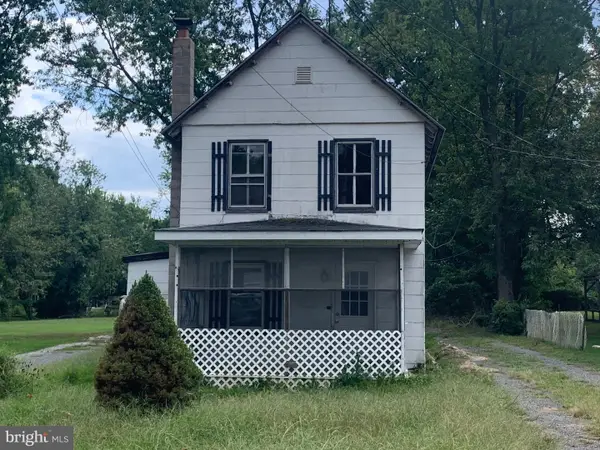 $50,000Pending3 beds 1 baths1,258 sq. ft.
21447 E Sharp St, ROCK HALL, MD 21661
MLS# MDKE2007102Listed by: ROCK HALL PROPERTIES REAL ESTATE $625,000Pending3 beds 2 baths1,324 sq. ft.
21728 Sunnyside Ave, ROCK HALL, MD 21661
MLS# MDKE2007094Listed by: TTR SOTHEBY'S INTERNATIONAL REALTY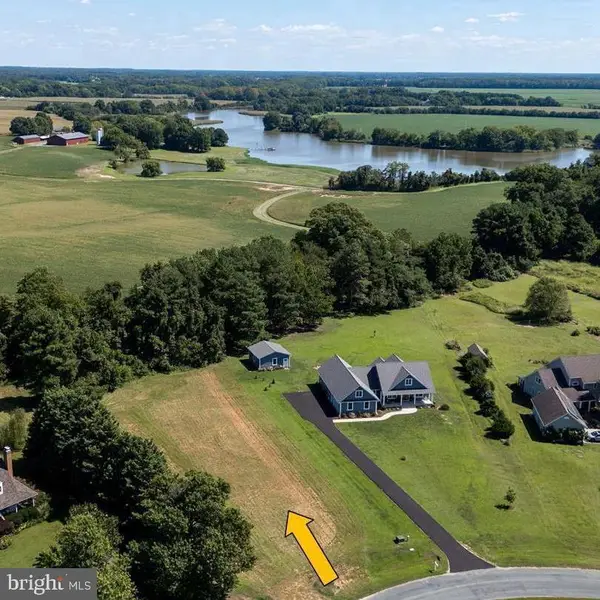 $160,000Active1.24 Acres
Hagy Rd, ROCK HALL, MD 21661
MLS# MDKE2007072Listed by: LONG & FOSTER REAL ESTATE, INC. $340,000Active3 beds 3 baths1,720 sq. ft.
5815 Clam Cv, ROCK HALL, MD 21661
MLS# MDKE2007026Listed by: ROCK HALL PROPERTIES REAL ESTATE $320,000Active4 beds 1 baths926 sq. ft.
20705 Wilkins Ave, ROCK HALL, MD 21661
MLS# MDKE2007034Listed by: TTR SOTHEBY'S INTERNATIONAL REALTY $55,000Active0.29 Acres
Judefind Ave #lot 2, ROCK HALL, MD 21661
MLS# MDKE2007038Listed by: ROCK HALL PROPERTIES REAL ESTATE


Protect your home and budget from life's surprises with an Assurant Home Warranty, backed by a partner that supports you through every step of homeownership. Explore Plans.
© 2026 Better Homes and Gardens Real Estate LLC. An Anywhere Real Estate company. All rights reserved. Better Homes and Gardens® Real Estate is a registered trademark owned by Meredith Operations Corporation, licensed to Better Homes and Gardens Real Estate LLC and used with permission. Better Homes and Gardens Real Estate LLC fully supports the principles of the Fair Housing Act and the Equal Opportunity Act. Listing information is deemed reliable but is not guaranteed accurate.
Each office is independently owned and operated.
Any services or products provided by third parties are not provided by, affiliated with or related to Better Homes and Gardens Real Estate LLC, or its affiliated companies.