
5664 S South Main St, Rock Hall, MD 21661
Local realty services provided by:Better Homes and Gardens Real Estate Cassidon Realty
5664 S South Main St,Rock Hall, MD 21661
$395,000
- 4 Beds
- 3 Baths
- 2,640 sq. ft.
- Single family
- Active
Listed by: robert l davis jr.
Office: davis real estate, inc.
MLS#:MDKE2007178
Source:BRIGHTMLS
Price summary
- Price:$395,000
- Price per sq. ft.:$149.62
About this home
Nice old home in Rock Hall located on Main Street that needs some TLC. 4 bedrooms, 2 1/2 baths, upgraded kitchen, bath, Florida room and rear deck. Maintenance free exterior (new shingles 2022) and fenced yard. Short walking distance to downtown, shopping, Churches. A short drive to the Chesapeake Bay, Public Landings and Eastern Neck Wildlife Refuge.
Contact an agent
Home facts
- Year built:1900
- Subdivision & Development:ROCK HALL
- Listing ID #:MDKE2007178
- Added:1 day(s) ago
- Updated:October 09, 2026 at 07:01 PM
Rooms and interior
- Bedrooms:4
- Total bathrooms:3
- Full bathrooms:2
- Half bathrooms:1
- Rooms Total:10
- Dining Description:Dining Area, Formal/Separate Dining Room
- Kitchen Description:Breakfast Area, Cedar Closet(s), Dishwasher, Kitchen - Country, Microwave, Oven/Range - Electric, Range Hood, Refrigerator, Water Heater
- Bedroom Description:Cedar Closet(s)
- Living area:2,640 sq. ft.
Heating and cooling
- Cooling:Ceiling Fan(s), Multi Units, Window Unit(s)
- Heating:Baseboard - Hot Water, Electric, Oil
Structure and exterior
- Roof:Flat, Pitched
- Year built:1900
- Building area:2,640 sq. ft.
- Lot area:0.24 Acres
- Lot Features:Front Yard, Landscaping, Level, Middle Of Block, Rear Yard, Road Frontage, SideYard(s), Trees/Wooded
- Architectural Style:Traditional
- Construction Materials:Frame, Stick Built, Vinyl Siding
- Exterior Features:Deck(s), Gutter System, Outbuilding(s), Sidewalks
- Foundation Description:Block
- Levels:2 Stories
Schools
- High school:KENT
- Middle school:CALL SCHOOL BOARD
- Elementary school:CALL SCHOOL BOARD
Utilities
- Water:Public
- Sewer:Public Sewer
Finances and disclosures
- Price:$395,000
- Price per sq. ft.:$149.62
- Tax amount:$3,631 (2026)
Features and amenities
- Laundry features:Dryer, Dryer - Electric, Dryer In Unit, Has Laundry, Washer, Washer In Unit
- Amenities:100 Amp Service, Attic, Cedar Closet(s), Ceiling Fan(s), Replacement Windows
Parking
- Parking description:Off Street
New listings near 5664 S South Main St
- New
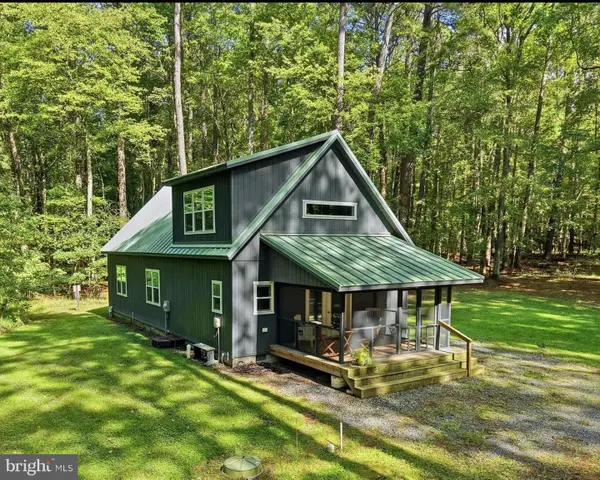 $624,900Active1 beds 1 baths1,508 sq. ft.
21590 Pine Ln, ROCK HALL, MD 21661
MLS# MDKE2007158Listed by: GUNTHER-MCCLARY REAL ESTATE - New
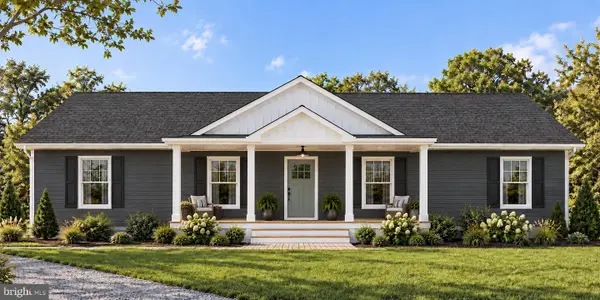 $599,900Active3 beds 2 baths1,650 sq. ft.
21008 Rock Hall Ave, ROCK HALL, MD 21661
MLS# MDKE2007144Listed by: TTR SOTHEBY'S INTERNATIONAL REALTY - New
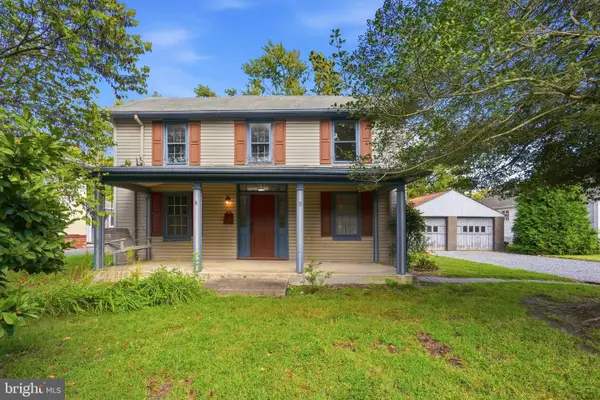 $250,000Active3 beds 2 baths1,523 sq. ft.
5661 S Main St, ROCK HALL, MD 21661
MLS# MDKE2007164Listed by: GUNTHER-MCCLARY REAL ESTATE - New
 $160,000Active0.45 Acres
5830 Locust St, ROCK HALL, MD 21661
MLS# MDKE2007172Listed by: ROCK HALL PROPERTIES REAL ESTATE - New
 $155,000Active0.79 Acres
21008 Rock Hall Ave, ROCK HALL, MD 21661
MLS# MDKE2007146Listed by: TTR SOTHEBY'S INTERNATIONAL REALTY  $425,000Active3 beds 3 baths1,650 sq. ft.
5855 Cottage Ave, ROCK HALL, MD 21661
MLS# MDKE2007130Listed by: RE/MAX POINT REALTY $127,000Active2 beds 1 baths800 sq. ft.
21899 Lovers Ln, ROCK HALL, MD 21661
MLS# MDKE2007114Listed by: COLDWELL BANKER REALTY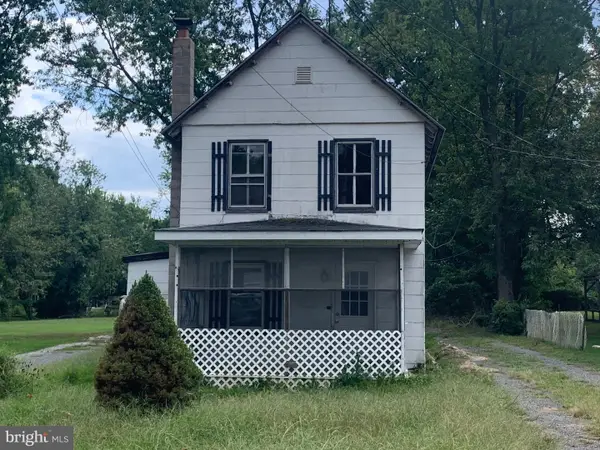 $50,000Pending3 beds 1 baths1,258 sq. ft.
21447 E Sharp St, ROCK HALL, MD 21661
MLS# MDKE2007102Listed by: ROCK HALL PROPERTIES REAL ESTATE $625,000Pending3 beds 2 baths1,324 sq. ft.
21728 Sunnyside Ave, ROCK HALL, MD 21661
MLS# MDKE2007094Listed by: TTR SOTHEBY'S INTERNATIONAL REALTY


Protect your home and budget from life's surprises with an Assurant Home Warranty, backed by a partner that supports you through every step of homeownership. Explore Plans.
© 2026 Better Homes and Gardens Real Estate LLC. An Anywhere Real Estate company. All rights reserved. Better Homes and Gardens® Real Estate is a registered trademark owned by Meredith Operations Corporation, licensed to Better Homes and Gardens Real Estate LLC and used with permission. Better Homes and Gardens Real Estate LLC fully supports the principles of the Fair Housing Act and the Equal Opportunity Act. Listing information is deemed reliable but is not guaranteed accurate.
Each office is independently owned and operated.
Any services or products provided by third parties are not provided by, affiliated with or related to Better Homes and Gardens Real Estate LLC, or its affiliated companies.