
10201 Grosvenor Pl #1009, Rockville, MD 20852
Local realty services provided by:Better Homes and Gardens Real Estate Premier
Listed by: todd c harris
Office: long & foster real estate, inc.
MLS#:MDMC2244474
Source:BRIGHTMLS
Price summary
- Price:$265,000
- Price per sq. ft.:$219.37
About this home
Enjoy effortless living in this amenity-rich building with this spacious, sun-drenched two-bedroom, two-bath corner residence offering over 1,200 square feet of beautifully designed living space, a wonderful balcony, and two parking spaces. Bathed in natural light, this inviting home enjoys windows on two sides and a spacious northwest-facing balcony with beautiful sunset views. The well-designed floor plan features parquet wood floors, recessed lighting in the living room, dining room, and kitchen, and an abundance of storage, including multiple walk-in closets.
The spacious living and dining rooms are enhanced by wood flooring, crown molding, recessed lighting, and expansive windows. The dining room opens to the functional kitchen, which features a stainless-steel microwave and dishwasher, gas cooktop, wall oven, and ample prep space.
The bright primary bedroom offers a ceiling fan, a walk-in closet, and a private bathroom with updated flooring, an updated vanity, and a niche with shelving. The second bedroom features a Murphy bed with abundant built-in storage, making it ideal for guests, a home office, or both. The home is complete with a second full bathroom and a large walk-in foyer closet. One garage parking space (94L1) conveys, and an additional surface parking space is included.
Residents enjoy an amenity-rich lifestyle with 24-hour concierge service, overnight security (10 p.m.–6 a.m.), an outdoor pool, tennis courts, an exercise room, a rooftop lounge and event space, a garden room with a kitchen, bicycle storage, laundry facilities, a mailroom, and active social and environmental committees. The beautifully landscaped courtyard, complete with walking paths, offers a peaceful retreat. The condo fee includes all utilities and amenities, providing exceptional value.
Ideally located near the Grosvenor–Strathmore Metro, NIH, Strathmore Music Center, Rockville Pike, shopping, dining, and entertainment, with convenient access to I-495 and I-270. A wonderful opportunity to own a light-filled home with exceptional amenities in a prime North Bethesda location....
Contact an agent
Home facts
- Year built:1964
- Subdivision & Development:GROSVENOR PARK
- Listing ID #:MDMC2244474
- Added:90 day(s) ago
- Updated:October 08, 2026 at 02:05 PM
Rooms and interior
- Bedrooms:2
- Total bathrooms:2
- Full bathrooms:2
- Flooring:Hardwood
- Dining Description:Dining Area, Dining Room
- Bathrooms Description:Full Bath, Primary Bath(s), Primary Bathroom
- Kitchen Description:Built-Ins, Cooktop, Dishwasher, Kitchen - Galley, Microwave, Oven - Wall, Refrigerator
- Bedroom Description:Primary Bedroom, Walk In Closet(s)
- Living area:1,208 sq. ft.
Heating and cooling
- Cooling:Central A/C
- Heating:Central, Natural Gas
Structure and exterior
- Year built:1964
- Building area:1,208 sq. ft.
- Construction Materials:Brick
- Exterior Features:Balcony
- Levels:1 Story
Schools
- High school:WALTER JOHNSON
- Middle school:NORTH BETHESDA
- Elementary school:ASHBURTON
Utilities
- Water:Public
- Sewer:Public Sewer
Finances and disclosures
- Price:$265,000
- Price per sq. ft.:$219.37
- Tax amount:$2,747 (2025)
Features and amenities
- Amenities:Built-Ins, Ceiling Fan(s), Desk in Lobby, Main Entrance Lock, Monitored, Smoke Detector
Parking
- Parking description:Attached Garage, Off Street, Parking Lot, Parking Space Conveys, Underground
- Garage:Yes
- Garage spaces:1
New listings near 10201 Grosvenor Pl #1009
- Coming Soon
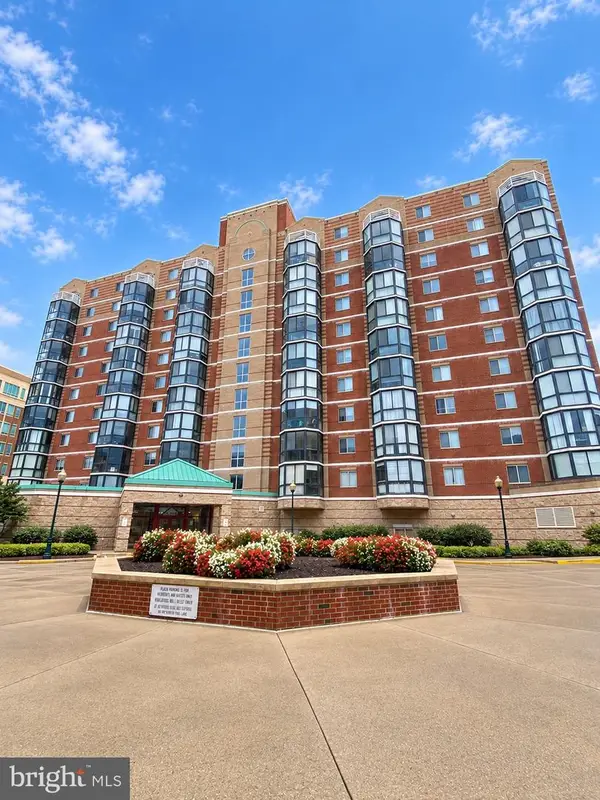 $535,000Coming Soon2 beds 2 baths1,460 sq. ft.
24 Courthouse Sq #1008 Or Ph8, ROCKVILLE, MD 20850
MLS# MDMC2258372Listed by: SAMSON PROPERTIES - Coming Soon
 $1,365,000Coming Soon4 beds 5 baths2,968 sq. ft.
13111 Foxden Dr, ROCKVILLE, MD 20850
MLS# MDMC2257348Listed by: EXP REALTY, LLC - Coming Soon
 $279,000Coming Soon2 beds 2 baths999 sq. ft.
862 College Pkwy #202, ROCKVILLE, MD 20850
MLS# MDMC2257100Listed by: LONG & FOSTER REAL ESTATE, INC. - Coming SoonOpen Fri, 5 to 7pm
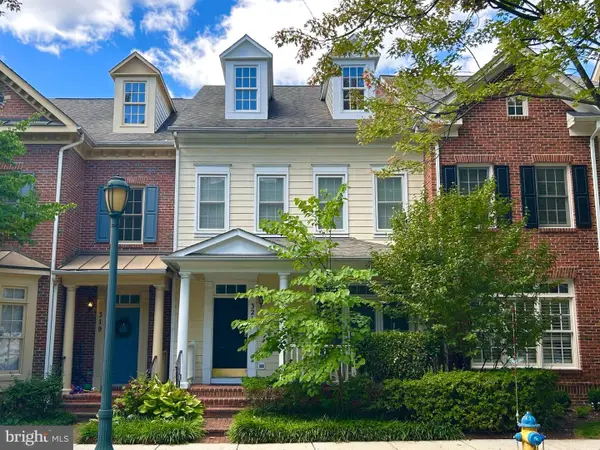 $899,900Coming Soon3 beds 3 baths2,340 sq. ft.
321 Casey Ln, ROCKVILLE, MD 20850
MLS# MDMC2256158Listed by: THE LIST REALTY - Coming Soon
 $650,000Coming Soon5 beds 3 baths1,935 sq. ft.
504 Dean Dr, ROCKVILLE, MD 20851
MLS# MDMC2255022Listed by: REDFIN CORP - Coming Soon
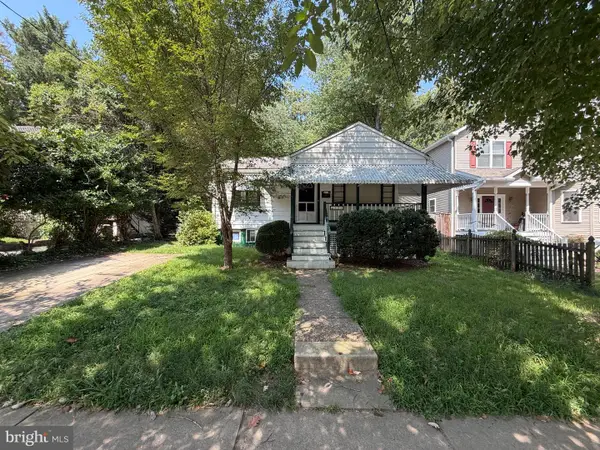 $599,000Coming Soon4 beds 2 baths1,260 sq. ft.
521 Beall Ave, ROCKVILLE, MD 20850
MLS# MDMC2254332Listed by: PEARSON SMITH REALTY, LLC - New
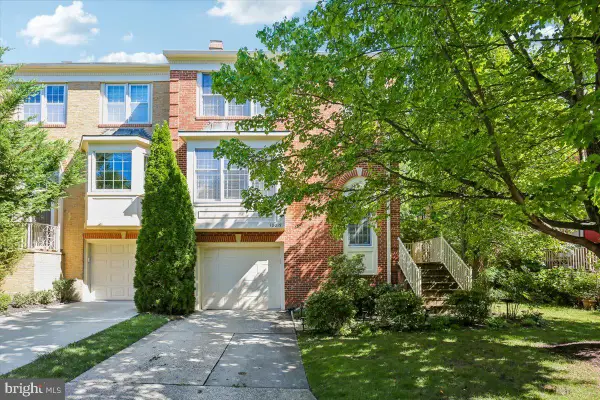 $790,000Active4 beds 4 baths3,234 sq. ft.
10015 Sterling Ter, ROCKVILLE, MD 20850
MLS# MDMC2259090Listed by: COLDWELL BANKER REALTY - New
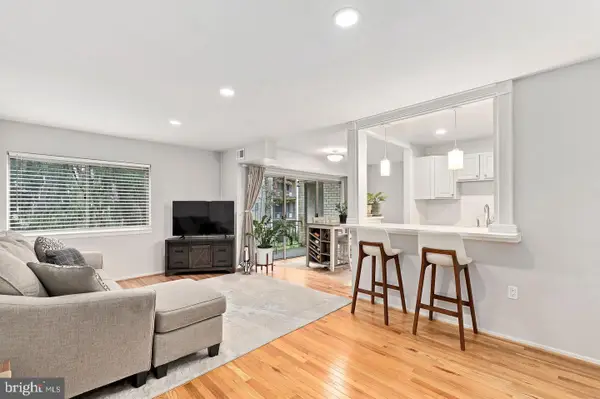 $164,900Active1 beds 1 baths794 sq. ft.
12311 Braxfield Ct #8, ROCKVILLE, MD 20852
MLS# MDMC2259342Listed by: REDFIN CORP - Open Sun, 1 to 4pmNew
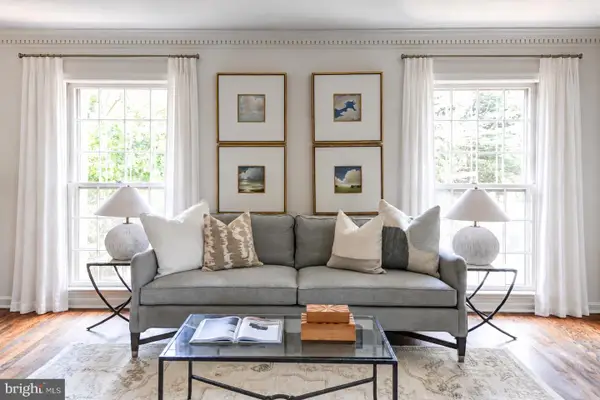 $799,000Active3 beds 4 baths2,481 sq. ft.
10926 Wickshire Way #d-8, ROCKVILLE, MD 20852
MLS# MDMC2259176Listed by: COMPASS - New
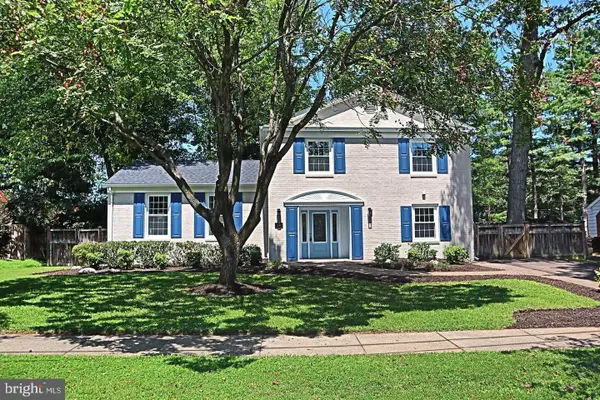 $975,000Active3 beds 4 baths2,688 sq. ft.
1289 Bartonshire Way, POTOMAC, MD 20854
MLS# MDMC2257218Listed by: REMAX PLATINUM REALTY


Protect your home and budget from life's surprises with an Assurant Home Warranty, backed by a partner that supports you through every step of homeownership. Explore Plans.
© 2026 Better Homes and Gardens Real Estate LLC. An Anywhere Real Estate company. All rights reserved. Better Homes and Gardens® Real Estate is a registered trademark owned by Meredith Operations Corporation, licensed to Better Homes and Gardens Real Estate LLC and used with permission. Better Homes and Gardens Real Estate LLC fully supports the principles of the Fair Housing Act and the Equal Opportunity Act. Listing information is deemed reliable but is not guaranteed accurate.
Each office is independently owned and operated.
Any services or products provided by third parties are not provided by, affiliated with or related to Better Homes and Gardens Real Estate LLC, or its affiliated companies.