
10201 Grosvenor Pl #1504, Rockville, MD 20852
Local realty services provided by:Better Homes and Gardens Real Estate Murphy & Co.
10201 Grosvenor Pl #1504,Rockville, MD 20852
$195,000
- 1 Beds
- 1 Baths
- 796 sq. ft.
- Condominium
- Active
Listed by: sintia petrosian
Office: ttr sotheby's international realty
MLS#:MDMC2247716
Source:BRIGHTMLS
Price summary
- Price:$195,000
- Price per sq. ft.:$244.97
About this home
Welcome to this sunlit, newly renovated one-bedroom, one-bathroom condominium, encompassing over 796 square feet of modern finished space, complete with walkin closets, builtins and a private balcony that offers picturesque views.
This unit boasts brand-new flooring and a renovated kitchen featuring contemporary brand new quartz countertops. It is conveniently situated within the highly sought-after Grosvenor Park I condominiums and includes one parking space, available on a first-come, first-served basis. The property provides direct walkway access to the Grosvenor Metro station on the Red Line.
The building is equipped with exceptional amenities, including an outdoor swimming pool, tennis courts, a jogging path, a fitness center, and an outdoor picnic area. Additionally, it is conveniently located near the Groves Market and is just minutes away from I 270 and the Beltway (495), providing easy access to downtown Bethesda. Please note that the condominium fee encompasses all utilities and amenities....
Contact an agent
Home facts
- Year built:1964
- Subdivision & Development:GROSVENOR PARK
- Listing ID #:MDMC2247716
- Added:51 day(s) ago
- Updated:September 14, 2026 at 01:12 PM
Rooms and interior
- Bedrooms:1
- Total bathrooms:1
- Full bathrooms:1
- Flooring:Luxury Vinyl Plank, Tile/Brick
- Dining Description:Dining Area, Formal/Separate Dining Room
- Kitchen Description:Built-Ins, Dishwasher, Disposal, Oven/Range - Gas, Refrigerator, Stainless Steel Appliances, Upgraded Countertops
- Bedroom Description:Walk In Closet(s)
- Living area:796 sq. ft.
Heating and cooling
- Cooling:Central A/C
- Heating:Central
Structure and exterior
- Year built:1964
- Building area:796 sq. ft.
- Architectural Style:Contemporary
- Construction Materials:Brick, Cement Siding, Concrete
- Exterior Features:Balcony
- Levels:1 Story
Schools
- High school:WALTER JOHNSON
- Middle school:NORTH BETHESDA
- Elementary school:ASHBURTON
Utilities
- Water:Public
- Sewer:Public Sewer
Finances and disclosures
- Price:$195,000
- Price per sq. ft.:$244.97
- Tax amount:$2,448 (2025)
Features and amenities
- Amenities:24 hour security, Built-Ins, Cable TV, Carbon Monoxide Detector(s), Ceiling Fan(s), Desk in Lobby, Exterior Cameras, Fire Detection System, Main Entrance Lock, Resident Manager, Smoke Detector
Parking
- Parking description:Off Street, Parking Lot
New listings near 10201 Grosvenor Pl #1504
- Coming SoonOpen Sat, 1 to 3pm
 $500,000Coming Soon3 beds 2 baths1,960 sq. ft.
4402 Independence St, ROCKVILLE, MD 20853
MLS# MDMC2255908Listed by: REAL BROKER, LLC - GAITHERSBURG - Coming SoonOpen Sun, 2 to 4pm
 $619,000Coming Soon4 beds 3 baths1,671 sq. ft.
13812 Vista Dr, ROCKVILLE, MD 20853
MLS# MDMC2253510Listed by: LONG & FOSTER REAL ESTATE, INC. - Coming SoonOpen Thu, 5 to 7pm
 $825,000Coming Soon4 beds 3 baths2,692 sq. ft.
4616 Norbeck Rd, ROCKVILLE, MD 20853
MLS# MDMC2255876Listed by: WEICHERT, REALTORS - Coming SoonOpen Sun, 1 to 3pm
 $879,000Coming Soon4 beds 4 baths3,096 sq. ft.
15429 Narcissus Way, ROCKVILLE, MD 20853
MLS# MDMC2255564Listed by: LONG & FOSTER REAL ESTATE, INC. - Coming Soon
 $260,000Coming Soon2 beds 2 baths1,155 sq. ft.
10500 Rockville Pike #304, ROCKVILLE, MD 20852
MLS# MDMC2255486Listed by: RE/MAX REALTY GROUP - Coming Soon
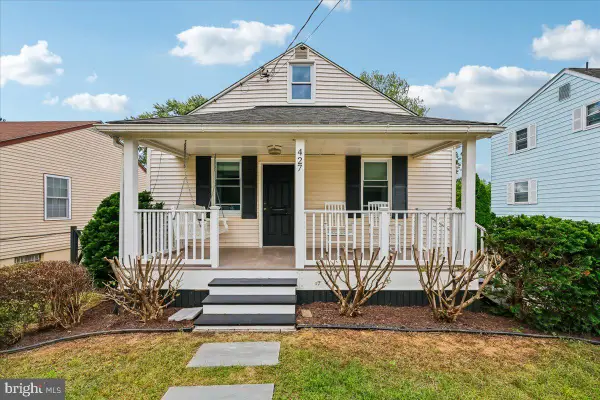 $475,000Coming Soon3 beds 2 baths824 sq. ft.
427 Mcarthur Dr, ROCKVILLE, MD 20850
MLS# MDMC2255494Listed by: CORCORAN MCENEARNEY - Coming Soon
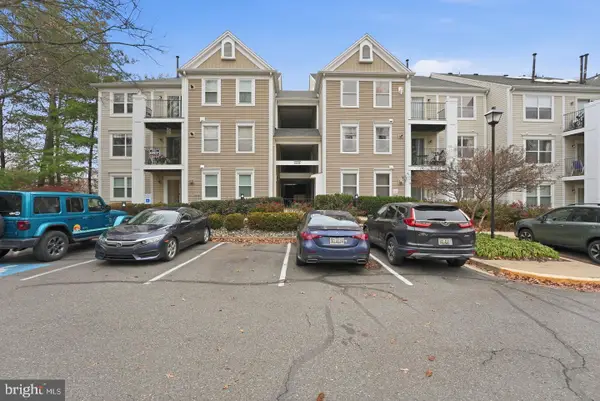 $375,000Coming Soon2 beds 2 baths1,093 sq. ft.
15315 Diamond Cove Ter #2, ROCKVILLE, MD 20850
MLS# MDMC2255332Listed by: RE/MAX REALTY SERVICES - Coming Soon
 $685,000Coming Soon3 beds 2 baths1,519 sq. ft.
Address Withheld By Seller, ROCKVILLE, MD 20851
MLS# MDMC2255284Listed by: LONG & FOSTER REAL ESTATE, INC. - Coming Soon
 $1,369,000Coming Soon5 beds 5 baths3,972 sq. ft.
1019 Farm Haven Dr, ROCKVILLE, MD 20852
MLS# MDMC2255260Listed by: SAMSON PROPERTIES - Coming Soon
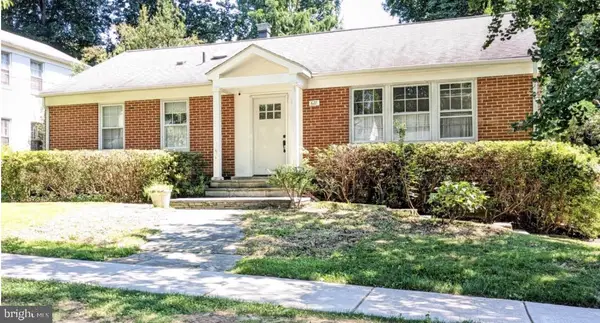 $695,000Coming Soon3 beds 3 baths1,674 sq. ft.
627 Crocus Dr, ROCKVILLE, MD 20850
MLS# MDMC2255058Listed by: COMPASS


Protect your home and budget from life's surprises with an Assurant Home Warranty, backed by a partner that supports you through every step of homeownership. Explore Plans.
© 2026 Better Homes and Gardens Real Estate LLC. An Anywhere Real Estate company. All rights reserved. Better Homes and Gardens® Real Estate is a registered trademark owned by Meredith Operations Corporation, licensed to Better Homes and Gardens Real Estate LLC and used with permission. Better Homes and Gardens Real Estate LLC fully supports the principles of the Fair Housing Act and the Equal Opportunity Act. Listing information is deemed reliable but is not guaranteed accurate.
Each office is independently owned and operated.
Any services or products provided by third parties are not provided by, affiliated with or related to Better Homes and Gardens Real Estate LLC, or its affiliated companies.