
10401 Grosvenor Pl #1705, Rockville, MD 20852
Local realty services provided by:Better Homes and Gardens Real Estate Cassidon Realty
Listed by: jane fairweather
Office: long & foster real estate, inc.
MLS#:MDMC2257036
Source:BRIGHTMLS
Price summary
- Price:$725,000
- Price per sq. ft.:$223.77
About this home
Penthouse living with spectacular sunset views! This spacious North Bethesda residence features beautiful parquet floors, an updated gourmet kitchen, and walls of windows flooding the home with natural light. The banquet-sized dining room offers custom built-ins and a built-in bar, while the expansive living room features a dramatic two-sided fireplace and access to outdoor space—perfect for entertaining. A separate bedroom wing offers en-suite baths for every bedroom. The impressive primary suite includes two bathrooms, multiple closets, and a private sitting room or office. Located in Grosvenor Park just steps from Grosvenor-Strathmore Metro, with an outdoor pool, fitness center, on-site market, and dry cleaner. Exceptional space, views, and convenience! Unit includes storage and 2 garage parking spaces. In unit Washer and Dryer!
Contact an agent
Home facts
- Year built:1966
- Subdivision & Development:GROSVENOR PARK
- Listing ID #:MDMC2257036
- Added:1 day(s) ago
- Updated:September 24, 2026 at 10:35 AM
Rooms and interior
- Bedrooms:3
- Total bathrooms:5
- Full bathrooms:4
- Half bathrooms:1
- Flooring:Carpet, Wood
- Bathrooms Description:Primary Bath(s)
- Kitchen Description:Breakfast Area, Built-In Microwave, Carpet, Cooktop, Cooktop - Down Draft, Dishwasher, Disposal, Kitchen - Eat-In, Kitchen - Table Space, Oven - Wall, Recessed Lighting, Refrigerator, Stainless Steel Appliances
- Bedroom Description:Carpet, Walk In Closet(s)
- Living area:3,240 sq. ft.
Heating and cooling
- Cooling:Ceiling Fan(s), Central A/C
- Heating:Forced Air, Natural Gas
Structure and exterior
- Year built:1966
- Building area:3,240 sq. ft.
- Architectural Style:Contemporary, Mid-Century Modern
- Levels:1 Story
Schools
- Middle school:NORTH BETHESDA
- Elementary school:ASHBURTON
Utilities
- Water:Public
- Sewer:Public Sewer
Finances and disclosures
- Price:$725,000
- Price per sq. ft.:$223.77
- Tax amount:$8,851 (2026)
Features and amenities
- Laundry features:Dryer, Has Laundry, Washer
- Amenities:Carpet, Ceiling Fan(s), Elevator, Recessed Lighting, Window Treatments
Parking
- Parking description:Attached Garage, Built In
- Garage:Yes
- Garage spaces:2
New listings near 10401 Grosvenor Pl #1705
- Coming Soon
 $280,000Coming Soon1 beds 1 baths962 sq. ft.
501 Hungerford Dr #360, ROCKVILLE, MD 20850
MLS# MDMC2253444Listed by: WEICHERT, REALTORS - Coming Soon
 $1,365,000Coming Soon4 beds 5 baths2,968 sq. ft.
13111 Foxden Dr, ROCKVILLE, MD 20850
MLS# MDMC2257348Listed by: EXP REALTY, LLC - Coming Soon
 $2,999,999Coming Soon6 beds 8 baths9,794 sq. ft.
6111 Roseland, ROCKVILLE, MD 20852
MLS# MDMC2249580Listed by: REALTY OF AMERICA LLC - Coming Soon
 $279,000Coming Soon2 beds 2 baths999 sq. ft.
862 College Pkwy #202, ROCKVILLE, MD 20850
MLS# MDMC2257100Listed by: LONG & FOSTER REAL ESTATE, INC. - Coming SoonOpen Sat, 2 to 4pm
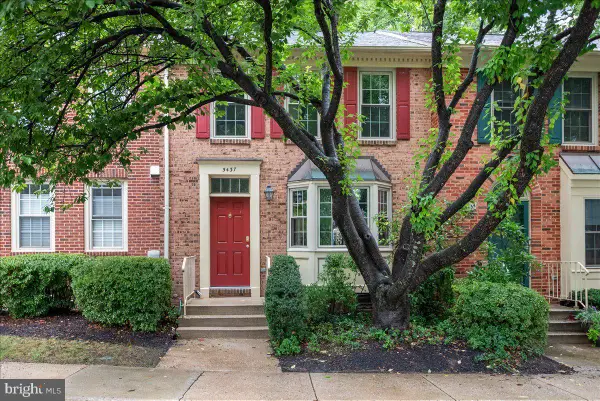 $725,000Coming Soon3 beds 4 baths1,320 sq. ft.
5437 Grove Ridge Way #111, ROCKVILLE, MD 20852
MLS# MDMC2250754Listed by: LONG & FOSTER REAL ESTATE, INC. - Coming Soon
 $425,000Coming Soon3 beds 2 baths1,465 sq. ft.
501 Hungerford Dr #244, ROCKVILLE, MD 20850
MLS# MDMC2256768Listed by: GLASS HOUSE REAL ESTATE - Coming Soon
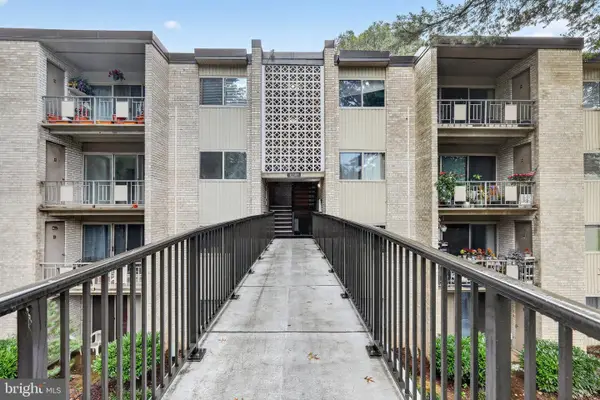 $179,000Coming Soon1 beds 1 baths794 sq. ft.
12303 Braxfield Ct #384, ROCKVILLE, MD 20852
MLS# MDMC2257044Listed by: EXP REALTY, LLC - Coming Soon
 $750,000Coming Soon4 beds 4 baths2,080 sq. ft.
13819 Dowlais Dr, ROCKVILLE, MD 20853
MLS# MDMC2255452Listed by: RLAH @PROPERTIES - Coming Soon
 $625,000Coming Soon4 beds 3 baths2,221 sq. ft.
13301 Okinawa Ave, ROCKVILLE, MD 20851
MLS# MDMC2257060Listed by: RLAH @PROPERTIES - Coming Soon
 $674,900Coming Soon3 beds 2 baths1,819 sq. ft.
614 Mcintyre Rd, ROCKVILLE, MD 20851
MLS# MDMC2255428Listed by: LONG & FOSTER REAL ESTATE, INC.


Protect your home and budget from life's surprises with an Assurant Home Warranty, backed by a partner that supports you through every step of homeownership. Explore Plans.
© 2026 Better Homes and Gardens Real Estate LLC. An Anywhere Real Estate company. All rights reserved. Better Homes and Gardens® Real Estate is a registered trademark owned by Meredith Operations Corporation, licensed to Better Homes and Gardens Real Estate LLC and used with permission. Better Homes and Gardens Real Estate LLC fully supports the principles of the Fair Housing Act and the Equal Opportunity Act. Listing information is deemed reliable but is not guaranteed accurate.
Each office is independently owned and operated.
Any services or products provided by third parties are not provided by, affiliated with or related to Better Homes and Gardens Real Estate LLC, or its affiliated companies.