
10827 Hampton Mill Ter #370, Rockville, MD 20852
Local realty services provided by:Better Homes and Gardens Real Estate Cassidon Realty
Listed by: jerri d'ann melnick
Office: exp realty, llc.
MLS#:MDMC2246962
Source:BRIGHTMLS
Price summary
- Price:$445,000
- Price per sq. ft.:$432.46
- Monthly HOA dues:$35.83
About this home
Single level living at its finest at The Gables on Tuckerman! Rarely available one level condo located on the coveted upper pond - enjoy the summer sunsets from your patio with the peaceful waterfall noise as your soundtrack. This move-in ready unit has everything you need - updated kitchen and baths, two off-set generously sized bedrooms and a location that can't be beat! Hardwood flooring and a cozy fireplace greet you in the family room, which opens up to the dining room and custom designed kitchen for even the most discerning chef. Stainless appliances in the kitchen including a dishwasher, above range microwave and a brand new stove. Also, something not too common at The Gables - a PANTRY!! Both bedrooms flank the living area on opposite sides for privacy. Don't miss the amazing closet space!!
Located in the Gables on Tuckerman, move in now and still enjoy the last few days of the summer sun at the pool complex, grill on the clubhouse deck with friends and be sure to check out the fitness center, racquetball courts and tennis courts. Just off highway 270 and Highway 495, this spot is perfect for those commuting near and far. Wildwood Shopping Center, NoBe Market and Pike & Rose are all just minutes away! Less than one mile to Grosvenor Metro. The Gables on Tuckerman is also PET FRIENDLY....
Contact an agent
Home facts
- Year built:1987
- Subdivision & Development:GABLES OF TUCKERMAN
- Listing ID #:MDMC2246962
- Added:52 day(s) ago
- Updated:September 14, 2026 at 01:12 PM
Rooms and interior
- Bedrooms:2
- Total bathrooms:2
- Full bathrooms:2
- Flooring:Ceramic Tile, Hardwood
- Dining Description:Dining Area
- Bathrooms Description:Primary Bath(s)
- Kitchen Description:Built-In Microwave, Disposal, Exhaust Fan, Kitchen - Gourmet, Microwave, Oven/Range - Electric, Pantry, Refrigerator, Stainless Steel Appliances, Upgraded Countertops, Water Heater
- Bedroom Description:Entry Level Bedroom, Walk In Closet(s)
- Living area:1,029 sq. ft.
Heating and cooling
- Cooling:Central A/C, Heat Pump(s)
- Heating:Central, Electric, Heat Pump(s)
Structure and exterior
- Roof:Shingle
- Year built:1987
- Building area:1,029 sq. ft.
- Lot Features:Suburban
- Construction Materials:Wood Siding
- Exterior Features:Gutter System, Patio(s), Sidewalks, Street Lights
- Foundation Description:Slab
- Levels:1 Story
Schools
- High school:WALTER JOHNSON
- Middle school:NORTH BETHESDA
- Elementary school:KENSINGTON PARKWOOD
Utilities
- Water:Public
- Sewer:Public Sewer
Finances and disclosures
- Price:$445,000
- Price per sq. ft.:$432.46
- Tax amount:$4,487 (2025)
Features and amenities
- Laundry features:Dryer, Dryer In Unit, Has Laundry, Washer, Washer In Unit
- Amenities:Cable TV Available, Electric Available, Phone Available, Window Treatments
Parking
- Parking description:Parking Lot, Private, Surface, Unassigned
New listings near 10827 Hampton Mill Ter #370
- Coming SoonOpen Sat, 1 to 3pm
 $500,000Coming Soon3 beds 2 baths1,960 sq. ft.
4402 Independence St, ROCKVILLE, MD 20853
MLS# MDMC2255908Listed by: REAL BROKER, LLC - GAITHERSBURG - Coming SoonOpen Sun, 2 to 4pm
 $619,000Coming Soon4 beds 3 baths1,671 sq. ft.
13812 Vista Dr, ROCKVILLE, MD 20853
MLS# MDMC2253510Listed by: LONG & FOSTER REAL ESTATE, INC. - Coming SoonOpen Thu, 5 to 7pm
 $825,000Coming Soon4 beds 3 baths2,692 sq. ft.
4616 Norbeck Rd, ROCKVILLE, MD 20853
MLS# MDMC2255876Listed by: WEICHERT, REALTORS - Coming SoonOpen Sun, 1 to 3pm
 $879,000Coming Soon4 beds 4 baths3,096 sq. ft.
15429 Narcissus Way, ROCKVILLE, MD 20853
MLS# MDMC2255564Listed by: LONG & FOSTER REAL ESTATE, INC. - Coming Soon
 $260,000Coming Soon2 beds 2 baths1,155 sq. ft.
10500 Rockville Pike #304, ROCKVILLE, MD 20852
MLS# MDMC2255486Listed by: RE/MAX REALTY GROUP - Coming Soon
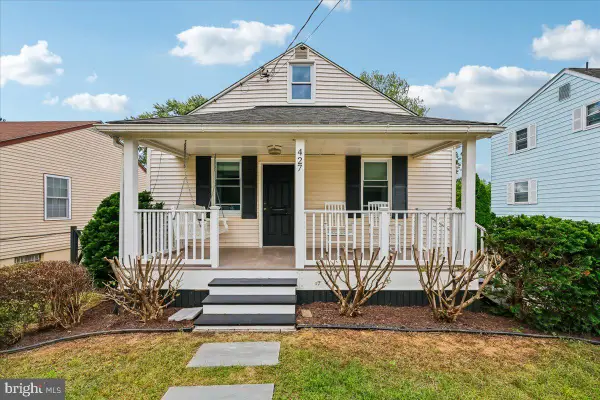 $475,000Coming Soon3 beds 2 baths824 sq. ft.
427 Mcarthur Dr, ROCKVILLE, MD 20850
MLS# MDMC2255494Listed by: CORCORAN MCENEARNEY - Coming Soon
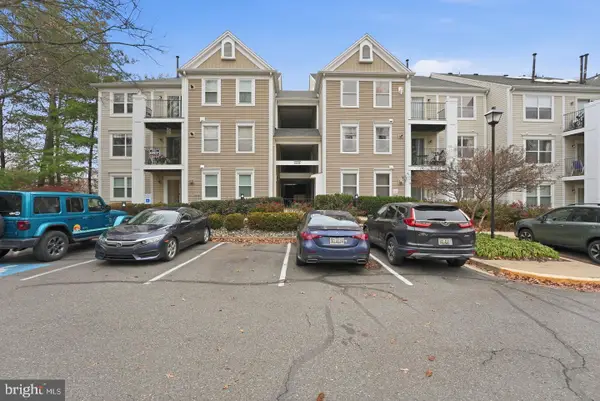 $375,000Coming Soon2 beds 2 baths1,093 sq. ft.
15315 Diamond Cove Ter #2, ROCKVILLE, MD 20850
MLS# MDMC2255332Listed by: RE/MAX REALTY SERVICES - Coming Soon
 $685,000Coming Soon3 beds 2 baths1,519 sq. ft.
Address Withheld By Seller, ROCKVILLE, MD 20851
MLS# MDMC2255284Listed by: LONG & FOSTER REAL ESTATE, INC. - Coming Soon
 $1,369,000Coming Soon5 beds 5 baths3,972 sq. ft.
1019 Farm Haven Dr, ROCKVILLE, MD 20852
MLS# MDMC2255260Listed by: SAMSON PROPERTIES - Coming Soon
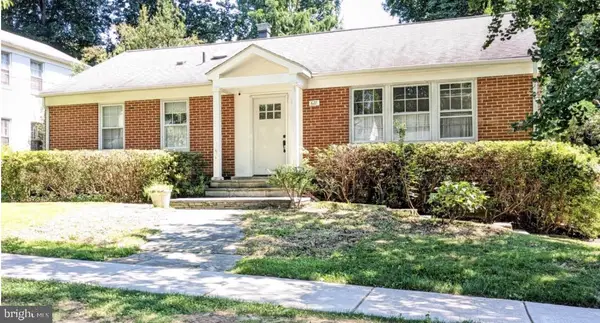 $695,000Coming Soon3 beds 3 baths1,674 sq. ft.
627 Crocus Dr, ROCKVILLE, MD 20850
MLS# MDMC2255058Listed by: COMPASS


Protect your home and budget from life's surprises with an Assurant Home Warranty, backed by a partner that supports you through every step of homeownership. Explore Plans.
© 2026 Better Homes and Gardens Real Estate LLC. An Anywhere Real Estate company. All rights reserved. Better Homes and Gardens® Real Estate is a registered trademark owned by Meredith Operations Corporation, licensed to Better Homes and Gardens Real Estate LLC and used with permission. Better Homes and Gardens Real Estate LLC fully supports the principles of the Fair Housing Act and the Equal Opportunity Act. Listing information is deemed reliable but is not guaranteed accurate.
Each office is independently owned and operated.
Any services or products provided by third parties are not provided by, affiliated with or related to Better Homes and Gardens Real Estate LLC, or its affiliated companies.