
10926 Wickshire Way #d-8, Rockville, MD 20852
Local realty services provided by:Better Homes and Gardens Real Estate Realty Connect
10926 Wickshire Way #d-8,Rockville, MD 20852
$799,000
- 3 Beds
- 4 Baths
- 2,481 sq. ft.
- Townhouse
- Active
Upcoming open houses
- Sun, Oct 1101:00 pm - 04:00 pm
Listed by: david a abrams
Office: compass
MLS#:MDMC2259176
Source:BRIGHTMLS
Price summary
- Price:$799,000
- Price per sq. ft.:$322.05
About this home
Rich architectural detail meets a fresh, modern sensibility in this beautifully refreshed, three-bedroom, three-and-a-half-bath end-unit condominium townhome. Offering nearly 2,500 square feet, the home combines generous proportions, abundant natural light, and inviting outdoor space in the quiet, exceptionally convenient North Bethesda community of The Crest of Wickford. Beautiful hardwood floors, exquisite wood mouldings, two wood-burning fireplaces, and new custom lighting throughout bring warmth and sophistication to its three levels.
A formal entry foyer with travertine tile sets an elegant tone. The light-filled eat-in kitchen has been completely refreshed with brand-new stainless steel appliances, Taj Mahal countertops, and luxury vinyl plank flooring, creating a bright, polished setting for everyday meals and morning coffee. Beyond, the expansive, open living and dining rooms offer a gracious backdrop for entertaining, centered around a wood-burning fireplace with a beautifully detailed wood mantel.
Upstairs, the expansive primary suite provides a restful retreat with a full wall of closets and a renovated bathroom that balances clean, modern design with richly layered finishes. A dual vanity and large-format tile complement a stunning shower enclosure that pairs marbled ceramic tile with striking black herringbone accents and polished chrome fixtures. A generously sized second bedroom enjoys natural light from multiple exposures, while an updated hall bathroom completes the upper level.
The walkout lower level is every bit as inviting, with a fabulous family room featuring a second wood-burning fireplace, a wet bar, and coffered ceilings. A wall of floor-to-ceiling windows brings in abundant light, while a door opens to the private brick patio—an appealing extension of the living space for outdoor dining or a quiet evening at home. The third bedroom also makes a sophisticated home office, with a wall of built-ins, elegant wood paneling, and sconce lighting. A full bathroom with a brand-new vanity and tub/shower, a laundry area with a side-by-side washer and dryer, and a separate storage room add everyday practicality.
Parking is equally convenient: the home includes one assigned parking space right next to the property, plus one additional permit for an unassigned space anywhere in the development.
The location brings an impressive array of conveniences within easy reach. Whole Foods, Giant, Trader Joe’s, and Balducci’s offer plentiful grocery options, while Pike & Rose, Wildwood Shopping Center, and Montgomery Mall put shopping and dining close at hand. Recreation is equally varied, with White Flint Park, the Bethesda Trolley Trail, Georgetown Prep Tennis Club, and Cabin John Regional Park and Ice Rink nearby. Approximately one mile from both the North Bethesda and Grosvenor–Strathmore Metro stations, and convenient to performances at the Music Center at Strathmore, this home pairs a peaceful community setting with exceptional access to the best of North Bethesda and beyond....
Contact an agent
Home facts
- Year built:1972
- Subdivision & Development:CREST OF WICKFORD
- Listing ID #:MDMC2259176
- Added:1 day(s) ago
- Updated:October 09, 2026 at 10:46 AM
Rooms and interior
- Bedrooms:3
- Total bathrooms:4
- Full bathrooms:3
- Half bathrooms:1
- Dining Description:Combination Dining/Living, Dining Area
- Bathrooms Description:Primary Bath(s)
- Kitchen Description:Breakfast Area, Built-In Microwave, Built-Ins, Crown Moldings, Dishwasher, Disposal, Kitchen - Eat-In, Kitchen - Table Space, Oven/Range - Electric, Recessed Lighting, Refrigerator, Stainless Steel Appliances, Upgraded Countertops, Water Heater, Wet/Dry Bar
- Basement:Yes
- Basement Description:Connecting Stairway, Daylight, Fully Finished, Outside Entrance, Partial, Walkout Level, Windows
- Living area:2,481 sq. ft.
Heating and cooling
- Cooling:Central A/C
- Heating:Electric, Heat Pump(s)
Structure and exterior
- Year built:1972
- Building area:2,481 sq. ft.
- Architectural Style:Colonial
- Construction Materials:Brick
- Exterior Features:Patio(s)
- Foundation Description:Block
- Levels:3 Story
Schools
- High school:WALTER JOHNSON
- Middle school:TILDEN
- Elementary school:GARRETT PARK
Utilities
- Water:Public
- Sewer:Public Sewer
Finances and disclosures
- Price:$799,000
- Price per sq. ft.:$322.05
- Tax amount:$8,796 (2026)
Features and amenities
- Laundry features:Dryer - Electric, Dryer In Unit, Washer, Washer In Unit
- Amenities:Bar, Built-Ins, Ceiling Fan(s), Crown Moldings, Recessed Lighting, Smoke Detector, Wet/Dry Bar
Parking
- Parking description:Assigned, Parking Lot, Paved Parking, Unassigned
New listings near 10926 Wickshire Way #d-8
- Coming Soon
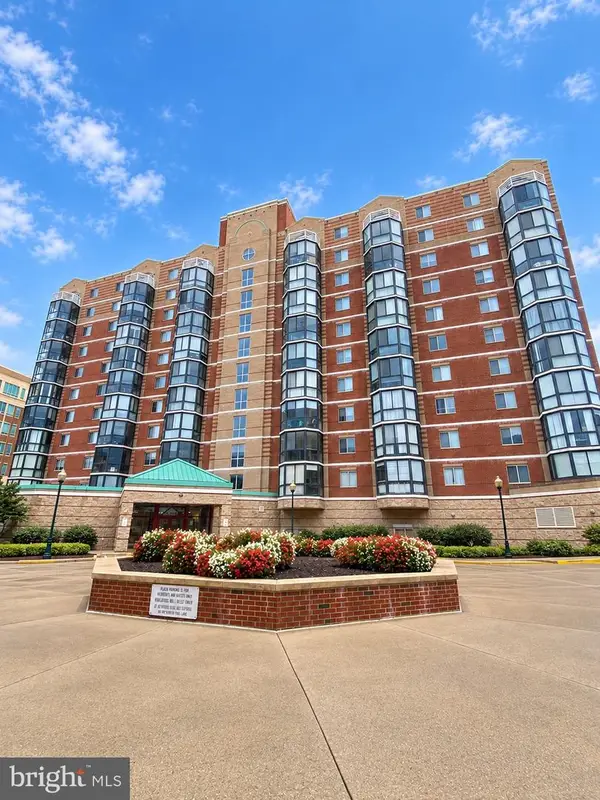 $535,000Coming Soon2 beds 2 baths1,460 sq. ft.
24 Courthouse Sq #1008 Or Ph8, ROCKVILLE, MD 20850
MLS# MDMC2258372Listed by: SAMSON PROPERTIES - Coming Soon
 $1,365,000Coming Soon4 beds 5 baths2,968 sq. ft.
13111 Foxden Dr, ROCKVILLE, MD 20850
MLS# MDMC2257348Listed by: EXP REALTY, LLC - Coming Soon
 $279,000Coming Soon2 beds 2 baths999 sq. ft.
862 College Pkwy #202, ROCKVILLE, MD 20850
MLS# MDMC2257100Listed by: LONG & FOSTER REAL ESTATE, INC. - Coming Soon
 $650,000Coming Soon5 beds 3 baths1,935 sq. ft.
504 Dean Dr, ROCKVILLE, MD 20851
MLS# MDMC2255022Listed by: REDFIN CORP - Coming Soon
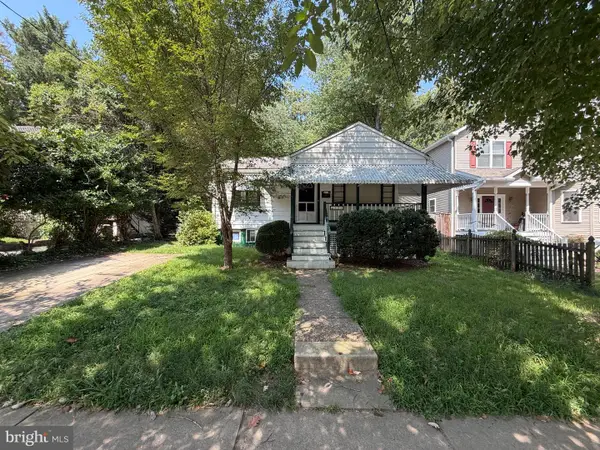 $599,000Coming Soon4 beds 2 baths1,260 sq. ft.
521 Beall Ave, ROCKVILLE, MD 20850
MLS# MDMC2254332Listed by: PEARSON SMITH REALTY, LLC - Open Sat, 2 to 4pmNew
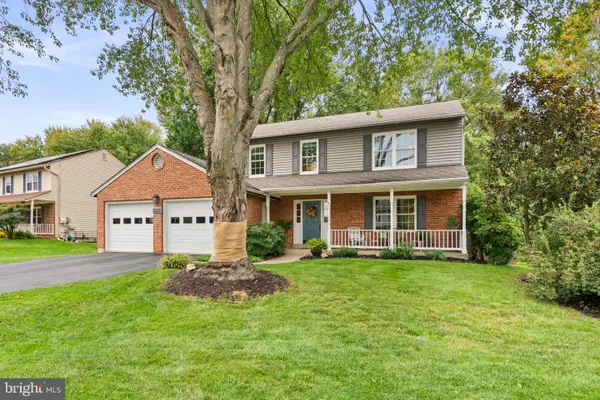 $750,000Active4 beds 4 baths2,900 sq. ft.
7509 Nutwood Ct, ROCKVILLE, MD 20855
MLS# MDMC2258332Listed by: COMPASS - New
 $1,248,000Active4 beds 4 baths2,176 sq. ft.
10302 Grosvenor Pl, ROCKVILLE, MD 20852
MLS# MDMC2259088Listed by: GRAND ELM - New
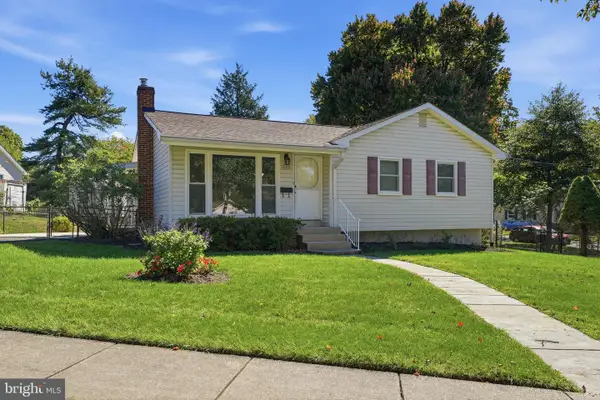 $539,000Active3 beds 2 baths1,056 sq. ft.
1009 Neal Dr, ROCKVILLE, MD 20850
MLS# MDMC2259312Listed by: RE/MAX PREMIERE SELECTIONS - Open Sat, 12 to 3pmNew
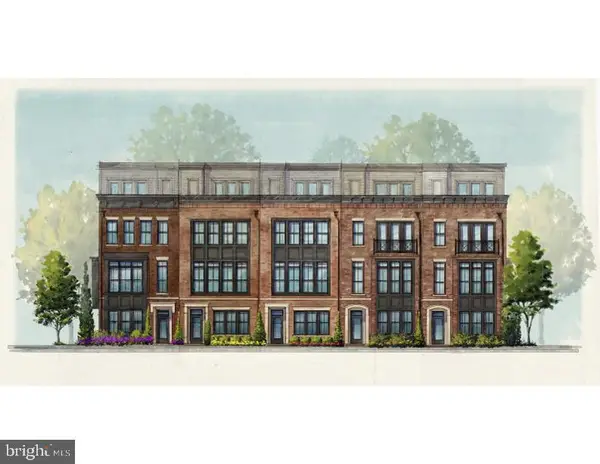 $1,358,715Active3 beds 5 baths2,788 sq. ft.
2128 Towler St St, ROCKVILLE, MD 20852
MLS# MDMC2259404Listed by: URBAN PACE POLARIS, INC. - Open Sat, 12 to 3pmNew
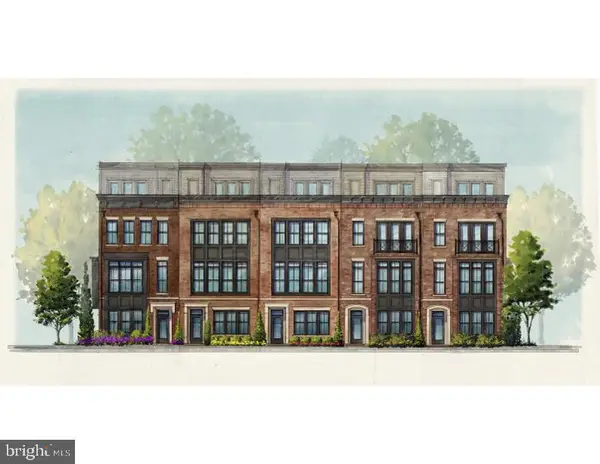 $1,265,748Active3 beds 5 baths2,788 sq. ft.
2112 Towler St St, ROCKVILLE, MD 20852
MLS# MDMC2259406Listed by: URBAN PACE POLARIS, INC.


Protect your home and budget from life's surprises with an Assurant Home Warranty, backed by a partner that supports you through every step of homeownership. Explore Plans.
© 2026 Better Homes and Gardens Real Estate LLC. An Anywhere Real Estate company. All rights reserved. Better Homes and Gardens® Real Estate is a registered trademark owned by Meredith Operations Corporation, licensed to Better Homes and Gardens Real Estate LLC and used with permission. Better Homes and Gardens Real Estate LLC fully supports the principles of the Fair Housing Act and the Equal Opportunity Act. Listing information is deemed reliable but is not guaranteed accurate.
Each office is independently owned and operated.
Any services or products provided by third parties are not provided by, affiliated with or related to Better Homes and Gardens Real Estate LLC, or its affiliated companies.