
11415 Commonwealth Dr #204, Rockville, MD 20852
Local realty services provided by:Better Homes and Gardens Real Estate Community Realty
Listed by: jeffrey s ganz
Office: century 21 redwood realty
MLS#:MDMC2247362
Source:BRIGHTMLS
Price summary
- Price:$415,000
- Price per sq. ft.:$327.8
About this home
Welcome to Georgetown Village, one of Montgomery County's premier condo communities, celebrated for its low condo fees, outstanding amenities, and unbeatable location. This smoke-free community offers the perfect blend of convenience and comfort, featuring on-site property management, ample parking, a swimming pool, tennis courts, and optional maintenance services through the condo association. Ideally situated in the heart of North Bethesda, Georgetown Village places you within walking distance of the Metro, the vibrant Pike & Rose entertainment district, the NOBE shopping district, and countless restaurants, cafÁ©s, grocery stores, fitness studios, parks, and everyday conveniences. Whether you're commuting, dining out, shopping, or meeting friends, everything you need is just moments from your front door. Step inside this beautifully updated 2-bedroom, 1-bath condo, where modern upgrades meet timeless quality. Highlights include luxury vinyl plank flooring throughout, an updated kitchen with contemporary finishes, and a completely updated bathroom. Additional features include an in-unit washer and dryer, plus extra storage space within the building. Constructed with brick and concrete, the building offers lasting quality, sound insulation, and peace of mind. With abundant parking available for both residents and guests, convenience extends well beyond your home. Move-in ready and ideally located, this exceptional condo offers the perfect opportunity to enjoy a low-maintenance lifestyle with unmatched walkability to Metro, shopping, dining, and entertainment in one of Montgomery County's most sought-after neighborhoods. Don't miss your chance to make it yours‹”schedule your private tour today!...
Contact an agent
Home facts
- Year built:1979
- Subdivision & Development:GEORGETOWN VILLAGE
- Listing ID #:MDMC2247362
- Added:52 day(s) ago
- Updated:September 14, 2026 at 08:15 AM
Rooms and interior
- Bedrooms:2
- Total bathrooms:1
- Full bathrooms:1
- Flooring:Luxury Vinyl Plank
- Dining Description:Dining Area, Formal/Separate Dining Room
- Kitchen Description:Dishwasher, Disposal, Exhaust Fan, Oven/Range - Electric, Range Hood, Refrigerator
- Living area:1,266 sq. ft.
Heating and cooling
- Cooling:Central A/C
- Heating:Electric, Heat Pump(s)
Structure and exterior
- Year built:1979
- Building area:1,266 sq. ft.
- Architectural Style:Contemporary
- Construction Materials:Brick, Concrete
- Exterior Features:Balcony
- Levels:1 Story
Schools
- High school:WALTER JOHNSON
- Middle school:TILDEN
- Elementary school:GARRETT PARK
Utilities
- Water:Public
- Sewer:Public Sewer
Finances and disclosures
- Price:$415,000
- Price per sq. ft.:$327.8
- Tax amount:$4,418 (2025)
Features and amenities
- Laundry features:Dryer, Dryer In Unit, Washer, Washer In Unit, Washer/Dryer Hookups Only
- Amenities:Intercom, Window Treatments
Parking
- Parking description:Parking Lot
New listings near 11415 Commonwealth Dr #204
- Coming SoonOpen Sat, 1 to 3pm
 $500,000Coming Soon3 beds 2 baths1,960 sq. ft.
4402 Independence St, ROCKVILLE, MD 20853
MLS# MDMC2255908Listed by: REAL BROKER, LLC - GAITHERSBURG - Coming SoonOpen Sun, 2 to 4pm
 $619,000Coming Soon4 beds 3 baths1,671 sq. ft.
13812 Vista Dr, ROCKVILLE, MD 20853
MLS# MDMC2253510Listed by: LONG & FOSTER REAL ESTATE, INC. - Coming SoonOpen Thu, 5 to 7pm
 $825,000Coming Soon4 beds 3 baths2,692 sq. ft.
4616 Norbeck Rd, ROCKVILLE, MD 20853
MLS# MDMC2255876Listed by: WEICHERT, REALTORS - Coming SoonOpen Sun, 1 to 3pm
 $879,000Coming Soon4 beds 4 baths3,096 sq. ft.
15429 Narcissus Way, ROCKVILLE, MD 20853
MLS# MDMC2255564Listed by: LONG & FOSTER REAL ESTATE, INC. - Coming Soon
 $260,000Coming Soon2 beds 2 baths1,155 sq. ft.
10500 Rockville Pike #304, ROCKVILLE, MD 20852
MLS# MDMC2255486Listed by: RE/MAX REALTY GROUP - Coming Soon
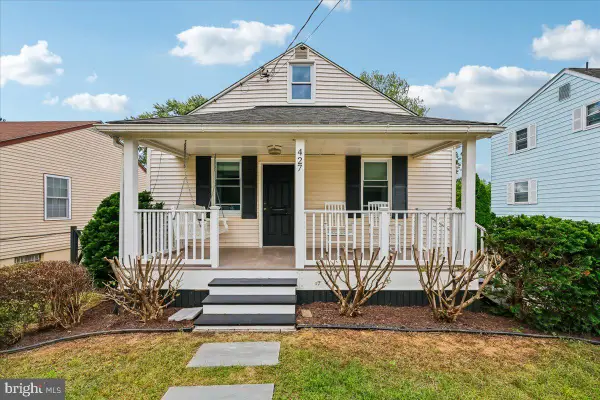 $475,000Coming Soon3 beds 2 baths824 sq. ft.
427 Mcarthur Dr, ROCKVILLE, MD 20850
MLS# MDMC2255494Listed by: CORCORAN MCENEARNEY - Coming Soon
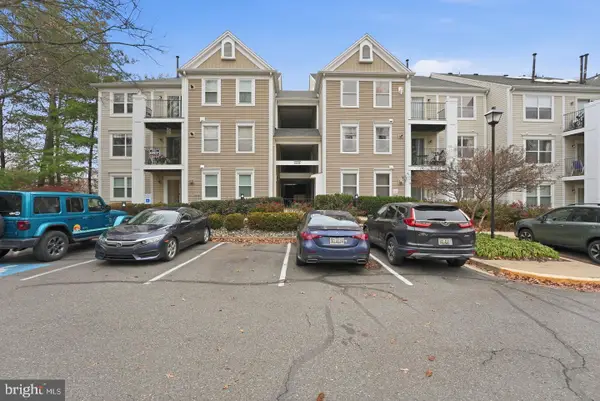 $375,000Coming Soon2 beds 2 baths1,093 sq. ft.
15315 Diamond Cove Ter #2, ROCKVILLE, MD 20850
MLS# MDMC2255332Listed by: RE/MAX REALTY SERVICES - Coming Soon
 $685,000Coming Soon3 beds 2 baths1,519 sq. ft.
Address Withheld By Seller, ROCKVILLE, MD 20851
MLS# MDMC2255284Listed by: LONG & FOSTER REAL ESTATE, INC. - Coming Soon
 $1,369,000Coming Soon5 beds 5 baths3,972 sq. ft.
1019 Farm Haven Dr, ROCKVILLE, MD 20852
MLS# MDMC2255260Listed by: SAMSON PROPERTIES - Coming Soon
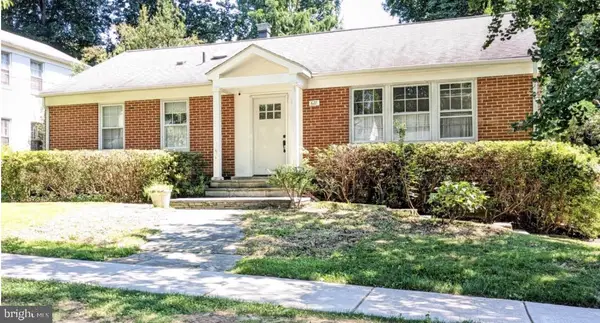 $695,000Coming Soon3 beds 3 baths1,674 sq. ft.
627 Crocus Dr, ROCKVILLE, MD 20850
MLS# MDMC2255058Listed by: COMPASS


Protect your home and budget from life's surprises with an Assurant Home Warranty, backed by a partner that supports you through every step of homeownership. Explore Plans.
© 2026 Better Homes and Gardens Real Estate LLC. An Anywhere Real Estate company. All rights reserved. Better Homes and Gardens® Real Estate is a registered trademark owned by Meredith Operations Corporation, licensed to Better Homes and Gardens Real Estate LLC and used with permission. Better Homes and Gardens Real Estate LLC fully supports the principles of the Fair Housing Act and the Equal Opportunity Act. Listing information is deemed reliable but is not guaranteed accurate.
Each office is independently owned and operated.
Any services or products provided by third parties are not provided by, affiliated with or related to Better Homes and Gardens Real Estate LLC, or its affiliated companies.