
11902 Enid Dr, Rockville, MD 20854
Local realty services provided by:Better Homes and Gardens Real Estate Murphy & Co.
Upcoming open houses
- Sun, Sep 2712:00 pm - 02:00 pm
Listed by: joseph obeid
Office: samson properties
MLS#:MDMC2256280
Source:BRIGHTMLS
Price summary
- Price:$965,000
- Price per sq. ft.:$421.95
About this home
Welcome to 11902 Enid Drive, a spacious four-level single-family home in the highly sought-after Potomac Regency community, featuring the BIG 4s: 4 bedrooms, 4 levels, and 4 bathrooms!
Step inside to a bright main level with beautiful hardwood floors, oversized windows, and elegant lighting. The expansive living room flows into the formal dining area and sunroom, creating a great layout for everyday living and entertaining.
The kitchen features an abundance of white cabinetry, granite countertops, new flooring, a new stove and dishwasher, and a large bay window that fills the space with natural light. Direct access from the carport into the kitchen makes unloading groceries especially convenient.
The spacious sunroom offers the perfect place to relax and opens to the deck and covered patio area overlooking mature landscaping, a charming bridge, and a beautiful outdoor setting. Mature trees enhance the front yard, including a fruit-producing fig tree that produces generously in season.
Upstairs are four generously sized bedrooms. The primary suite features a private bathroom and excellent closet space, while the three additional bedrooms share a hall bath.
The first lower level offers another large living area with a wood-burning fireplace, full bathroom, and walkout access to the backyard. Continue down to the unfinished second basement with great ceiling height and tremendous potential for a game room, gym, workshop, or additional storage.
Parking includes a carport and additional driveway space.
The location is hard to beat, with convenient access to I-270, I-495, Seven Locks Road, Falls Road, River Road, and Rockville Pike. Enjoy easy access to Cabin John Village, Westfield Montgomery, Pike & Rose, Bethesda, Rockville, Washington, D.C., Northern Virginia, and the Grosvenor-Strathmore Metro.
Four bedrooms. Four levels. Four bathrooms. Multiple indoor and outdoor living spaces, all in one of Potomac’s most convenient locations. Don’t miss your opportunity to make 11902 Enid Drive home!...
Contact an agent
Home facts
- Year built:1965
- Subdivision & Development:REGENCY ESTATES
- Listing ID #:MDMC2256280
- Added:8 day(s) ago
- Updated:September 24, 2026 at 10:35 AM
Rooms and interior
- Bedrooms:4
- Total bathrooms:4
- Full bathrooms:4
- Flooring:Hardwood, Tile/Brick
- Dining Description:Combination Dining/Living, Combination Kitchen/Dining, Dining Area
- Bathrooms Description:Primary Bath(s)
- Kitchen Description:Breakfast Area, Built-Ins, Crown Moldings, Dishwasher, Disposal, Kitchen - Eat-In, Kitchen - Galley, Kitchen - Table Space, Microwave, Oven/Range - Gas, Pantry, Refrigerator, Stainless Steel Appliances
- Basement:Yes
- Basement Description:Heated, Improved, Outside Entrance, Partially Finished, Rear Entrance, Walkout Level, Windows
- Living area:2,287 sq. ft.
Heating and cooling
- Cooling:Ceiling Fan(s), Central A/C
- Heating:Central, Natural Gas
Structure and exterior
- Roof:Architectural Shingle
- Year built:1965
- Building area:2,287 sq. ft.
- Lot area:0.33 Acres
- Architectural Style:Split Foyer
- Construction Materials:Frame
- Exterior Features:Awning(s), Deck(s), Enclosed, Exterior Lighting, Roof, Screened, Secure Storage, Sidewalks
- Foundation Description:Slab
- Levels:4 Story
Utilities
- Water:Public
- Sewer:Public Sewer
Finances and disclosures
- Price:$965,000
- Price per sq. ft.:$421.95
- Tax amount:$9,647 (2026)
Features and amenities
- Laundry features:Dryer, Dryer In Unit, Has Laundry, Washer, Washer In Unit
- Amenities:Attic, Built-Ins, Ceiling Fan(s), Crown Moldings, Skylight(s)
Parking
- Parking description:Attached Carport, Lighted Parking, Paved Driveway, Secure Parking
New listings near 11902 Enid Dr
- Coming Soon
 $280,000Coming Soon1 beds 1 baths962 sq. ft.
501 Hungerford Dr #360, ROCKVILLE, MD 20850
MLS# MDMC2253444Listed by: WEICHERT, REALTORS - Coming Soon
 $1,365,000Coming Soon4 beds 5 baths2,968 sq. ft.
13111 Foxden Dr, ROCKVILLE, MD 20850
MLS# MDMC2257348Listed by: EXP REALTY, LLC - Coming Soon
 $2,999,999Coming Soon6 beds 8 baths9,794 sq. ft.
6111 Roseland, ROCKVILLE, MD 20852
MLS# MDMC2249580Listed by: REALTY OF AMERICA LLC - Coming Soon
 $279,000Coming Soon2 beds 2 baths999 sq. ft.
862 College Pkwy #202, ROCKVILLE, MD 20850
MLS# MDMC2257100Listed by: LONG & FOSTER REAL ESTATE, INC. - Coming SoonOpen Sat, 2 to 4pm
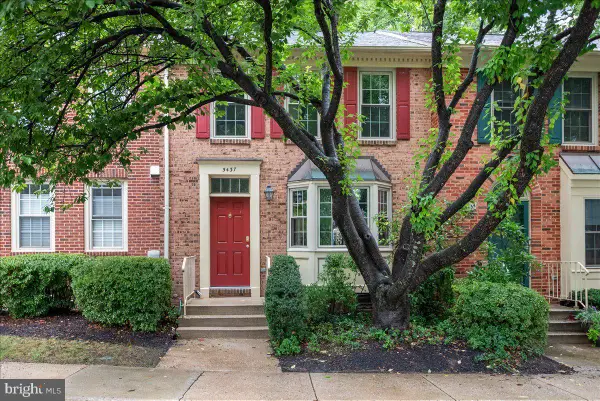 $725,000Coming Soon3 beds 4 baths1,320 sq. ft.
5437 Grove Ridge Way #111, ROCKVILLE, MD 20852
MLS# MDMC2250754Listed by: LONG & FOSTER REAL ESTATE, INC. - Coming Soon
 $425,000Coming Soon3 beds 2 baths1,465 sq. ft.
501 Hungerford Dr #244, ROCKVILLE, MD 20850
MLS# MDMC2256768Listed by: GLASS HOUSE REAL ESTATE - Coming Soon
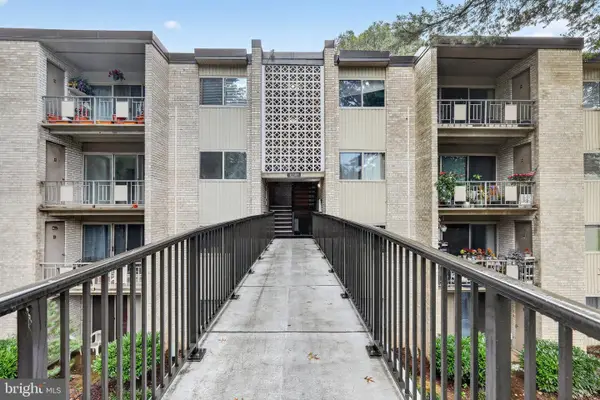 $179,000Coming Soon1 beds 1 baths794 sq. ft.
12303 Braxfield Ct #384, ROCKVILLE, MD 20852
MLS# MDMC2257044Listed by: EXP REALTY, LLC - Coming Soon
 $750,000Coming Soon4 beds 4 baths2,080 sq. ft.
13819 Dowlais Dr, ROCKVILLE, MD 20853
MLS# MDMC2255452Listed by: RLAH @PROPERTIES - Coming Soon
 $625,000Coming Soon4 beds 3 baths2,221 sq. ft.
13301 Okinawa Ave, ROCKVILLE, MD 20851
MLS# MDMC2257060Listed by: RLAH @PROPERTIES - Coming Soon
 $674,900Coming Soon3 beds 2 baths1,819 sq. ft.
614 Mcintyre Rd, ROCKVILLE, MD 20851
MLS# MDMC2255428Listed by: LONG & FOSTER REAL ESTATE, INC.


Protect your home and budget from life's surprises with an Assurant Home Warranty, backed by a partner that supports you through every step of homeownership. Explore Plans.
© 2026 Better Homes and Gardens Real Estate LLC. An Anywhere Real Estate company. All rights reserved. Better Homes and Gardens® Real Estate is a registered trademark owned by Meredith Operations Corporation, licensed to Better Homes and Gardens Real Estate LLC and used with permission. Better Homes and Gardens Real Estate LLC fully supports the principles of the Fair Housing Act and the Equal Opportunity Act. Listing information is deemed reliable but is not guaranteed accurate.
Each office is independently owned and operated.
Any services or products provided by third parties are not provided by, affiliated with or related to Better Homes and Gardens Real Estate LLC, or its affiliated companies.