
12001 Treeline Way, Rockville, MD 20852
Local realty services provided by:Better Homes and Gardens Real Estate Valley Partners
Upcoming open houses
- Sat, Aug 1512:00 pm - 03:00 pm
Listed by: martha b slagle, diane daly
Office: ttr sotheby's international realty
MLS#:MDMC2248438
Source:BRIGHTMLS
Price summary
- Price:$949,000
- Price per sq. ft.:$337.72
- Monthly HOA dues:$163
About this home
Welcome to 12001 Treeline Way, a beautifully updated three-level end-unit luxury townhome offering approximately 3,380 square feet of spacious, light-filled living. The handsome stone-and-brick exterior opens to an impressive interior featuring oak hardwood floors throughout, oversized windows, skylights and soaring 10-foot ceilings in the living and dining rooms. Surrounded by mature trees in every direction, the home has a wonderful treehouse-like feeling with peaceful views from nearly every window.
The well-appointed kitchen features a five-burner gas cooktop, double ovens and a large center island, opening to a comfortable family room with fireplace.
Enter the spacious primary suite through double doors into a king-size retreat highlighted by a skylight and dramatic open cathedral ceiling. Two custom California Closet built-ins closets provide exceptional storage. The large primary bath features a Jacuzzi tub, separate shower, double vanities, towel warmers and a separate water closet.
The home offers three bedrooms and three-and-a-half baths, plus a versatile lower-level space ideal for a family room, guest suite or additional bedroom with its own full bath. A two-car garage adds convenience and storage.
Ideally located between I-270 and Rockville Pike, this special home in Tilden Place combines generous living space, privacy, natural light and easy access to shopping, dining, Metro and major commuter routes....
Contact an agent
Home facts
- Year built:1999
- Subdivision & Development:TILDEN PLACE
- Listing ID #:MDMC2248438
- Added:1 day(s) ago
- Updated:August 14, 2026 at 04:42 AM
Rooms and interior
- Bedrooms:3
- Total bathrooms:4
- Full bathrooms:3
- Half bathrooms:1
- Flooring:Engineered Wood, Hardwood
- Basement:Yes
- Basement Description:Daylight, Fully Finished, Garage Access, Heated, Improved, Partial, Shelving, Windows
- Living area:2,810 sq. ft.
Heating and cooling
- Cooling:Central A/C
- Heating:Central, Electric
Structure and exterior
- Year built:1999
- Building area:2,810 sq. ft.
- Lot area:0.06 Acres
- Lot Features:Backs to Trees, Suburban
- Architectural Style:Traditional
- Construction Materials:Frame
- Foundation Description:Concrete Perimeter
- Levels:3 Story
Utilities
- Water:Public
- Sewer:Public Sewer
Finances and disclosures
- Price:$949,000
- Price per sq. ft.:$337.72
- Tax amount:$9,302 (2025)
Parking
- Parking description:Attached Garage, Concrete Driveway, Garage - Front Entry
- Garage:Yes
- Garage spaces:4
New listings near 12001 Treeline Way
- Open Sat, 1 to 3pmNew
 $469,000Active2 beds 3 baths1,083 sq. ft.
10827 Hampton Mill Ter #360, ROCKVILLE, MD 20852
MLS# MDMC2244778Listed by: COMPASS - Coming Soon
 $950,000Coming Soon5 beds 3 baths
9004 Paddock Ln, ROCKVILLE, MD 20854
MLS# MDMC2242894Listed by: COMPASS - Coming Soon
 $995,000Coming Soon3 beds 4 baths
1289 Bartonshire Way, POTOMAC, MD 20854
MLS# MDMC2246454Listed by: REMAX PLATINUM REALTY - Open Sat, 12 to 3pmNew
 $525,000Active2 beds 2 baths1,432 sq. ft.
10703 Kings Riding Way N #301-13, ROCKVILLE, MD 20852
MLS# MDMC2250760Listed by: REALTY OF AMERICA LLC - New
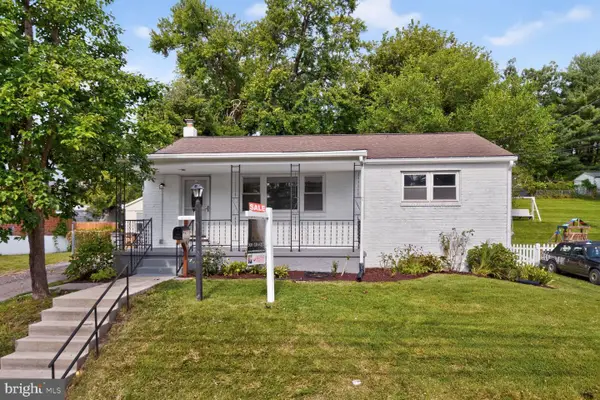 $535,000Active3 beds 2 baths1,676 sq. ft.
708 1st St, ROCKVILLE, MD 20851
MLS# MDMC2250810Listed by: EQCO REAL ESTATE INC. - New
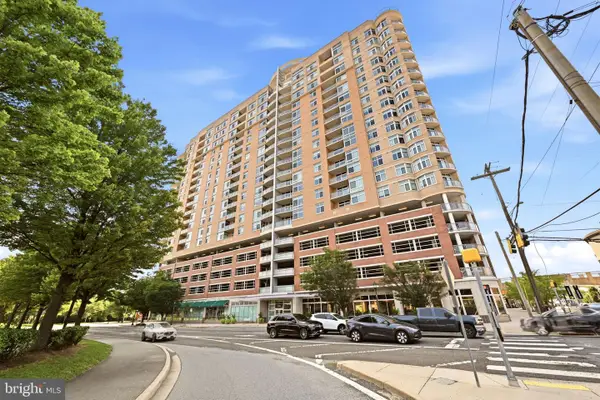 $564,995Active2 beds 2 baths1,421 sq. ft.
5750 Bou Ave #812, ROCKVILLE, MD 20852
MLS# MDMC2250812Listed by: LPT REALTY, LLC - New
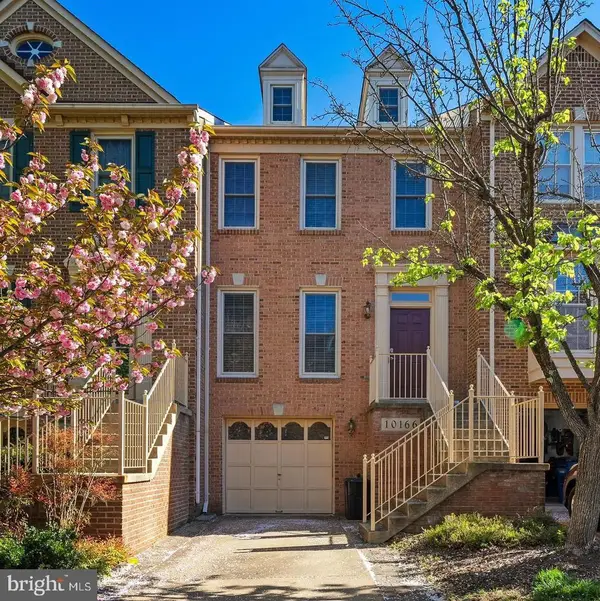 $709,000Active3 beds 4 baths2,160 sq. ft.
10166 Treble Ct, ROCKVILLE, MD 20850
MLS# MDMC2251110Listed by: NEWSTAR 1ST REALTY, LLC - New
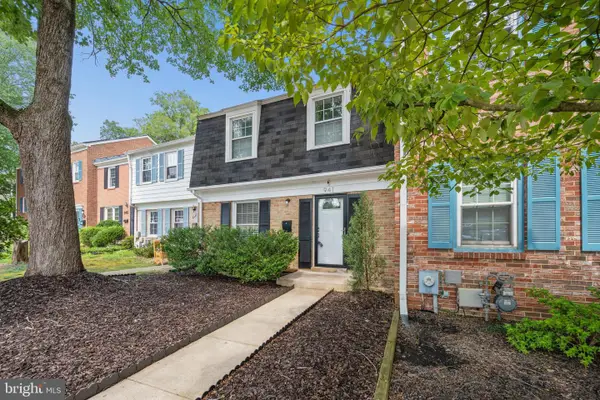 $525,000Active3 beds 3 baths1,550 sq. ft.
941 Paulsboro Dr, ROCKVILLE, MD 20850
MLS# MDMC2250572Listed by: RLAH @PROPERTIES - New
 $189,990Active2 beds 1 baths1,007 sq. ft.
12205 Braxfield Ct #40, ROCKVILLE, MD 20852
MLS# MDMC2251046Listed by: YOUR WAY REALTY LLC


Protect your home and budget from life's surprises with an Assurant Home Warranty, backed by a partner that supports you through every step of homeownership. Explore Plans.
© 2026 Better Homes and Gardens Real Estate LLC. An Anywhere Real Estate company. All rights reserved. Better Homes and Gardens® Real Estate is a registered trademark owned by Meredith Operations Corporation, licensed to Better Homes and Gardens Real Estate LLC and used with permission. Better Homes and Gardens Real Estate LLC fully supports the principles of the Fair Housing Act and the Equal Opportunity Act. Listing information is deemed reliable but is not guaranteed accurate.
Each office is independently owned and operated.
Any services or products provided by third parties are not provided by, affiliated with or related to Better Homes and Gardens Real Estate LLC, or its affiliated companies.