
12237 Tildenwood Dr, Rockville, MD 20852
Local realty services provided by:Better Homes and Gardens Real Estate Murphy & Co.
12237 Tildenwood Dr,Rockville, MD 20852
$695,000
- 3 Beds
- 4 Baths
- 2,087 sq. ft.
- Townhouse
- Active
Listed by: jeffrey m wilson, hugh mcdermott
Office: ttr sotheby's international realty
MLS#:MDMC2255764
Source:BRIGHTMLS
Price summary
- Price:$695,000
- Price per sq. ft.:$333.01
- Monthly HOA dues:$167.75
About this home
Impeccably maintained by its original owner, this exceptional townhouse offers the increasingly rare combination of beautiful condition, generous living spaces, and remarkable privacy. Tucked into a quiet cul-de-sac with wooded views behind, the setting feels wonderfully removed from it all, where the daily activity is little more than squirrels in the trees and neighbors coming and going.
Inside, high ceilings, skylights, and an open floor plan create a wonderful sense of light and volume. The spacious kitchen features an inviting breakfast area and flows easily to the formal dining room and living room, where a wood-burning fireplace anchors the space and doors open to a large deck overlooking the woods. It is an ideal setting for morning coffee, outdoor dining, or simply enjoying the peaceful surroundings with no homes immediately behind you.
One of the home's most appealing architectural features is the dramatic two-story opening above the living room, bringing additional light into both levels and connecting to an upstairs sitting area. The primary suite feels especially spacious with its vaulted ceiling, private sitting room, and abundant closet space. A second bedroom completes the upper level.
The walk-out lower level lives as a true extension of the home rather than simply a basement. Filled with natural light and opening directly outdoors, it includes a generous recreation room with wood-burning fireplace, bedroom, full bath, laundry, and abundant storage, creating tremendous flexibility for guests, a home office, exercise space, or additional everyday living.
Parking immediately in front of the property makes daily comings and goings exceptionally easy, while the cul-de-sac setting keeps traffic to an absolute minimum. Meticulously cared for since the day it was built, this is a home that has been genuinely loved, thoughtfully maintained, and is ready for its next owner to simply move in and enjoy....
Contact an agent
Home facts
- Year built:1984
- Subdivision & Development:CHADSBERRY
- Listing ID #:MDMC2255764
- Added:1 day(s) ago
- Updated:September 14, 2026 at 02:13 PM
Rooms and interior
- Bedrooms:3
- Total bathrooms:4
- Full bathrooms:3
- Half bathrooms:1
- Flooring:Carpet, Hardwood, Tile/Brick
- Dining Description:Formal/Separate Dining Room
- Bathrooms Description:Primary Bath(s)
- Kitchen Description:Breakfast Area, Built-In Microwave, Built-Ins, Dishwasher, Disposal, Kitchen - Eat-In, Kitchen - Table Space, Oven/Range - Electric, Recessed Lighting, Refrigerator, Trash Compactor, Water Heater
- Bedroom Description:Walk In Closet(s)
- Basement:Yes
- Basement Description:Connecting Stairway, Full, Rear Entrance, Walkout Level, Windows
- Living area:2,087 sq. ft.
Heating and cooling
- Cooling:Ceiling Fan(s), Central A/C
- Heating:Forced Air, Natural Gas
Structure and exterior
- Year built:1984
- Building area:2,087 sq. ft.
- Lot area:0.05 Acres
- Architectural Style:Colonial
- Construction Materials:Brick
- Exterior Features:Deck(s), Porch(es)
- Levels:3 Story
Schools
- High school:WALTER JOHNSON
- Middle school:TILDEN
- Elementary school:FARMLAND
Utilities
- Water:Public
- Sewer:Public Sewer
Finances and disclosures
- Price:$695,000
- Price per sq. ft.:$333.01
- Tax amount:$9,584 (2026)
Features and amenities
- Laundry features:Dryer, Washer
- Amenities:Built-Ins, Ceiling Fan(s), Exterior Cameras, Recessed Lighting, Skylight(s), Window Treatments
Parking
- Parking description:General Common Elements, Parking Lot
New listings near 12237 Tildenwood Dr
- Coming SoonOpen Sat, 1 to 3pm
 $500,000Coming Soon3 beds 2 baths1,960 sq. ft.
4402 Independence St, ROCKVILLE, MD 20853
MLS# MDMC2255908Listed by: REAL BROKER, LLC - GAITHERSBURG - Coming SoonOpen Sun, 2 to 4pm
 $619,000Coming Soon4 beds 3 baths1,671 sq. ft.
13812 Vista Dr, ROCKVILLE, MD 20853
MLS# MDMC2253510Listed by: LONG & FOSTER REAL ESTATE, INC. - Coming SoonOpen Thu, 5 to 7pm
 $825,000Coming Soon4 beds 3 baths2,692 sq. ft.
4616 Norbeck Rd, ROCKVILLE, MD 20853
MLS# MDMC2255876Listed by: WEICHERT, REALTORS - Coming SoonOpen Sun, 1 to 3pm
 $879,000Coming Soon4 beds 4 baths3,096 sq. ft.
15429 Narcissus Way, ROCKVILLE, MD 20853
MLS# MDMC2255564Listed by: LONG & FOSTER REAL ESTATE, INC. - Coming Soon
 $260,000Coming Soon2 beds 2 baths1,155 sq. ft.
10500 Rockville Pike #304, ROCKVILLE, MD 20852
MLS# MDMC2255486Listed by: RE/MAX REALTY GROUP - Coming Soon
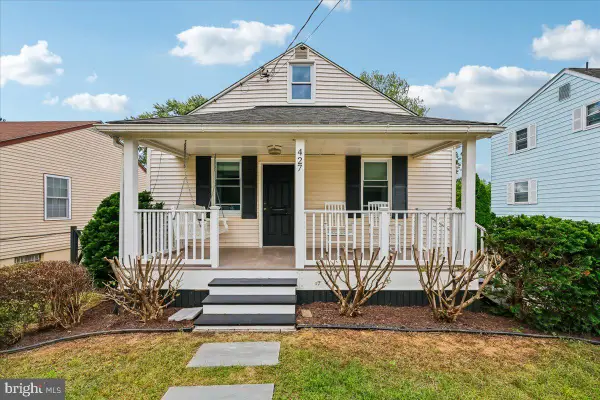 $475,000Coming Soon3 beds 2 baths824 sq. ft.
427 Mcarthur Dr, ROCKVILLE, MD 20850
MLS# MDMC2255494Listed by: CORCORAN MCENEARNEY - Coming Soon
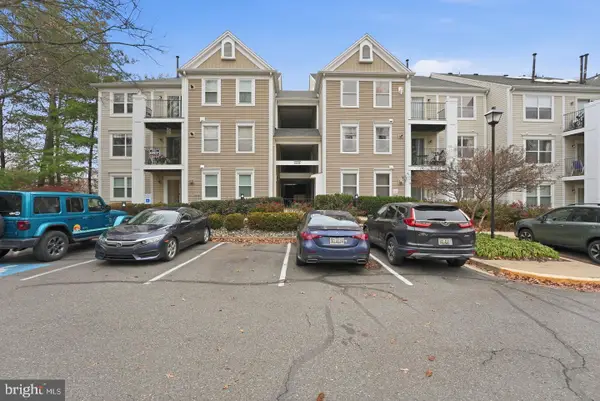 $375,000Coming Soon2 beds 2 baths1,093 sq. ft.
15315 Diamond Cove Ter #2, ROCKVILLE, MD 20850
MLS# MDMC2255332Listed by: RE/MAX REALTY SERVICES - Coming Soon
 $685,000Coming Soon3 beds 2 baths1,519 sq. ft.
Address Withheld By Seller, ROCKVILLE, MD 20851
MLS# MDMC2255284Listed by: LONG & FOSTER REAL ESTATE, INC. - Coming Soon
 $1,369,000Coming Soon5 beds 5 baths3,972 sq. ft.
1019 Farm Haven Dr, ROCKVILLE, MD 20852
MLS# MDMC2255260Listed by: SAMSON PROPERTIES - Coming Soon
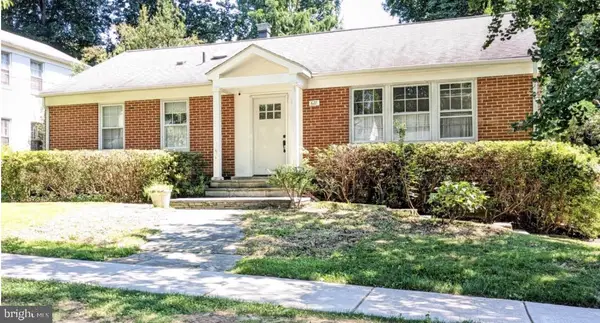 $695,000Coming Soon3 beds 3 baths1,674 sq. ft.
627 Crocus Dr, ROCKVILLE, MD 20850
MLS# MDMC2255058Listed by: COMPASS


Protect your home and budget from life's surprises with an Assurant Home Warranty, backed by a partner that supports you through every step of homeownership. Explore Plans.
© 2026 Better Homes and Gardens Real Estate LLC. An Anywhere Real Estate company. All rights reserved. Better Homes and Gardens® Real Estate is a registered trademark owned by Meredith Operations Corporation, licensed to Better Homes and Gardens Real Estate LLC and used with permission. Better Homes and Gardens Real Estate LLC fully supports the principles of the Fair Housing Act and the Equal Opportunity Act. Listing information is deemed reliable but is not guaranteed accurate.
Each office is independently owned and operated.
Any services or products provided by third parties are not provided by, affiliated with or related to Better Homes and Gardens Real Estate LLC, or its affiliated companies.