
13411 Keating St, Rockville, MD 20853
Local realty services provided by:Better Homes and Gardens Real Estate Reserve
13411 Keating St,Rockville, MD 20853
$539,900
- 3 Beds
- 2 Baths
- 1,750 sq. ft.
- Single family
- Active
Listed by: lawrence m. lessin
Office: save 6, incorporated
MLS#:MDMC2257610
Source:BRIGHTMLS
Price summary
- Price:$539,900
- Price per sq. ft.:$308.51
About this home
Welcome to 13411 Keating Street, where charming curb appeal, mature landscaping, and a beautifully updated interior come together to create a home that truly stands out!
This inviting 3-bedroom, 2-bath home is filled with warmth and character, beginning with beautifully finished hardwood floors that add timeless appeal throughout the main level. The upgraded kitchen offers a fresh, polished space for everyday living and entertaining, while the comfortable layout makes the home feel welcoming from the moment you step inside.
But the possibilities don’t stop there! The fully finished lower level offers incredible additional living space, complete with its own separate entrance, kitchenette, full bath, and laundry area. With laundry conveniently available on both levels, this home offers a level of flexibility that is hard to find—perfect for extended living, guests, a private home office, recreation space, or simply room to spread out.
Outside, mature landscaping and wonderful curb appeal create a beautiful first impression and an established, inviting setting.
And the location makes it even better! Conveniently situated in the Aspen Hill/Rockville area, the home is close to everyday shopping, dining, neighborhood parks, and major commuter routes, with Matthew Henson State Park less than a mile away. (Realtor)
Updated, versatile, and full of possibilities—13411 Keating Street is ready to welcome you home. Come see everything this special property has to offer!...
Contact an agent
Home facts
- Year built:1953
- Subdivision & Development:WHEATON WOODS
- Listing ID #:MDMC2257610
- Added:4 day(s) ago
- Updated:September 29, 2026 at 02:00 PM
Rooms and interior
- Bedrooms:3
- Total bathrooms:2
- Full bathrooms:2
- Dining Description:Dining Area
- Kitchen Description:Built-In Microwave, Dishwasher, Microwave, Refrigerator, Stainless Steel Appliances, Stove, Water Heater
- Basement:Yes
- Basement Description:Connecting Stairway, Daylight, Full, Fully Finished, Improved, Interior Access, Outside Entrance, Rear Entrance, Walkout Level
- Living area:1,750 sq. ft.
Heating and cooling
- Cooling:Ceiling Fan(s), Central A/C
- Heating:Electric, Forced Air, Natural Gas
Structure and exterior
- Year built:1953
- Building area:1,750 sq. ft.
- Lot area:0.15 Acres
- Lot Features:Landscaping, Rear Yard, SideYard(s), Trees/Wooded
- Architectural Style:Ranch/Rambler
- Construction Materials:Vinyl Siding
- Exterior Features:Patio(s)
- Levels:2 Stories
Utilities
- Water:Public
- Sewer:Public Sewer
Finances and disclosures
- Price:$539,900
- Price per sq. ft.:$308.51
- Tax amount:$4,963 (2026)
Features and amenities
- Amenities:Ceiling Fan(s), Replacement Windows
Parking
- Parking description:Off Street
New listings near 13411 Keating St
- Coming SoonOpen Sat, 10am to 12pm
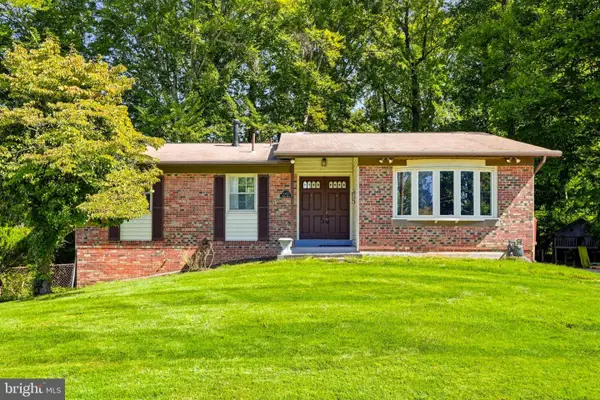 $639,000Coming Soon4 beds 2 baths2,224 sq. ft.
4401 Bestor Dr, ROCKVILLE, MD 20853
MLS# MDMC2249868Listed by: LONG & FOSTER REAL ESTATE, INC. - Coming Soon
 $939,000Coming Soon4 beds 3 baths2,788 sq. ft.
3 Sussex Ct, POTOMAC, MD 20854
MLS# MDMC2257224Listed by: MARAM REALTY, LLC - Coming SoonOpen Sun, 2 to 4pm
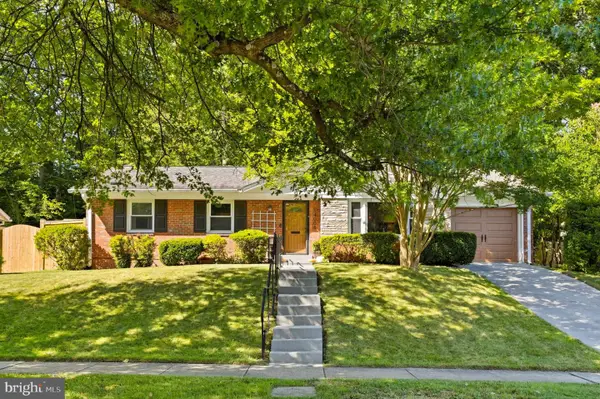 $599,000Coming Soon4 beds 3 baths1,637 sq. ft.
14008 Parkland Dr, ROCKVILLE, MD 20853
MLS# MDMC2256872Listed by: LONG & FOSTER REAL ESTATE, INC. - Coming SoonOpen Sat, 1 to 3pm
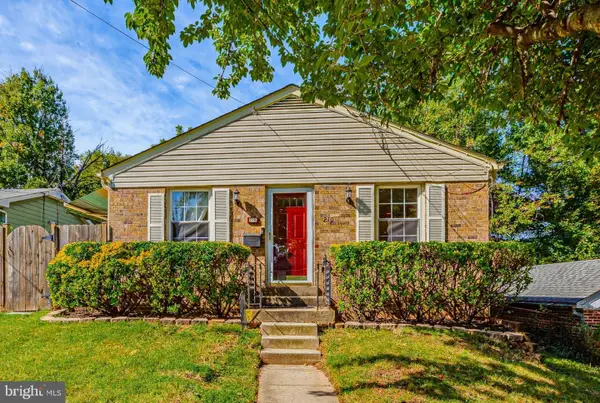 $495,000Coming Soon3 beds 2 baths1,025 sq. ft.
210 Croydon Ave, ROCKVILLE, MD 20850
MLS# MDMC2252806Listed by: LONG & FOSTER REAL ESTATE, INC. - Coming Soon
 $1,199,000Coming Soon5 beds 5 baths3,830 sq. ft.
9 Richview Ct, POTOMAC, MD 20854
MLS# MDMC2257126Listed by: KW METRO CENTER - Coming SoonOpen Thu, 5 to 7pm
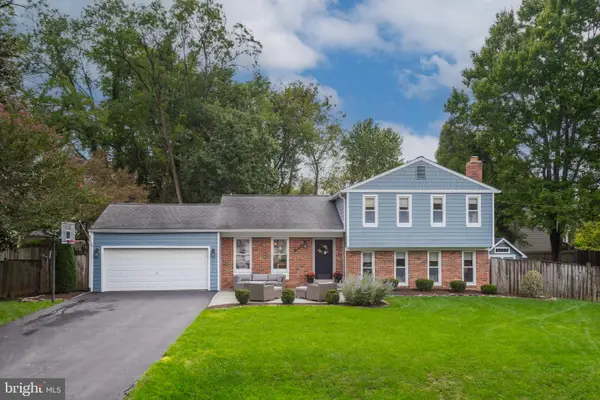 $799,900Coming Soon4 beds 3 baths2,807 sq. ft.
15004 Rocking Spring Dr, ROCKVILLE, MD 20853
MLS# MDMC2254776Listed by: REAL BROKER, LLC - Coming Soon
 $579,000Coming Soon2 beds 3 baths1,259 sq. ft.
5809 Nicholson Ln #305, ROCKVILLE, MD 20852
MLS# MDMC2257482Listed by: THE AGENCY DC - Coming SoonOpen Sat, 12 to 2pm
 $699,990Coming Soon4 beds 3 baths2,184 sq. ft.
306 Charles St, ROCKVILLE, MD 20850
MLS# MDMC2256496Listed by: SAMSON PROPERTIES - Coming SoonOpen Sun, 1 to 3pm
 $700,000Coming Soon4 beds 3 baths2,832 sq. ft.
700 Carter Rd, ROCKVILLE, MD 20852
MLS# MDMC2257376Listed by: REAL BROKER, LLC - Coming Soon
 $550,000Coming Soon3 beds 2 baths1,864 sq. ft.
13014 Evanston St, ROCKVILLE, MD 20853
MLS# MDMC2257470Listed by: WINNING EDGE


Protect your home and budget from life's surprises with an Assurant Home Warranty, backed by a partner that supports you through every step of homeownership. Explore Plans.
© 2026 Better Homes and Gardens Real Estate LLC. An Anywhere Real Estate company. All rights reserved. Better Homes and Gardens® Real Estate is a registered trademark owned by Meredith Operations Corporation, licensed to Better Homes and Gardens Real Estate LLC and used with permission. Better Homes and Gardens Real Estate LLC fully supports the principles of the Fair Housing Act and the Equal Opportunity Act. Listing information is deemed reliable but is not guaranteed accurate.
Each office is independently owned and operated.
Any services or products provided by third parties are not provided by, affiliated with or related to Better Homes and Gardens Real Estate LLC, or its affiliated companies.