
135 Wootton Oaks Ct, Rockville, MD 20852
Local realty services provided by:Better Homes and Gardens Real Estate Murphy & Co.
Listed by: hoda martorana
Office: long & foster real estate, inc.
MLS#:MDMC2235932
Source:BRIGHTMLS
Price summary
- Price:$745,000
- Price per sq. ft.:$303.34
- Monthly HOA dues:$145
About this home
Nestled in the charming Wootton Oaks community, this delightful Colonial townhouse offers a perfect blend of comfort and modern living. Built in 2000, this well-maintained home boasts a brick front exterior that exudes timeless appeal. Step inside to discover a spacious interior featuring a fully finished walkout basement that provides additional living space and natural light. The main level showcases beautiful hardwood flooring, seamlessly connecting the living areas and enhancing the home's inviting atmosphere. The heart of the home is the well-appointed kitchen, equipped with modern appliances including a wall oven, electric range, and a convenient cooktop. The kitchen is accessible to a family room and breakfast nook that feels like you live in a tree house. This townhouse offers three generously sized bedrooms, providing plenty of room for relaxation and personalization. The two full bathrooms and two half bathrooms ensure convenience for both residents and guests. The lower floor laundry area adds to the practicality of daily living. Step outside to enjoy your private outdoor oasis. The deck and patio areas are perfect for simply unwinding after a long day. The low-maintenance yard allows you to spend more time enjoying your home. Parking is a breeze with an attached garage featuring a front entry. The community amenities include well-maintained common grounds, providing a serene environment for leisurely strolls or outdoor activities....
Contact an agent
Home facts
- Year built:2000
- Listing ID #:MDMC2235932
- Added:6 day(s) ago
- Updated:May 26, 2026 at 07:33 AM
Rooms and interior
- Bedrooms:3
- Total bathrooms:4
- Full bathrooms:2
- Half bathrooms:2
- Flooring:Ceramic Tile, Hardwood
- Kitchen Description:Cooktop, Dishwasher, Disposal, Exhaust Fan, Icemaker, Microwave, Oven - Wall, Oven/Range - Electric, Range Hood, Refrigerator
- Basement:Yes
- Basement Description:Fully Finished, Walkout Level, Windows
- Living area:2,456 sq. ft.
Heating and cooling
- Cooling:Central A/C
- Heating:Forced Air, Natural Gas, Zoned
Structure and exterior
- Roof:Composite
- Year built:2000
- Building area:2,456 sq. ft.
- Lot area:0.04 Acres
- Architectural Style:Colonial
- Construction Materials:Brick Front
- Exterior Features:Deck(s), Exterior Lighting, Patio(s), Street Lights
- Foundation Description:Concrete Perimeter
- Levels:3 Story
Schools
- High school:RICHARD MONTGOMERY
- Middle school:JULIUS WEST
- Elementary school:BEALL
Utilities
- Water:Public
- Sewer:Public Sewer
Finances and disclosures
- Price:$745,000
- Price per sq. ft.:$303.34
- Tax amount:$10,077 (2026)
Features and amenities
- Laundry features:Dryer, Dryer - Electric, Dryer - Front Loading, Washer
- Amenities:Bay/Bow Windows, Cable TV, Double Pane Windows, Phone
Parking
- Parking description:Asphalt Driveway, Attached Garage, Garage - Front Entry, Garage Door Opener
- Garage:Yes
- Garage spaces:1
New listings near 135 Wootton Oaks Ct
- Coming Soon
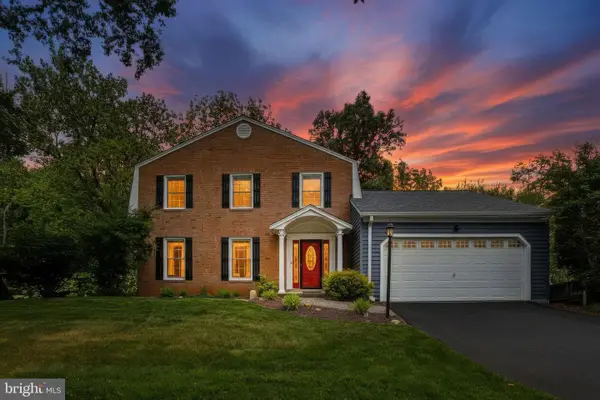 $1,025,000Coming Soon4 beds 4 baths
8 Bouldercrest Ct, ROCKVILLE, MD 20850
MLS# MDMC2235944Listed by: KELLER WILLIAMS CAPITAL PROPERTIES - Coming Soon
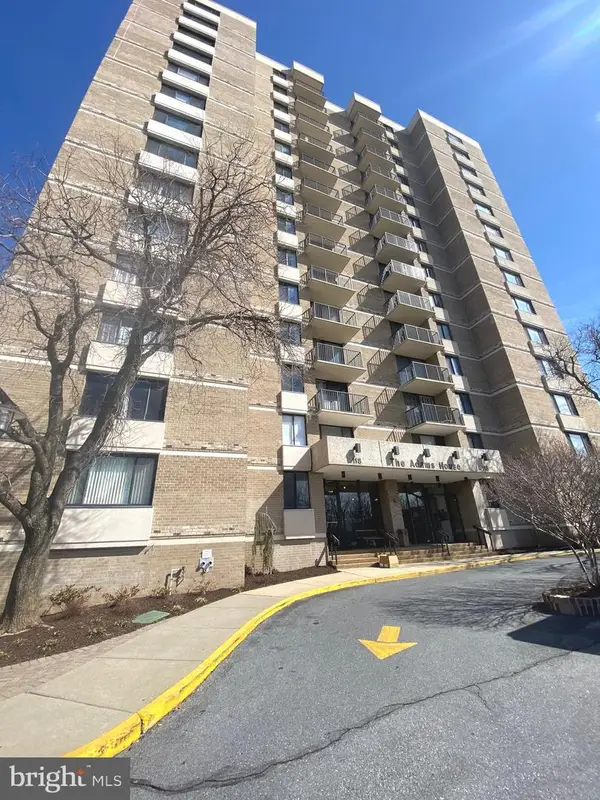 $147,000Coming Soon1 beds 1 baths
118 Monroe St #709, ROCKVILLE, MD 20850
MLS# MDMC2236870Listed by: KELLER WILLIAMS CAPITAL PROPERTIES - Coming Soon
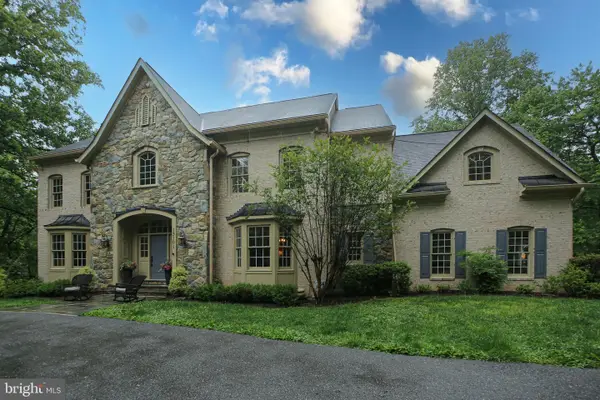 $1,995,000Coming Soon6 beds 6 baths
13101 Ridge Dr, ROCKVILLE, MD 20850
MLS# MDMC2236774Listed by: COMPASS - Coming SoonOpen Sun, 1 to 3pm
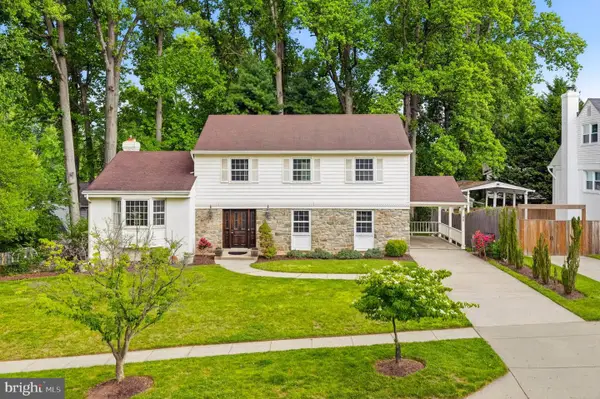 $899,000Coming Soon4 beds 3 baths
797 Princeton Pl, ROCKVILLE, MD 20850
MLS# MDMC2218516Listed by: LONG & FOSTER REAL ESTATE, INC. - Coming Soon
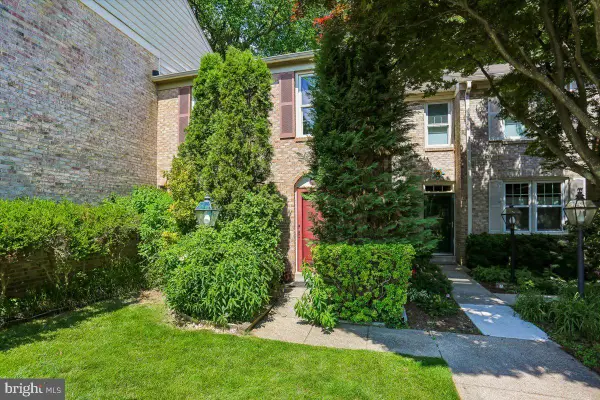 $665,000Coming Soon3 beds 4 baths
2459 Mccormick Rd, ROCKVILLE, MD 20850
MLS# MDMC2236074Listed by: ALLIED REALTY - New
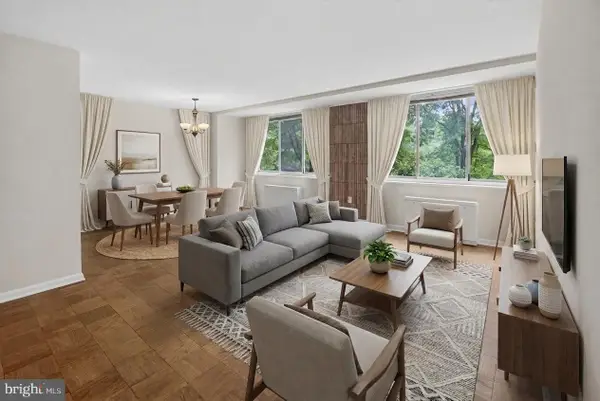 $260,000Active2 beds 2 baths1,072 sq. ft.
10401 Grosvenor Pl #406, ROCKVILLE, MD 20852
MLS# MDMC2236764Listed by: REMAX PLATINUM REALTY 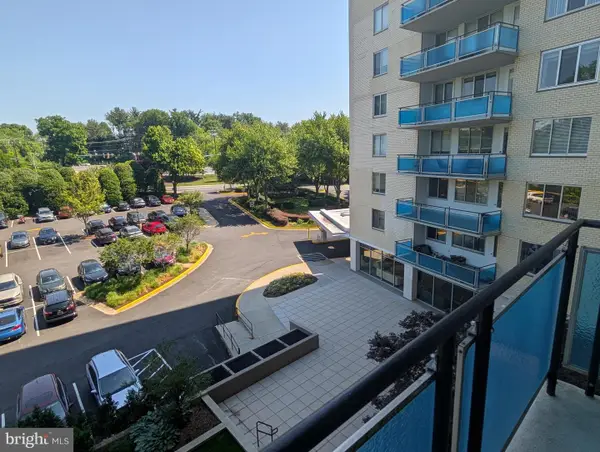 $200,000Pending2 beds 2 baths1,096 sq. ft.
10500 Rockville Pik #627, ROCKVILLE, MD 20852
MLS# MDMC2236736Listed by: RLAH @PROPERTIES- Coming SoonOpen Sun, 1 to 3pm
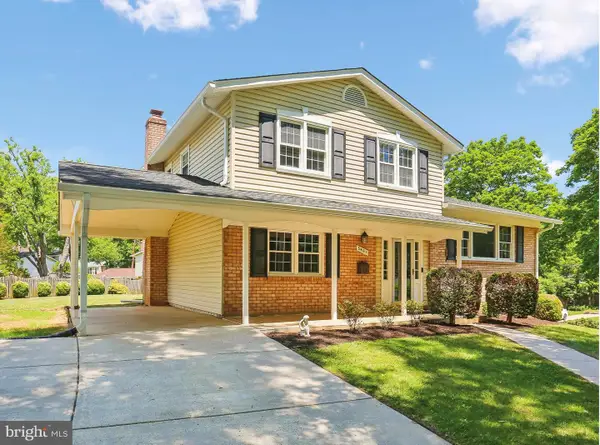 $700,000Coming Soon4 beds 3 baths
5401 Amberwood Ln, ROCKVILLE, MD 20853
MLS# MDMC2230854Listed by: LONG & FOSTER REAL ESTATE, INC. - New
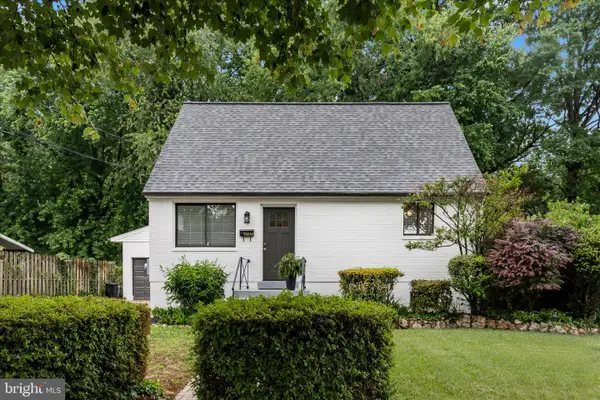 $675,000Active4 beds 2 baths1,080 sq. ft.
11414 Schuylkill Rd, ROCKVILLE, MD 20852
MLS# MDMC2236500Listed by: SAMSON PROPERTIES - New
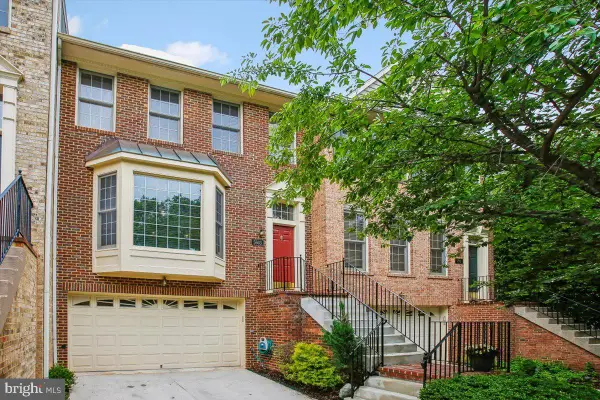 $1,049,000Active3 beds 4 baths2,438 sq. ft.
5603 Whitney Mill Way, ROCKVILLE, MD 20852
MLS# MDMC2235948Listed by: COMPASS


Protect your home and budget from life's surprises with an Assurant Home Warranty, backed by a partner that supports you through every step of homeownership. Explore Plans.
© 2026 Better Homes and Gardens Real Estate LLC. An Anywhere Real Estate company. All rights reserved. Better Homes and Gardens® Real Estate is a registered trademark owned by Meredith Operations Corporation, licensed to Better Homes and Gardens Real Estate LLC and used with permission. Better Homes and Gardens Real Estate LLC fully supports the principles of the Fair Housing Act and the Equal Opportunity Act. Listing information is deemed reliable but is not guaranteed accurate.
Each office is independently owned and operated.
Any services or products provided by third parties are not provided by, affiliated with or related to Better Homes and Gardens Real Estate LLC, or its affiliated companies.