
13503 Grenoble Dr, Rockville, MD 20853
Local realty services provided by:Better Homes and Gardens Real Estate Murphy & Co.
13503 Grenoble Dr,Rockville, MD 20853
$579,000
- 4 Beds
- 2 Baths
- - sq. ft.
- Single family
- Coming Soon
Listed by: richard s prigal, larry b prigal
Office: rlah @properties
MLS#:MDMC2237026
Source:BRIGHTMLS
Price summary
- Price:$579,000
About this home
The Jewel of the Block!! Welcome to this exceptionally maintained four-bedroom, two-full-bath Cape Cod that everyone stops to admire. Following an extensive 2021 exterior renovation, this home boasts the premium durability of James Hardie siding and a high-end roof with integrated mold guard, all fully permitted and inspected for total peace of mind. The striking front porch addition is the heart of this home's curb appeal. Featuring high-end composite decking, it’s the perfect spot to enjoy the sunset or share a friendly word with passing neighbors on this quiet, welcoming street. Step into a backyard designed for both entertaining and quiet relaxation. The oversized, refreshed pressure-treated deck flows into a yard centered around a custom stamped concrete patio anchored by a permanent gazebo and the soothing sound of a tiered concrete fountain. Whether you’re hosting a summer cookout with the convenience of a natural gas hookup (tank-free BBQ!), gathering around the fire pit on a crisp autumn evening, or enjoying the privacy of the fully fenced yard, this space is a rare sanctuary.
The main level features hardwood floors and a kitchen with classic Aspen Hill charm, including granite countertops and stainless steel appliances. The updated bathroom and fresh paint make this home truly move-in ready. Discover a beautifully finished flex space in the basement, featuring engineered hardwood and the cozy glow of a gas fireplace. It’s the perfect setting for a sophisticated media room, home gym, or home office. The unfinished side of the basement offers ample storage and direct outside access.
Double-paned windows and a comprehensive insulation overhaul--including professionally blown and sprayed attic and eaves--will ensure year-round comfort and peace of mind. Google Nest cameras, a smart lock, and a smart thermostat provide security and control at your fingertips. The gas hot water heater was replaced in 2019. Tucked away on a peaceful street, you are never far from the action. Enjoy effortless commutes with easy access to both Twinbrook and Glenmont Metro stations, plus regular bus service just one block away. Don't just buy a house -- own the home that sets the standard for the neighborhood....
Contact an agent
Home facts
- Year built:1954
- Listing ID #:MDMC2237026
- Added:1 day(s) ago
- Updated:May 27, 2026 at 02:34 AM
Rooms and interior
- Bedrooms:4
- Total bathrooms:2
- Full bathrooms:2
- Flooring:Carpet, Hardwood
- Dining Description:Dining Area, Dining Room
- Bathrooms Description:Bathroom 1, Bathroom 2
- Kitchen Description:Carpet, Dishwasher, Disposal, Exhaust Fan, Icemaker, Microwave, Oven/Range - Gas, Refrigerator, Stainless Steel Appliances, Upgraded Countertops, Water Heater
- Bedroom Description:Carpet
- Basement:Yes
- Basement Description:Daylight, Improved, Partial, Rear Entrance
Heating and cooling
- Cooling:Ceiling Fan(s), Central A/C
- Heating:Central, Forced Air, Natural Gas
Structure and exterior
- Year built:1954
- Architectural Style:Cape Cod
- Construction Materials:Brick
- Exterior Features:Deck(s), Porch(es)
- Foundation Description:Block
- Levels:3 Story
Utilities
- Water:Public
- Sewer:Public Sewer
Finances and disclosures
- Price:$579,000
- Tax amount:$6,402 (2025)
Features and amenities
- Laundry features:Dryer, Washer
- Amenities:Carpet, Chair Railings, Window Treatments
New listings near 13503 Grenoble Dr
- New
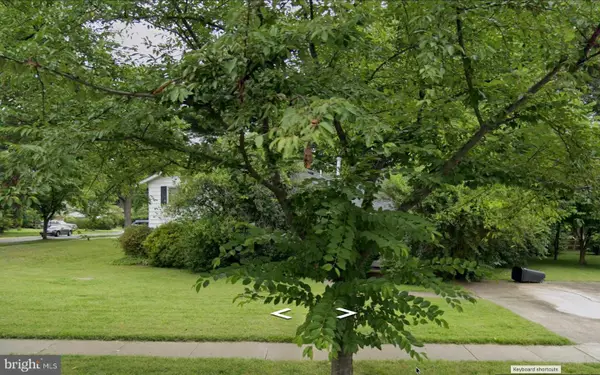 $650,000Active4 beds 2 baths1,897 sq. ft.
1700 Wilmart St, ROCKVILLE, MD 20852
MLS# MDMC2217192Listed by: LONG & FOSTER REAL ESTATE, INC. - Coming Soon
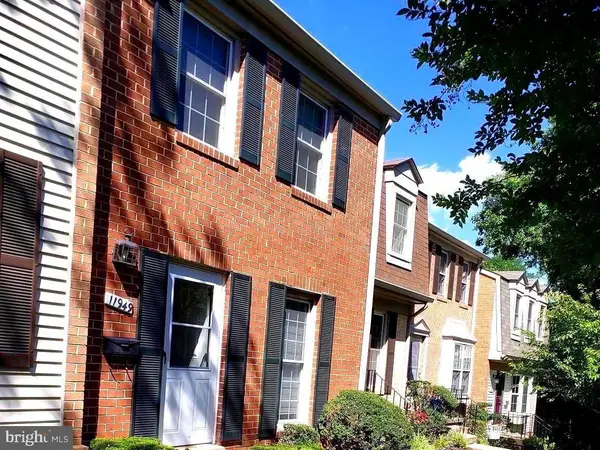 $699,000Coming Soon4 beds 4 baths
11949 Bargate Ct #11949, ROCKVILLE, MD 20852
MLS# MDMC2237044Listed by: QUALITY REALTY - Coming SoonOpen Sat, 10:45am to 4:30pm
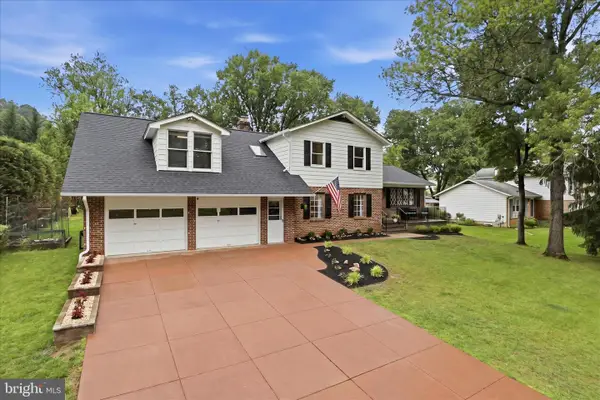 $785,000Coming Soon5 beds 4 baths
6939 Wick Ln, ROCKVILLE, MD 20855
MLS# MDMC2236880Listed by: RLAH @PROPERTIES - Coming Soon
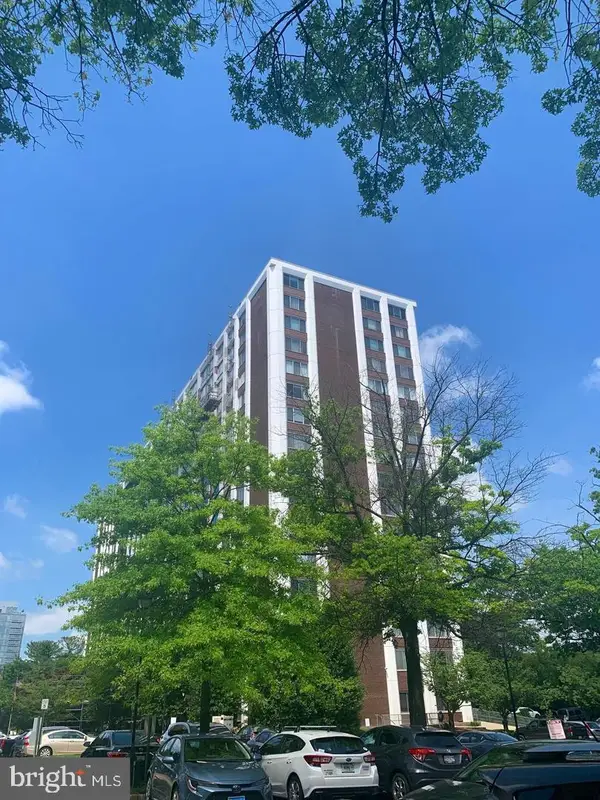 $210,000Coming Soon1 beds 1 baths
11801 Rockville Pike #709, ROCKVILLE, MD 20852
MLS# MDMC2236924Listed by: SAMSON PROPERTIES - Coming SoonOpen Sat, 2 to 4pm
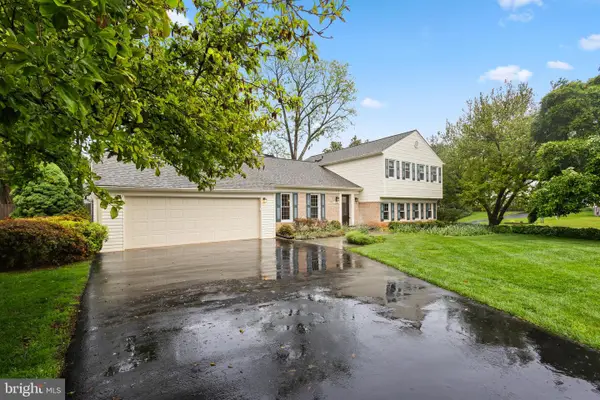 $829,000Coming Soon5 beds 3 baths
14924 Bauer Dr, ROCKVILLE, MD 20853
MLS# MDMC2236976Listed by: REDFIN CORP - Coming Soon
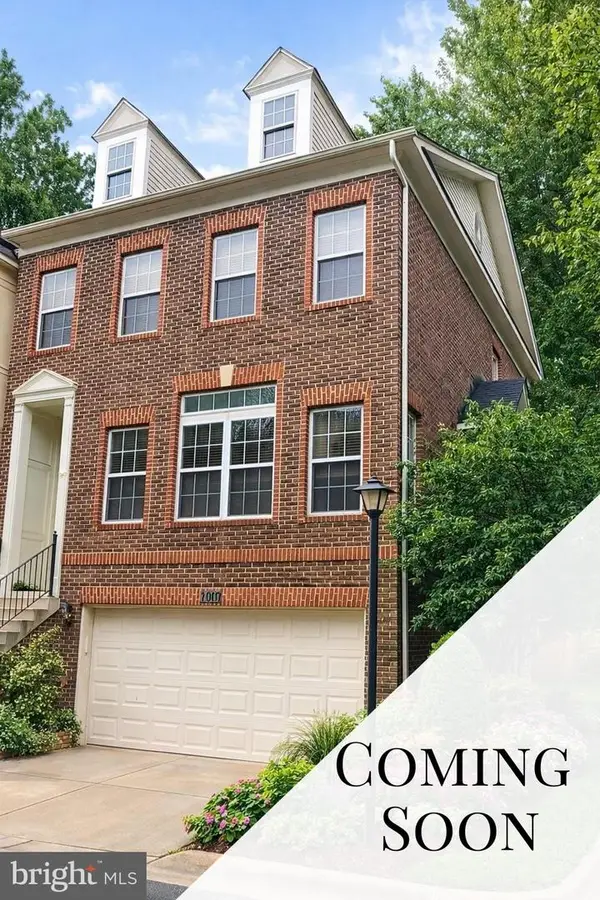 $699,000Coming Soon3 beds 4 baths
2011 Ashleigh Woods Ct, ROCKVILLE, MD 20851
MLS# MDMC2235792Listed by: RLAH @PROPERTIES - Coming Soon
 $1,169,000Coming Soon5 beds 4 baths
1119 Halesworth Dr, POTOMAC, MD 20854
MLS# MDMC2236916Listed by: KW METRO CENTER - Open Sun, 1 to 3pmNew
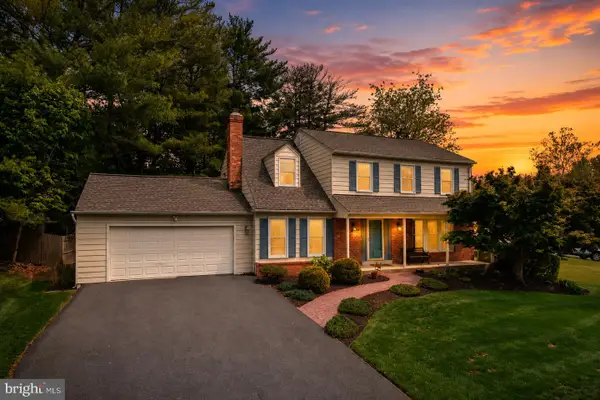 $1,149,000Active4 beds 4 baths2,977 sq. ft.
1429 Longhill Dr, POTOMAC, MD 20854
MLS# MDMC2236926Listed by: THE AGENCY DC - Coming Soon
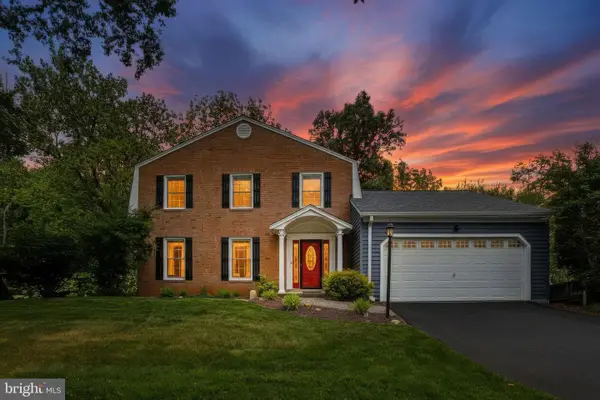 $1,025,000Coming Soon4 beds 4 baths
8 Bouldercrest Ct, ROCKVILLE, MD 20850
MLS# MDMC2235944Listed by: KELLER WILLIAMS CAPITAL PROPERTIES


Protect your home and budget from life's surprises with an Assurant Home Warranty, backed by a partner that supports you through every step of homeownership. Explore Plans.
© 2026 Better Homes and Gardens Real Estate LLC. An Anywhere Real Estate company. All rights reserved. Better Homes and Gardens® Real Estate is a registered trademark owned by Meredith Operations Corporation, licensed to Better Homes and Gardens Real Estate LLC and used with permission. Better Homes and Gardens Real Estate LLC fully supports the principles of the Fair Housing Act and the Equal Opportunity Act. Listing information is deemed reliable but is not guaranteed accurate.
Each office is independently owned and operated.
Any services or products provided by third parties are not provided by, affiliated with or related to Better Homes and Gardens Real Estate LLC, or its affiliated companies.