
13621 Pine View Ln, Rockville, MD 20850
Local realty services provided by:Better Homes and Gardens Real Estate Reserve
Listed by: shahab nasrin
Office: ttr sotheby's international realty
MLS#:MDMC2243490
Source:BRIGHTMLS
Price summary
- Price:$1,598,000
- Price per sq. ft.:$266.87
- Monthly HOA dues:$95
About this home
One of the finest opportunities in Rockville, now offered at a newly improved price, this extensively renovated residence is perfectly positioned on an almost ¼-acre level lot at the end of a quiet dead-end street in one of the area's most desirable neighborhoods. Enjoy exceptional convenience with top-rated schools, premier shopping, restaurants, and Trader Joe's just moments away.
Offering approximately 4,300 square feet above grade plus an additional 1,650 square feet of beautifully finished walk-up lower-level living space, this impressive home combines timeless design with modern functionality. A dramatic two-story foyer welcomes you into an open, light-filled floor plan featuring gleaming hardwood floors, expansive windows, recessed lighting throughout all three levels, and exceptional entertaining spaces.
The main level includes a private office, elegant formal dining room, stylish powder room, spacious living room, and a spectacular family room with soaring two-story ceilings. At the heart of the home is a beautifully renovated kitchen with a large center island and adjoining casual dining area, creating the perfect gathering space for everyday living and entertaining. A highly desirable main-level laundry room adds exceptional everyday convenience.
The upper level features four generously sized bedrooms and three full bathrooms, including a luxurious primary suite. The fully finished walk-up lower level expands the home's versatility with an expansive recreation room, a large fifth bedroom, a full bathroom, and a second laundry room—ideal for guests, extended family, or flexible living arrangements.
Combining an exceptional location, extensive renovations, impressive scale, and thoughtful design, this is quite possibly one of the most desirable homes currently offered in Rockville. An extraordinary opportunity for the next owners to simply move in and enjoy everything this remarkable home has to offer. Some photos are virtually staged....
Contact an agent
Home facts
- Year built:2000
- Subdivision & Development:PALATINE OAKS
- Listing ID #:MDMC2243490
- Added:79 day(s) ago
- Updated:September 25, 2026 at 09:05 AM
Rooms and interior
- Bedrooms:5
- Total bathrooms:5
- Full bathrooms:4
- Half bathrooms:1
- Flooring:Engineered Wood, Hardwood
- Dining Description:Dining Area, Dining Room, Formal/Separate Dining Room
- Bathrooms Description:Bathroom 1, Bathroom 2, Full Bath, Half Bath, Primary Bathroom
- Kitchen Description:Built-In Microwave, Butlers Pantry, Dishwasher, Double/Dual Staircase, Kitchen - Gourmet, Kitchen - Island, Oven/Range - Gas, Recessed Lighting, Refrigerator, Stainless Steel Appliances, Upgraded Countertops, Water Heater
- Bedroom Description:Primary Bedroom, Walk In Closet(s)
- Basement:Yes
- Basement Description:Daylight, Partial, Walkout Stairs
- Living area:5,988 sq. ft.
Heating and cooling
- Cooling:Central A/C
- Heating:Electric, Forced Air, Natural Gas
Structure and exterior
- Roof:Architectural Shingle
- Year built:2000
- Building area:5,988 sq. ft.
- Lot area:0.25 Acres
- Architectural Style:Colonial
- Construction Materials:Brick
- Exterior Features:Patio(s)
- Foundation Description:Slab
- Levels:2 Stories
Schools
- High school:THOMAS S. WOOTTON
- Middle school:ROBERT FROST
Utilities
- Water:Public
- Sewer:Grinder Pump, Public Sewer
Finances and disclosures
- Price:$1,598,000
- Price per sq. ft.:$266.87
- Tax amount:$11,889 (2025)
Features and amenities
- Laundry features:Dryer - Electric, Laundry
- Amenities:200+ Amp Service, Double/Dual Staircase, Natural Gas Available, Recessed Lighting
Parking
- Parking description:Attached Garage, Garage - Front Entry, Garage Door Opener
- Garage:Yes
- Garage spaces:2
New listings near 13621 Pine View Ln
- Coming SoonOpen Fri, 5 to 7pm
 $1,650,000Coming Soon6 beds 6 baths5,134 sq. ft.
210 Long Trail Ln, ROCKVILLE, MD 20850
MLS# MDMC2257020Listed by: COMPASS - Coming Soon
 $700,000Coming Soon4 beds 3 baths2,832 sq. ft.
700 Carter Rd, ROCKVILLE, MD 20852
MLS# MDMC2257376Listed by: REAL BROKER, LLC - Coming Soon
 $555,000Coming Soon3 beds 2 baths1,864 sq. ft.
13014 Evanston St, ROCKVILLE, MD 20853
MLS# MDMC2257470Listed by: WINNING EDGE - Coming SoonOpen Sat, 2 to 4pm
 $695,000Coming Soon6 beds 3 baths3,528 sq. ft.
14117 Chelmsford Rd, ROCKVILLE, MD 20853
MLS# MDMC2255966Listed by: RE/MAX EXCELLENCE REALTY - Coming Soon
 $1,365,000Coming Soon4 beds 5 baths2,968 sq. ft.
13111 Foxden Dr, ROCKVILLE, MD 20850
MLS# MDMC2257348Listed by: EXP REALTY, LLC - Coming Soon
 $2,999,999Coming Soon6 beds 8 baths9,794 sq. ft.
6111 Roseland, ROCKVILLE, MD 20852
MLS# MDMC2249580Listed by: REALTY OF AMERICA LLC - Coming Soon
 $279,000Coming Soon2 beds 2 baths999 sq. ft.
862 College Pkwy #202, ROCKVILLE, MD 20850
MLS# MDMC2257100Listed by: LONG & FOSTER REAL ESTATE, INC. - Coming Soon
 $750,000Coming Soon4 beds 4 baths2,080 sq. ft.
13819 Dowlais Dr, ROCKVILLE, MD 20853
MLS# MDMC2255452Listed by: RLAH @PROPERTIES - Coming Soon
 $674,900Coming Soon3 beds 2 baths1,819 sq. ft.
614 Mcintyre Rd, ROCKVILLE, MD 20851
MLS# MDMC2255428Listed by: LONG & FOSTER REAL ESTATE, INC. - Coming Soon
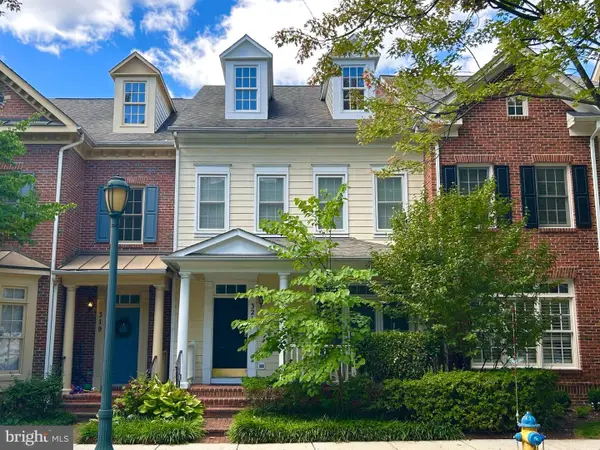 $899,900Coming Soon3 beds 3 baths2,340 sq. ft.
321 Casey Ln, ROCKVILLE, MD 20850
MLS# MDMC2256158Listed by: THE LIST REALTY


Protect your home and budget from life's surprises with an Assurant Home Warranty, backed by a partner that supports you through every step of homeownership. Explore Plans.
© 2026 Better Homes and Gardens Real Estate LLC. An Anywhere Real Estate company. All rights reserved. Better Homes and Gardens® Real Estate is a registered trademark owned by Meredith Operations Corporation, licensed to Better Homes and Gardens Real Estate LLC and used with permission. Better Homes and Gardens Real Estate LLC fully supports the principles of the Fair Housing Act and the Equal Opportunity Act. Listing information is deemed reliable but is not guaranteed accurate.
Each office is independently owned and operated.
Any services or products provided by third parties are not provided by, affiliated with or related to Better Homes and Gardens Real Estate LLC, or its affiliated companies.