
13652 Mills Farm Rd, Rockville, MD 20850
Local realty services provided by:Better Homes and Gardens Real Estate Cassidon Realty
13652 Mills Farm Rd,Rockville, MD 20850
$849,000
- 3 Beds
- 4 Baths
- 2,346 sq. ft.
- Townhouse
- Active
Listed by: marjorie s halem, maya p youssef
Office: compass
MLS#:MDMC2259282
Source:BRIGHTMLS
Price summary
- Price:$849,000
- Price per sq. ft.:$361.89
- Monthly HOA dues:$107
About this home
Discover 13652 Mills Farm Road, a hidden sanctuary tucked into the heart of Potomac Oaks. Meticulously cared for and thoughtfully updated, this spacious three-level townhome is framed by two entirely different landscapes. Beyond your front door, an expansive green curves through this picturesque pocket of the neighborhood, dotted with mature trees and threaded by winding sidewalks toward picnic areas and its largest playground. Behind the home, a secluded pond rests beyond a veil of trees, nearly concealed from the surrounding community. Unbroken sightlines invite sunlight through every level, lending the interiors a rare sense of space, warmth, and privacy—all within the highly sought-after Wootton School District.
Prepare to be captivated from the moment you step inside. Sunlight dances across hardwood floors as the open main level unfolds effortlessly, designed for both everyday living and entertaining. The renovated kitchen pairs rich wood cabinetry, granite countertops, and stainless steel appliances with a cozy breakfast nook wrapped in floor-to-ceiling windows—an inviting place to linger over morning coffee as the neighborhood comes alive outside. From there, the dining area flows into a dramatic two-story living room, where a magnificent full-height stone fireplace and gallery-style picture lighting draw the eye upward. Two elegant arched double doors flank the fireplace and open onto a generous deck, where mature woods frame still water and sky—an idyllic setting for unwinding as daylight fades.
Upstairs, the generously sized primary suite features a cathedral ceiling and beautifully updated en-suite bath with quartz countertops, a dual-sink vanity, Jacuzzi soaking tub, and separate rainfall shower. All three bedrooms include custom-built wardrobes, while the two secondary rooms enjoy picturesque water views. A full hall bath and conveniently located laundry complete the upper level. Downstairs, the finished walkout transforms easily into a home theater, office, playroom, or fitness space, with a half bath, dedicated storage, and access to a private fenced patio. A massive two-car garage and abundant street parking make storage and welcoming guests effortless.
Embrace the beauty of Potomac Oaks, where walking and biking paths weave among two ponds and three parks and play areas, beckoning exploration in every season. Nearby, Big Pines Park offers even more opportunities to get outside, while the Nancy H. Dacek Recreation Center invites Montgomery County residents to enjoy complimentary RecFit access with proof of residency, including fitness facilities, open-gym activities, and game rooms. Travilah Square, Traville Village Center, Fallsgrove, Downtown Crown, RIO Lakefront, and the Kentlands place groceries, cafés, restaurants, shopping, movies, entertainment, and everyday conveniences within easy reach.
Don’t wait to schedule your private viewing and experience everything that makes this setting so special. At 13652 Mills Farm Road, connection and escape, convenience and nature, activity and tranquility converge into the ideal setting for your next chapter. This is an opportunity you won’t want to miss!...
Contact an agent
Home facts
- Year built:1999
- Subdivision & Development:POTOMAC OAKS
- Listing ID #:MDMC2259282
- Added:1 day(s) ago
- Updated:October 08, 2026 at 11:48 PM
Rooms and interior
- Bedrooms:3
- Total bathrooms:4
- Full bathrooms:2
- Half bathrooms:2
- Flooring:Partially Carpeted, Wood
- Dining Description:Formal/Separate Dining Room
- Bathrooms Description:Primary Bath(s), WhirlPool/HotTub
- Kitchen Description:Breakfast Area, Carpet, Crown Moldings, Kitchen - Eat-In, Microwave, Oven/Range - Gas, Pantry, Recessed Lighting, Refrigerator, Stainless Steel Appliances, Stove, Upgraded Countertops, Water Heater
- Bedroom Description:Carpet
- Basement:Yes
- Basement Description:Fully Finished, Garage Access, Outside Entrance, Walkout Level, Windows
- Living area:2,346 sq. ft.
Heating and cooling
- Heating:Forced Air, Natural Gas
Structure and exterior
- Year built:1999
- Building area:2,346 sq. ft.
- Lot area:0.05 Acres
- Lot Features:Adjoins - Open Space
- Architectural Style:Colonial
- Construction Materials:Frame
- Exterior Features:Deck(s), Exterior Lighting, Patio(s), Play Area, Play Equipment, Sidewalks
- Foundation Description:Brick/Mortar
- Levels:3.5 Story
Utilities
- Water:Public
- Sewer:Public Sewer
Finances and disclosures
- Price:$849,000
- Price per sq. ft.:$361.89
- Tax amount:$8,624 (2026)
Features and amenities
- Laundry features:Dryer In Unit, Washer, Washer - Front Loading, Washer In Unit
- Amenities:Bay/Bow Windows, Cable TV Available, Carpet, Ceiling Fan(s), Chair Railings, Crown Moldings, Double Pane Windows, Electric Available, Natural Gas Available, Phone Connected, Recessed Lighting, Window Treatments
Parking
- Parking description:Attached Garage, Garage - Front Entry, Garage Door Opener, Inside Access, On Street
- Garage:Yes
- Garage spaces:2
New listings near 13652 Mills Farm Rd
- Coming Soon
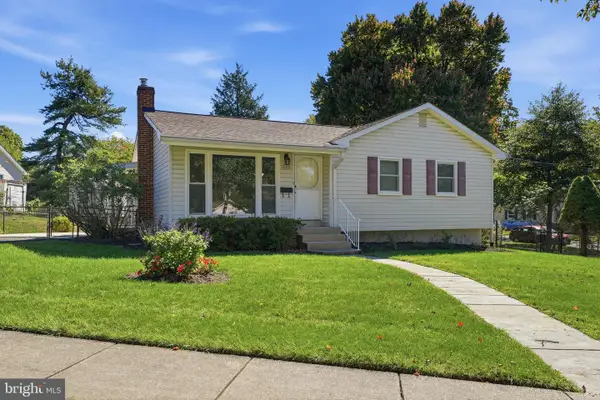 $539,000Coming Soon3 beds 2 baths1,056 sq. ft.
1009 Neal Dr, ROCKVILLE, MD 20850
MLS# MDMC2259312Listed by: RE/MAX PREMIERE SELECTIONS - Coming Soon
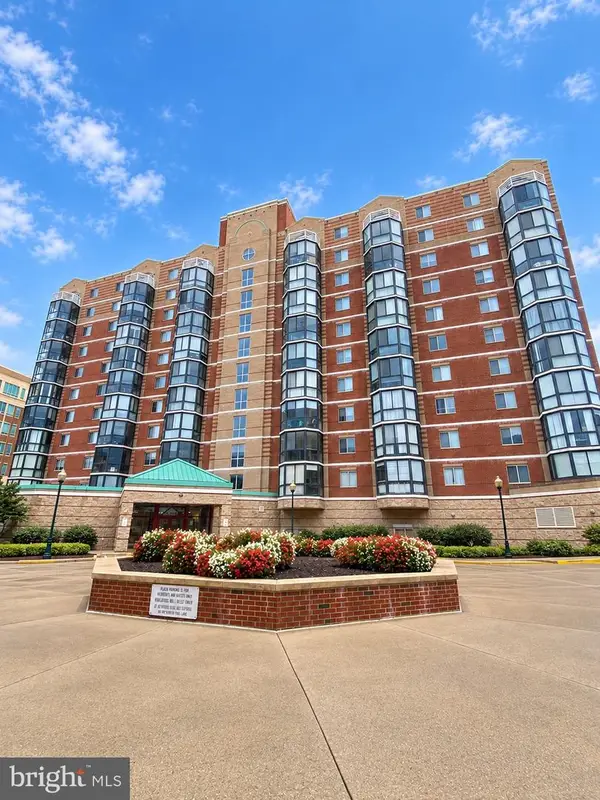 $535,000Coming Soon2 beds 2 baths1,460 sq. ft.
24 Courthouse Sq #1008 Or Ph8, ROCKVILLE, MD 20850
MLS# MDMC2258372Listed by: SAMSON PROPERTIES - Coming Soon
 $1,365,000Coming Soon4 beds 5 baths2,968 sq. ft.
13111 Foxden Dr, ROCKVILLE, MD 20850
MLS# MDMC2257348Listed by: EXP REALTY, LLC - Coming Soon
 $279,000Coming Soon2 beds 2 baths999 sq. ft.
862 College Pkwy #202, ROCKVILLE, MD 20850
MLS# MDMC2257100Listed by: LONG & FOSTER REAL ESTATE, INC. - Coming SoonOpen Fri, 5 to 7pm
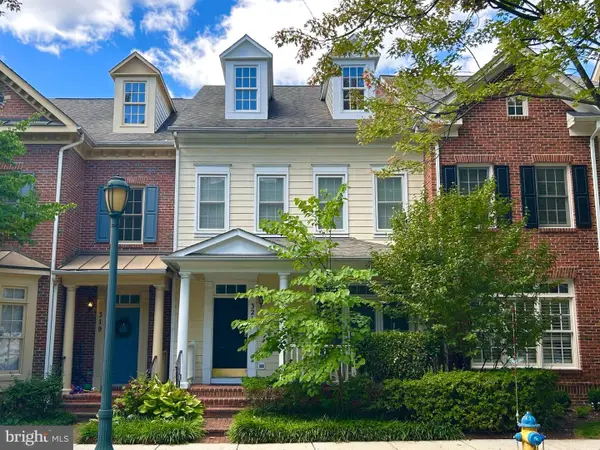 $899,900Coming Soon3 beds 3 baths2,340 sq. ft.
321 Casey Ln, ROCKVILLE, MD 20850
MLS# MDMC2256158Listed by: THE LIST REALTY - Coming Soon
 $650,000Coming Soon5 beds 3 baths1,935 sq. ft.
504 Dean Dr, ROCKVILLE, MD 20851
MLS# MDMC2255022Listed by: REDFIN CORP - Coming Soon
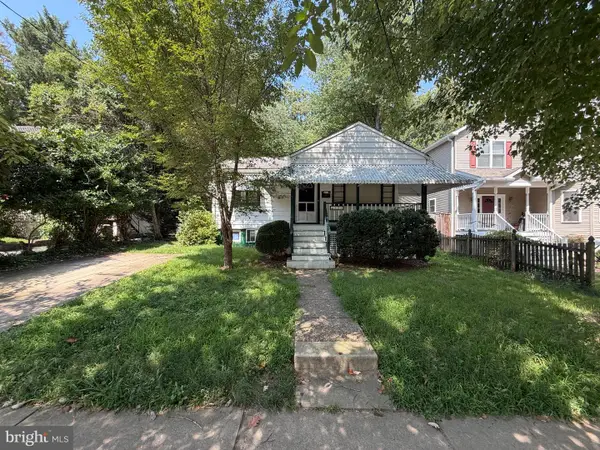 $599,000Coming Soon4 beds 2 baths1,260 sq. ft.
521 Beall Ave, ROCKVILLE, MD 20850
MLS# MDMC2254332Listed by: PEARSON SMITH REALTY, LLC - Open Sat, 2 to 4pmNew
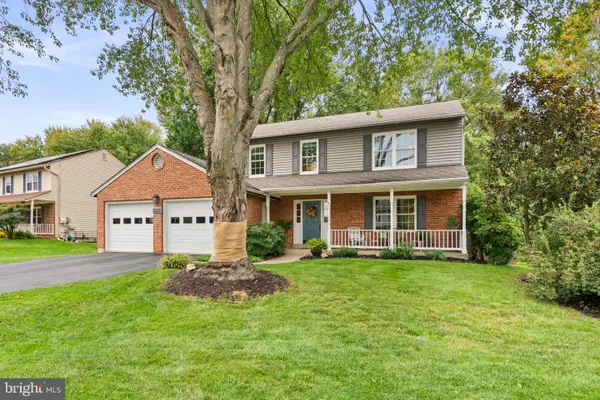 $750,000Active4 beds 4 baths2,900 sq. ft.
7509 Nutwood Ct, ROCKVILLE, MD 20855
MLS# MDMC2258332Listed by: COMPASS - New
 $1,248,000Active4 beds 4 baths2,176 sq. ft.
10302 Grosvenor Pl, ROCKVILLE, MD 20852
MLS# MDMC2259088Listed by: GRAND ELM - Open Sat, 12 to 3pmNew
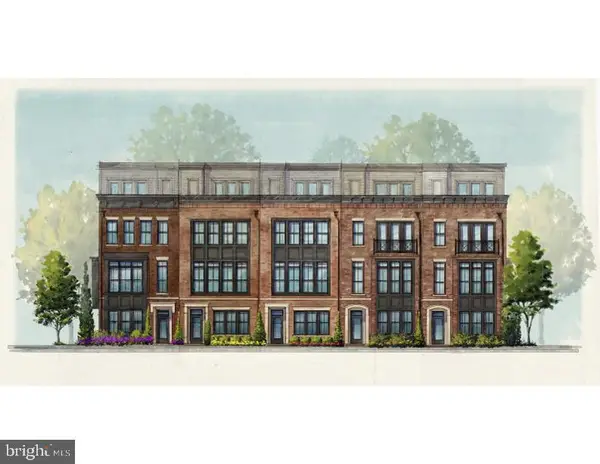 $1,358,715Active3 beds 5 baths2,788 sq. ft.
2128 Towler St St, ROCKVILLE, MD 20852
MLS# MDMC2259404Listed by: URBAN PACE POLARIS, INC.


Protect your home and budget from life's surprises with an Assurant Home Warranty, backed by a partner that supports you through every step of homeownership. Explore Plans.
© 2026 Better Homes and Gardens Real Estate LLC. An Anywhere Real Estate company. All rights reserved. Better Homes and Gardens® Real Estate is a registered trademark owned by Meredith Operations Corporation, licensed to Better Homes and Gardens Real Estate LLC and used with permission. Better Homes and Gardens Real Estate LLC fully supports the principles of the Fair Housing Act and the Equal Opportunity Act. Listing information is deemed reliable but is not guaranteed accurate.
Each office is independently owned and operated.
Any services or products provided by third parties are not provided by, affiliated with or related to Better Homes and Gardens Real Estate LLC, or its affiliated companies.