
13813 Lambertina Pl, Rockville, MD 20850
Local realty services provided by:Better Homes and Gardens Real Estate Murphy & Co.
Listed by: sheena saydam, daria julia hardaway
Office: keller williams capital properties
MLS#:MDMC2259802
Source:BRIGHTMLS
Price summary
- Price:$769,900
- Price per sq. ft.:$336.49
- Monthly HOA dues:$162
About this home
Welcome to this beautifully maintained 3-bedroom, 2-full and 2-half-bath townhome with an attached garage in the sought-after Willows of Potomac community. Spanning three finished levels, the home features hardwood floors, elegant trim, and abundant natural light throughout the main level. The well-appointed kitchen offers ample cabinetry, updated flooring and granite countertops (2020), stainless steel appliances, and a large center island with bar seating and peaceful tree-lined views. The adjacent dining area features an updated light fixture and direct access to the rear deck, perfect for morning coffee or casual outdoor dining. The spacious living areas are enhanced by recessed lighting added in 2024, while a separate formal dining area with a pass-through window to the kitchen creates an ideal setting for everyday living and entertaining. An updated powder room completes the main level. Upstairs, the owner’s suite features vaulted ceilings, a walk-in closet, and a bright en suite bath with dual vanities, a walk-in shower, and a separate jetted tub. Two additional generously sized bedrooms, each with a lighted ceiling fan, share a hallway bath with a tiled tub/shower combo. The light filled entry level offers a versatile bonus space with a cozy gas fireplace, half bath, and laundry room, making it ideal for an office, home gym, theater room, play room, or formal sitting area. Step outside to enjoy the refreshed fully fenced yard with a stone patio installed in 2022 and mature tree views, or unwind on the restained upper-level deck (2026). An attached one-car garage and driveway provide parking for two vehicles, with additional guest parking conveniently nearby. Community amenities include a clubhouse with fitness center, outdoor pool, tennis courts, basketball courts, and playgrounds. Nearby Travilah Square offers Trader Joe’s, shopping, and dining for everyday convenience, while Rio, Downtown Crown, major commuter routes, and Rockville Metro are just a short drive away. Don’t miss this opportunity to enjoy comfortable living in a desirable community with convenient access to shopping, recreation, and excellent commuting options! Save thousands via an interest rate buydown or reduced closing costs by taking advantage of the following special lender program. Lender credit of .75% of the total loan amount not to exceed $5,000 or amount allowed per program guidelines available to an eligible buyer financing the purchase of this property through Maddox Mortgage Group Powered By Atlantic Bay (DBA) of Atlantic Bay Mortgage Group, L.L.C. Terms and availability are subject to change at any time....
Contact an agent
Home facts
- Year built:1996
- Subdivision & Development:WILLOWS OF POTOMAC
- Listing ID #:MDMC2259802
- Added:8 day(s) ago
- Updated:October 23, 2026 at 02:00 PM
Rooms and interior
- Bedrooms:3
- Total bathrooms:4
- Full bathrooms:2
- Half bathrooms:2
- Flooring:Carpet, Hardwood
- Dining Description:Dining Area
- Bathrooms Description:Primary Bath(s)
- Kitchen Description:Breakfast Area, Built-In Microwave, Carpet, Crown Moldings, Dishwasher, Disposal, Kitchen - Gourmet, Kitchen - Island, Oven/Range - Gas, Pantry, Recessed Lighting, Refrigerator, Stainless Steel Appliances, Upgraded Countertops
- Bedroom Description:Carpet, Walk In Closet(s)
- Basement:Yes
- Basement Description:Fully Finished, Walkout Level
- Living area:2,288 sq. ft.
Heating and cooling
- Cooling:Central A/C
- Heating:Central, Natural Gas
Structure and exterior
- Year built:1996
- Building area:2,288 sq. ft.
- Lot area:0.04 Acres
- Architectural Style:Colonial
- Construction Materials:Brick Front, Vinyl Siding
- Exterior Features:Deck(s), Patio(s)
- Foundation Description:Slab
- Levels:3 Story
Schools
- High school:THOMAS S. WOOTTON
- Middle school:ROBERT FROST
- Elementary school:LAKEWOOD
Utilities
- Water:Public
- Sewer:Public Sewer
Finances and disclosures
- Price:$769,900
- Price per sq. ft.:$336.49
- Tax amount:$8,464 (2026)
Features and amenities
- Laundry features:Dryer, Washer
- Amenities:Carpet, Ceiling Fan(s), Chair Railings, Crown Moldings, Recessed Lighting, Window Treatments
Parking
- Parking description:Attached Garage, Garage - Front Entry
- Garage:Yes
- Garage spaces:1
New listings near 13813 Lambertina Pl
- Coming Soon
 $350,000Coming Soon3 beds 1 baths962 sq. ft.
1218 Broadwood Dr, ROCKVILLE, MD 20851
MLS# MDMC2251038Listed by: RLAH @PROPERTIES - Coming SoonOpen Sun, 12 to 2pm
 $485,000Coming Soon3 beds 1 baths1,081 sq. ft.
12912 Evanston St, ROCKVILLE, MD 20853
MLS# MDMC2260276Listed by: SAMSON PROPERTIES - Coming Soon
 $120,000Coming Soon-- beds 1 baths476 sq. ft.
118 Monroe St #211, ROCKVILLE, MD 20850
MLS# MDMC2260178Listed by: KELLER WILLIAMS REALTY - Coming Soon
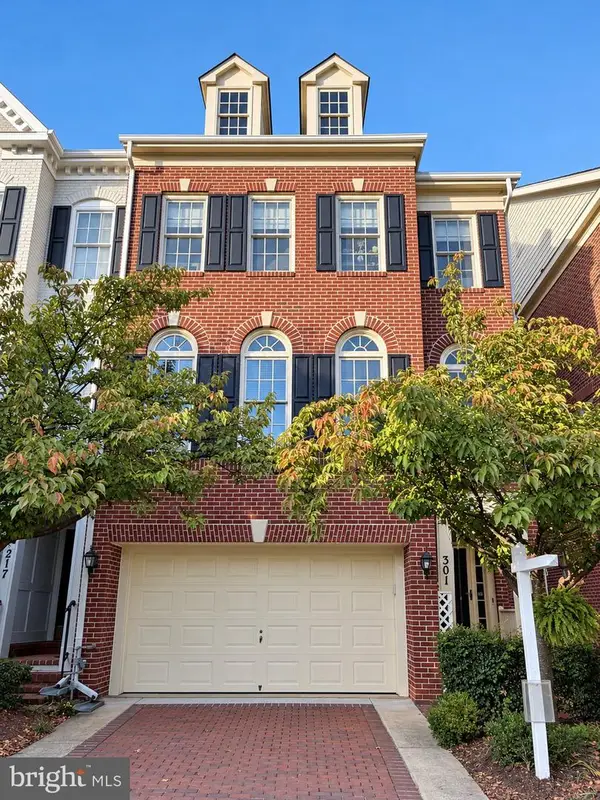 $949,000Coming Soon3 beds 4 baths3,122 sq. ft.
301 Oak Knoll Ter, ROCKVILLE, MD 20850
MLS# MDMC2260214Listed by: SAMSON PROPERTIES - Coming Soon
 $1,389,000Coming Soon4 beds 5 baths2,968 sq. ft.
13111 Foxden Dr, ROCKVILLE, MD 20850
MLS# MDMC2257348Listed by: EXP REALTY, LLC - Coming Soon
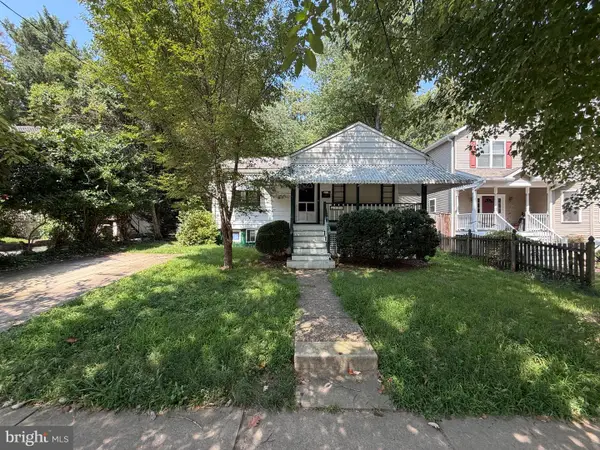 $599,000Coming Soon4 beds 2 baths1,260 sq. ft.
521 Beall Ave, ROCKVILLE, MD 20850
MLS# MDMC2254332Listed by: PEARSON SMITH REALTY, LLC - Open Sat, 1 to 3pmNew
 $569,900Active3 beds 4 baths2,272 sq. ft.
720 Gormley Dr, ROCKVILLE, MD 20850
MLS# MDMC2259868Listed by: SAMSON PROPERTIES - Open Sat, 12 to 2pmNew
 $469,000Active2 beds 3 baths1,278 sq. ft.
5907 Barbados Pl #203, ROCKVILLE, MD 20852
MLS# MDMC2261158Listed by: STUART & MAURY, INC. - Open Sat, 12 to 2pmNew
 $715,000Active3 beds 3 baths1,965 sq. ft.
1363 Templeton Pl, ROCKVILLE, MD 20852
MLS# MDMC2261194Listed by: TTR SOTHEBY'S INTERNATIONAL REALTY - New
 $939,000Active3 beds 4 baths2,432 sq. ft.
401 Oak Knoll Ter, ROCKVILLE, MD 20850
MLS# MDMC2260980Listed by: SACHS REALTY


Protect your home and budget from life's surprises with an Assurant Home Warranty, backed by a partner that supports you through every step of homeownership. Explore Plans.
© 2026 Better Homes and Gardens Real Estate LLC. An Anywhere Real Estate company. All rights reserved. Better Homes and Gardens® Real Estate is a registered trademark owned by Meredith Operations Corporation, licensed to Better Homes and Gardens Real Estate LLC and used with permission. Better Homes and Gardens Real Estate LLC fully supports the principles of the Fair Housing Act and the Equal Opportunity Act. Listing information is deemed reliable but is not guaranteed accurate.
Each office is independently owned and operated.
Any services or products provided by third parties are not provided by, affiliated with or related to Better Homes and Gardens Real Estate LLC, or its affiliated companies.