
14 Calabash Ct, Rockville, MD 20850
Local realty services provided by:Better Homes and Gardens Real Estate Community Realty
Upcoming open houses
- Sun, May 3102:00 pm - 04:00 pm
Listed by: gary j rudden, lisa a rudden
Office: re/max realty services
MLS#:MDMC2236138
Source:BRIGHTMLS
Price summary
- Price:$925,000
- Price per sq. ft.:$315.27
- Monthly HOA dues:$155
About this home
Welcome home to this beautifully updated brick-front end-unit townhome in the highly sought-after Willows of Potomac community. Perfectly positioned backing to protected wooded views that cannot be built on, this spacious home offers nearly 3,000 square feet of finished living space with a desirable 3-level bump-out that creates expanded rooms and exceptional flow throughout.
The main level features hardwood flooring, brand new carpet in the living and dining rooms, abundant natural light, and an open layout ideal for both everyday living and entertaining. The oversized island kitchen serves as the heart of the home and features granite countertops and stainless steel appliances including a cooktop, wall oven, built-in microwave, side-by-side refrigerator, dishwasher, and abundant cabinet and prep space.
Upstairs features brand new carpet throughout along with the convenience of upper-level laundry. The spacious primary suite includes a completely renovated spa-inspired primary bath completed four years ago, while the second upper-level full bath has also been beautifully renovated with modern finishes.
The fully finished walkout lower level features brand new luxury vinyl plank flooring, a full bath, and versatile recreation space perfect for a family room, office, exercise area, or guest space, with direct access to the backyard.
Brand New Roof was installed February 2024
Enjoy outdoor living with a rear deck off the kitchen overlooking private wooded views and a level walkout backyard below. Additional features include a desirable front-load two-car garage, offering ample parking and storage.
Residents of The Willows of Potomac enjoy outstanding amenities including a pool, fitness center, clubhouse, tennis courts, basketball courts, playgrounds, and scenic walking paths, all within the highly sought-after Wootton school cluster.
Move-in ready with renovated baths, expanded living space, wooded views, and an exceptional location—this is one you do not want to miss....
Contact an agent
Home facts
- Year built:1999
- Listing ID #:MDMC2236138
- Added:6 day(s) ago
- Updated:May 27, 2026 at 04:45 PM
Rooms and interior
- Bedrooms:3
- Total bathrooms:4
- Full bathrooms:3
- Half bathrooms:1
- Flooring:Carpet, Hardwood
- Kitchen Description:Built-In Microwave, Cooktop, Dishwasher, Disposal, Exhaust Fan, Microwave, Oven - Single, Oven - Wall, Refrigerator, Stainless Steel Appliances, Water Heater
- Basement:Yes
- Basement Description:Daylight, Full, Fully Finished, Garage Access, Heated, Improved, Interior Access, Outside Entrance, Rear Entrance, Walkout Level, Windows
- Living area:2,934 sq. ft.
Heating and cooling
- Cooling:Central A/C
- Heating:Forced Air, Natural Gas
Structure and exterior
- Roof:Architectural Shingle
- Year built:1999
- Building area:2,934 sq. ft.
- Lot area:0.06 Acres
- Lot Features:Backs - Parkland, Backs to Trees
- Construction Materials:Brick, Frame
- Exterior Features:Deck(s), Patio(s)
- Foundation Description:Slab
- Levels:3 Story
Utilities
- Water:Public
- Sewer:Public Sewer
Finances and disclosures
- Price:$925,000
- Price per sq. ft.:$315.27
- Tax amount:$9,159 (2025)
Features and amenities
- Laundry features:Dryer, Washer
- Amenities:Double Pane Windows
Parking
- Parking description:Attached Garage, Concrete Driveway, Garage - Front Entry, Garage Door Opener, Inside Access
- Garage:Yes
- Garage spaces:2
New listings near 14 Calabash Ct
- Coming SoonOpen Sun, 1 to 3pm
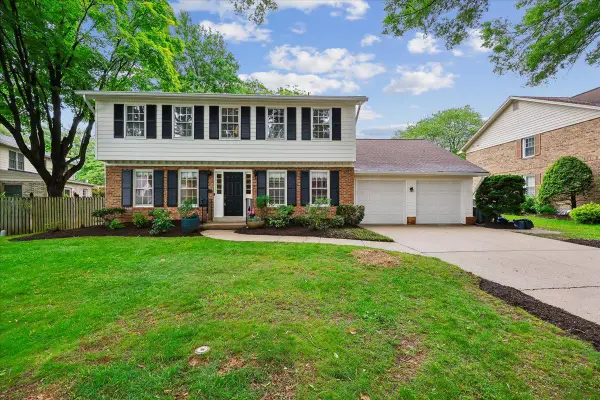 $1,095,000Coming Soon4 beds 4 baths
16 Fairwood Ct, ROCKVILLE, MD 20850
MLS# MDMC2236954Listed by: LONG & FOSTER REAL ESTATE, INC. - Coming Soon
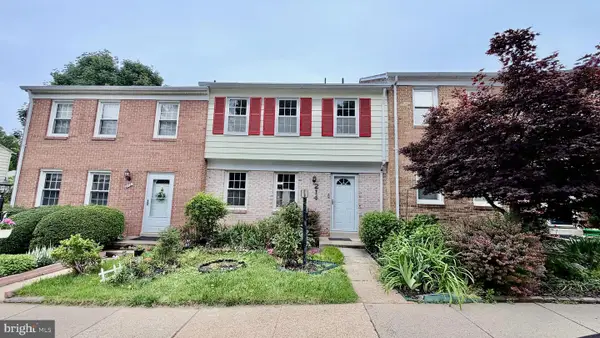 $609,000Coming Soon3 beds 4 baths
214 Pender Pl, ROCKVILLE, MD 20850
MLS# MDMC2237120Listed by: DMV LANDMARK REALTY, LLC - Coming SoonOpen Sun, 2 to 4pm
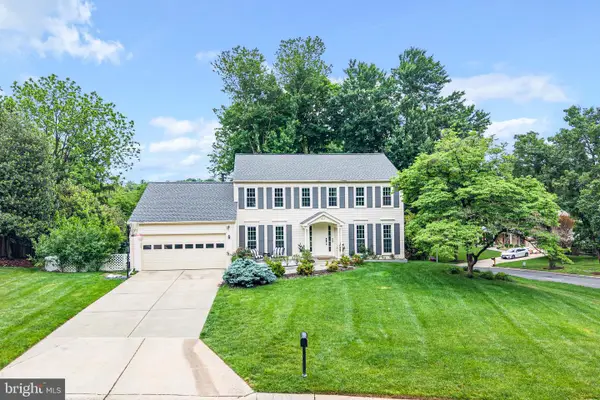 $1,199,900Coming Soon5 beds 4 baths
9212 Willow Pond Ln, ROCKVILLE, MD 20854
MLS# MDMC2236328Listed by: TTR SOTHEBY'S INTERNATIONAL REALTY  $650,000Pending4 beds 2 baths1,897 sq. ft.
1700 Wilmart St, ROCKVILLE, MD 20852
MLS# MDMC2217192Listed by: LONG & FOSTER REAL ESTATE, INC.- Coming Soon
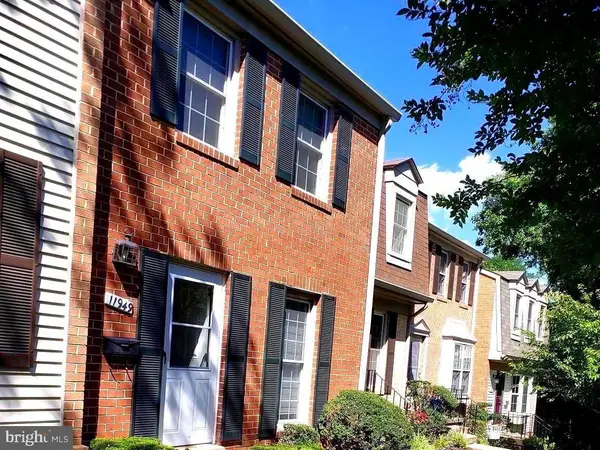 $699,000Coming Soon4 beds 4 baths
11949 Bargate Ct #11949, ROCKVILLE, MD 20852
MLS# MDMC2237044Listed by: QUALITY REALTY - Coming SoonOpen Sat, 10:45am to 4:30pm
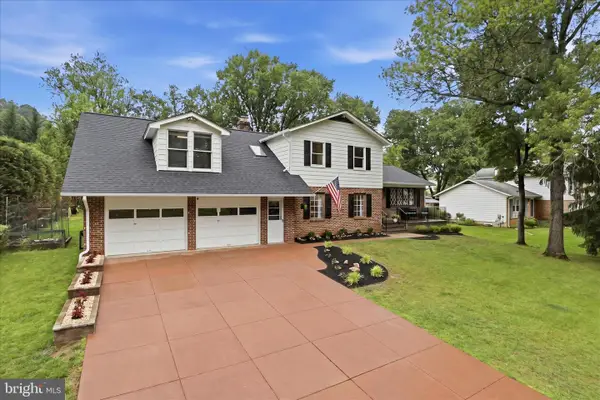 $785,000Coming Soon5 beds 4 baths
6939 Wick Ln, ROCKVILLE, MD 20855
MLS# MDMC2236880Listed by: RLAH @PROPERTIES - Coming Soon
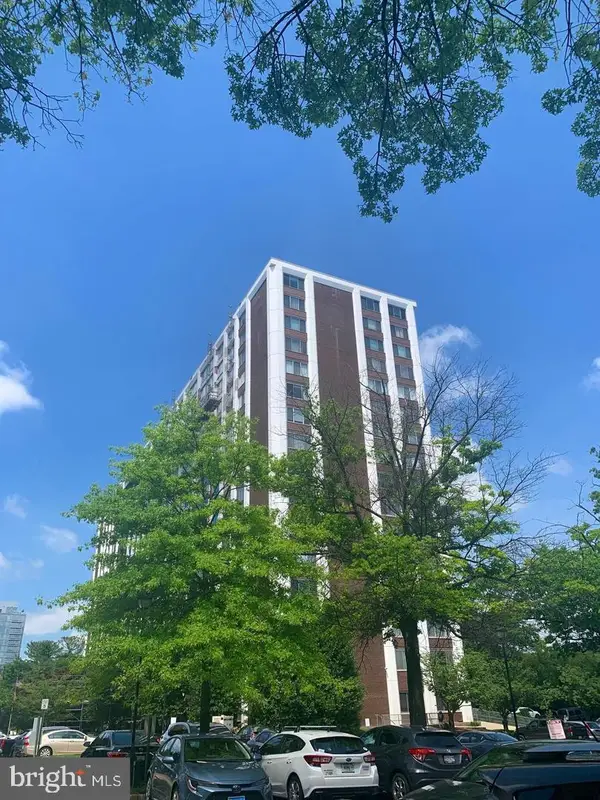 $210,000Coming Soon1 beds 1 baths
11801 Rockville Pike #709, ROCKVILLE, MD 20852
MLS# MDMC2236924Listed by: SAMSON PROPERTIES - Coming SoonOpen Sat, 2 to 4pm
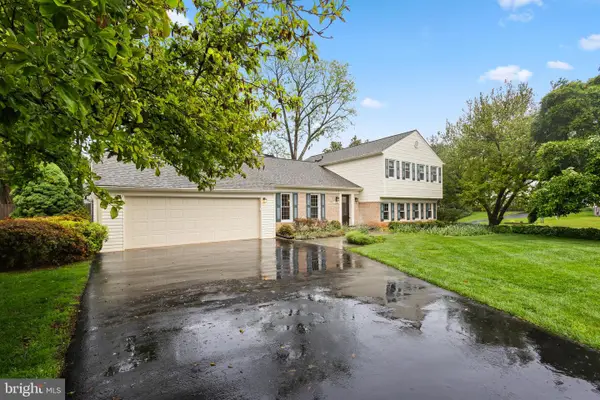 $829,000Coming Soon5 beds 3 baths
14924 Bauer Dr, ROCKVILLE, MD 20853
MLS# MDMC2236976Listed by: REDFIN CORP - Coming Soon
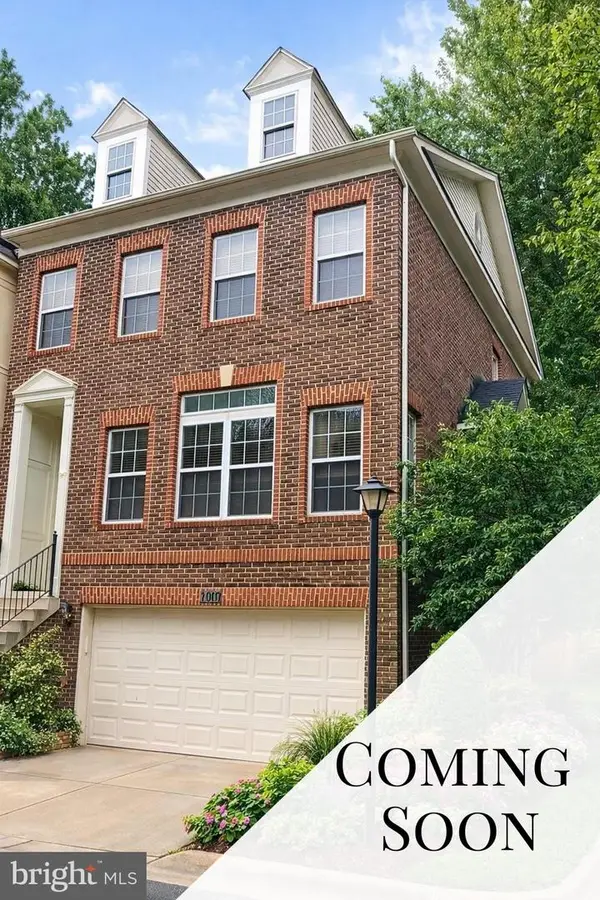 $699,000Coming Soon3 beds 4 baths
2011 Ashleigh Woods Ct, ROCKVILLE, MD 20851
MLS# MDMC2235792Listed by: RLAH @PROPERTIES - Coming Soon
 $1,169,000Coming Soon5 beds 4 baths
1119 Halesworth Dr, POTOMAC, MD 20854
MLS# MDMC2236916Listed by: KW METRO CENTER


Protect your home and budget from life's surprises with an Assurant Home Warranty, backed by a partner that supports you through every step of homeownership. Explore Plans.
© 2026 Better Homes and Gardens Real Estate LLC. An Anywhere Real Estate company. All rights reserved. Better Homes and Gardens® Real Estate is a registered trademark owned by Meredith Operations Corporation, licensed to Better Homes and Gardens Real Estate LLC and used with permission. Better Homes and Gardens Real Estate LLC fully supports the principles of the Fair Housing Act and the Equal Opportunity Act. Listing information is deemed reliable but is not guaranteed accurate.
Each office is independently owned and operated.
Any services or products provided by third parties are not provided by, affiliated with or related to Better Homes and Gardens Real Estate LLC, or its affiliated companies.