
14008 Parkland Dr, Rockville, MD 20853
Local realty services provided by:Better Homes and Gardens Real Estate Valley Partners
14008 Parkland Dr,Rockville, MD 20853
$599,000
- 4 Beds
- 3 Baths
- 1,637 sq. ft.
- Single family
- Coming Soon
Upcoming open houses
- Sun, Oct 0402:00 pm - 04:00 pm
Listed by: victor r llewellyn, victor p llewellyn
Office: long & foster real estate, inc.
MLS#:MDMC2256872
Source:BRIGHTMLS
Price summary
- Price:$599,000
- Price per sq. ft.:$365.91
About this home
OPEN HOUSE SUNDAY OCTOBER 4th (2-4pm) - Loaded with style, appointed with quality finishes, and boasting an exceptional location this gorgeous Wheaton Woods rambler has it all! A spacious main level floor plan features a large living room, separate dining area, a functional eat-in kitchen with plenty of counter and cabinet space, two sizable guest bedrooms, a full bathroom, and private primary bedroom complete with en-suite bathroom! A massive, finished lower level holds a family room, guest room, at home office/gym, half bathroom, laundry room, and plenty of storage space! A fully fenced backyard is truly an at home oasis filled with mature landscaping, lush green space for recreation or gardening, and a large entertainment deck! Also enjoy a rarely available attached garage with workbench perfect for at home projects or additional storage needs! This popular Rockville location provides close proximity to Metro, area schools, public transportation, and major commuter routes! Come quickly!...
Contact an agent
Home facts
- Year built:1961
- Subdivision & Development:WHEATON WOODS
- Listing ID #:MDMC2256872
- Updated:September 28, 2026 at 01:56 PM
Rooms and interior
- Bedrooms:4
- Total bathrooms:3
- Full bathrooms:2
- Half bathrooms:1
- Flooring:Ceramic Tile, Hardwood, Vinyl
- Dining Description:Combination Dining/Living, Dining Area
- Bathrooms Description:Primary Bath(s)
- Kitchen Description:Breakfast Area, Kitchen - Country, Kitchen - Eat-In, Kitchen - Table Space
- Bedroom Description:Entry Level Bedroom
- Basement:Yes
- Basement Description:Connecting Stairway, Daylight, Full, Improved, Interior Access, Partial, Partially Finished, Windows
- Living area:1,637 sq. ft.
Heating and cooling
- Cooling:Central A/C
- Heating:Forced Air, Natural Gas
Structure and exterior
- Year built:1961
- Building area:1,637 sq. ft.
- Lot area:0.23 Acres
- Lot Features:Backs to Trees, Front Yard, Landscaping, Level, Premium, Private, Rear Yard, SideYard(s)
- Architectural Style:Ranch/Rambler
- Construction Materials:Blown-In Insulation, Brick, Brick Front, Brick Veneer, CPVC/PVC, Concrete
- Exterior Features:Deck(s), Patio(s)
- Foundation Description:Block, Slab
- Levels:2 Stories
Utilities
- Water:Public
- Sewer:Public Sewer
Finances and disclosures
- Price:$599,000
- Price per sq. ft.:$365.91
- Tax amount:$6,365 (2026)
Features and amenities
- Amenities:Attic, Window Treatments
Parking
- Parking description:Attached Garage, Covered Parking, Garage - Front Entry, Garage Door Opener
- Garage:Yes
- Garage spaces:1
New listings near 14008 Parkland Dr
- Coming Soon
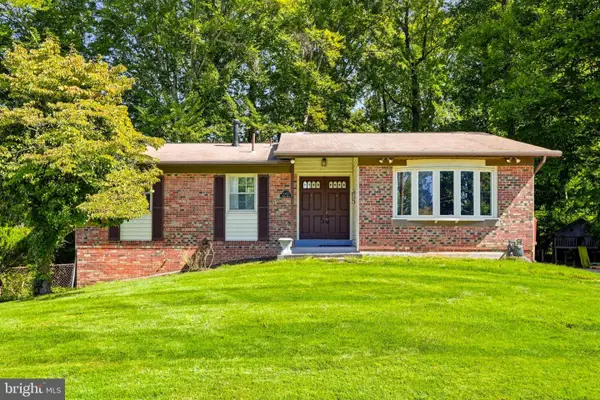 $639,000Coming Soon4 beds 2 baths2,224 sq. ft.
4401 Bestor Dr, ROCKVILLE, MD 20853
MLS# MDMC2249868Listed by: LONG & FOSTER REAL ESTATE, INC. - Coming Soon
 $939,000Coming Soon4 beds 3 baths2,788 sq. ft.
3 Sussex Ct, POTOMAC, MD 20854
MLS# MDMC2257224Listed by: MARAM REALTY, LLC - Coming SoonOpen Sat, 1 to 3pm
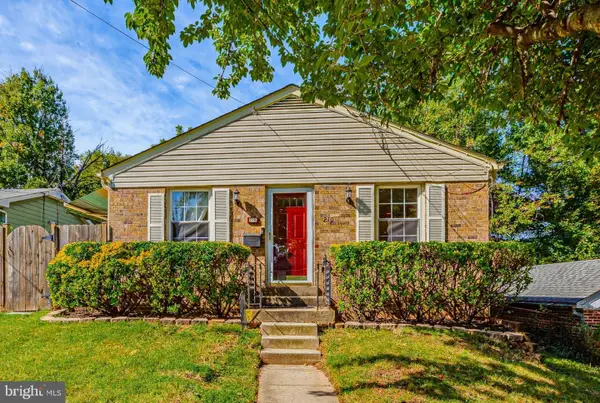 $495,000Coming Soon3 beds 2 baths1,025 sq. ft.
210 Croydon Ave, ROCKVILLE, MD 20850
MLS# MDMC2252806Listed by: LONG & FOSTER REAL ESTATE, INC. - Coming Soon
 $1,199,000Coming Soon5 beds 5 baths3,830 sq. ft.
9 Richview Ct, POTOMAC, MD 20854
MLS# MDMC2257126Listed by: KW METRO CENTER - Coming Soon
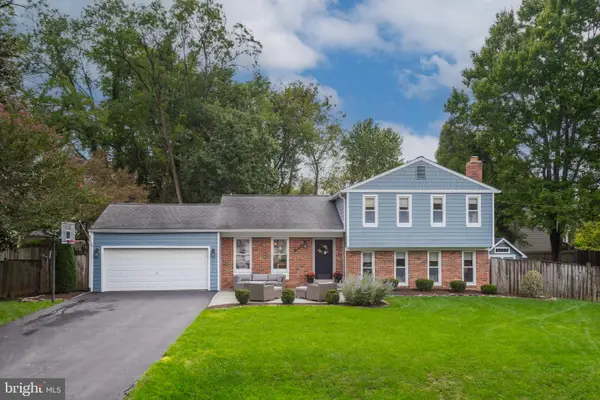 $799,900Coming Soon4 beds 3 baths2,807 sq. ft.
15004 Rocking Spring Dr, ROCKVILLE, MD 20853
MLS# MDMC2254776Listed by: REAL BROKER, LLC - Coming Soon
 $579,000Coming Soon2 beds 3 baths1,259 sq. ft.
5809 Nicholson Ln #305, ROCKVILLE, MD 20852
MLS# MDMC2257482Listed by: THE AGENCY DC - Coming SoonOpen Sat, 12 to 2pm
 $699,990Coming Soon4 beds 3 baths2,184 sq. ft.
306 Charles St, ROCKVILLE, MD 20850
MLS# MDMC2256496Listed by: SAMSON PROPERTIES - Coming Soon
 $320,000Coming Soon2 beds 2 baths1,144 sq. ft.
11801 Rockville Pike #213, ROCKVILLE, MD 20852
MLS# MDMC2257506Listed by: SAMSON PROPERTIES - Coming SoonOpen Fri, 5 to 7pm
 $1,650,000Coming Soon6 beds 6 baths5,134 sq. ft.
210 Long Trail Ln, ROCKVILLE, MD 20850
MLS# MDMC2257020Listed by: COMPASS


Protect your home and budget from life's surprises with an Assurant Home Warranty, backed by a partner that supports you through every step of homeownership. Explore Plans.
© 2026 Better Homes and Gardens Real Estate LLC. An Anywhere Real Estate company. All rights reserved. Better Homes and Gardens® Real Estate is a registered trademark owned by Meredith Operations Corporation, licensed to Better Homes and Gardens Real Estate LLC and used with permission. Better Homes and Gardens Real Estate LLC fully supports the principles of the Fair Housing Act and the Equal Opportunity Act. Listing information is deemed reliable but is not guaranteed accurate.
Each office is independently owned and operated.
Any services or products provided by third parties are not provided by, affiliated with or related to Better Homes and Gardens Real Estate LLC, or its affiliated companies.