
14247 Travilah Rd, Rockville, MD 20850
Local realty services provided by:Better Homes and Gardens Real Estate Community Realty
14247 Travilah Rd,Rockville, MD 20850
$920,000
- 4 Beds
- 5 Baths
- 2,584 sq. ft.
- Townhouse
- Active
Listed by: jayme e park
Office: rlah @properties
MLS#:MDMC2212792
Source:BRIGHTMLS
Price summary
- Price:$920,000
- Price per sq. ft.:$356.04
- Monthly HOA dues:$137
About this home
RARE ELEVATOR HOME + ROOFDECK // WOOTTON SCHOOL DISTRICT // HOME WARRANTY & CLOSING COSTS OFFERED.....In the sought-after Travilah community, this is the only elevator townhome available under $950K currently in Rockville. Original owner and meticulously maintained, this former model home showcases premium builder upgrades throughout, including upgraded cabinetry, countertops, and enhanced trim details. Modern open-concept living, the home features 4 bedrooms, 3 full baths, and 2 half baths. Gleaming wide-plank LVP flooring extends through the main level, complemented by oversized windows that fill the home with an abundance of natural light. The gourmet white kitchen is a standout, featuring stainless steel appliances, a large farmhouse sink, granite countertops, and crisp shaker cabinetry that flows seamlessly into the spacious living and dining areas, and opens to a private balcony. A private elevator offers seamless access to every level, adding both convenience and exclusivity. The rooftop terrace showcases views and features a versatile space that can serve as a pet area or be transformed into a putting green. Recent updates include refreshed paint throughout, modern LED and recessed lighting, updated bathroom fixtures and hardware, new mirrors, upgraded ceiling fans with remotes in every room, and a new energy-efficient front-loading washer and dryer, and newly installed LVP Flooring. Additional highlights include an attached two-car garage, two driveway spaces plus extra off-street parking, dual-zone HVAC for customized comfort, and ample storage throughout. This home is within the desirable Wootton High School district. Ideally located near shopping, dining, and major commuter routes. This home offers the perfect blend of luxury, convenience, and low-maintenance living,...
Contact an agent
Home facts
- Year built:2017
- Listing ID #:MDMC2212792
- Added:156 day(s) ago
- Updated:June 30, 2026 at 02:14 PM
Rooms and interior
- Bedrooms:4
- Total bathrooms:5
- Full bathrooms:3
- Half bathrooms:2
- Rooms Total:14
- Flooring:Ceramic Tile, Luxury Vinyl Plank, Partially Carpeted
- Dining Description:Combination Kitchen/Dining, Dining Area, Dining Room
- Bathrooms Description:Bathroom 1, Bathroom 2, Bathroom 3, Half Bath, Primary Bath(s)
- Kitchen Description:Breakfast Area, Built-In Microwave, Carpet, Cooktop, Dishwasher, Disposal, Energy Efficient Appliances, Freezer, Icemaker, Kitchen - Gourmet, Kitchen - Island, Kitchen - Table Space, Microwave, Oven - Self Cleaning, Oven - Single, Oven/Range - Gas, Pantry, Recessed Lighting, Refrigerator, Stainless Steel Appliances, Upgraded Countertops, Water Heater
- Bedroom Description:Carpet
- Living area:2,584 sq. ft.
Heating and cooling
- Cooling:Central A/C
- Heating:Forced Air, Natural Gas
Structure and exterior
- Roof:Flat
- Year built:2017
- Building area:2,584 sq. ft.
- Lot area:0.03 Acres
- Lot Features:Suburban
- Architectural Style:Contemporary
- Construction Materials:Aluminum Siding, Brick Front, Frame
- Exterior Features:Balcony, Exterior Lighting, Sidewalks, Street Lights
- Foundation Description:Concrete Perimeter, Permanent, Slab
- Levels:4 Story
Schools
- High school:THOMAS S. WOOTTON
- Middle school:CABIN JOHN
- Elementary school:STONE MILL
Utilities
- Water:Public
- Sewer:Public Sewer
Finances and disclosures
- Price:$920,000
- Price per sq. ft.:$356.04
- Tax amount:$9,629 (2025)
Features and amenities
- Laundry features:Dryer - Front Loading, Dryer In Unit, Washer - Front Loading, Washer In Unit
- Amenities:Carpet, Ceiling Fan(s), Double Pane Windows, Elevator, Recessed Lighting, Smoke Detector, Sprinkler System, Sprinkler System - Indoor, Window Treatments
Parking
- Parking description:Attached Garage, Garage - Rear Entry, Garage Door Opener, Inside Access, Lighted Parking, Off Street, Private, Secure Parking
- Garage:Yes
- Garage spaces:2
New listings near 14247 Travilah Rd
- Coming Soon
 $959,900Coming Soon4 beds 3 baths
16605 Cavalry Dr, ROCKVILLE, MD 20853
MLS# MDMC2243212Listed by: EXP REALTY, LLC - Coming Soon
 $734,900Coming Soon4 beds 3 baths
14007 Manorvale Rd, ROCKVILLE, MD 20853
MLS# MDMC2238214Listed by: RE/MAX REALTY CENTRE, INC. - New
 $265,000Active2 beds 2 baths1,208 sq. ft.
10201 Grosvenor Pl #1222, ROCKVILLE, MD 20852
MLS# MDMC2230688Listed by: STUART & MAURY, INC. - Coming Soon
 $399,999Coming Soon3 beds 1 baths
733 Anderson Ave, ROCKVILLE, MD 20850
MLS# MDMC2243040Listed by: RE/MAX RESULTS - Coming Soon
 $1,195,000Coming Soon4 beds 3 baths
10211 Lakewood Dr, ROCKVILLE, MD 20850
MLS# MDMC2243108Listed by: LONG & FOSTER REAL ESTATE, INC. - Coming Soon
 $380,000Coming Soon2 beds 2 baths
11750 Old Georgetown #2513, ROCKVILLE, MD 20852
MLS# MDMC2242970Listed by: EXP REALTY, LLC - New
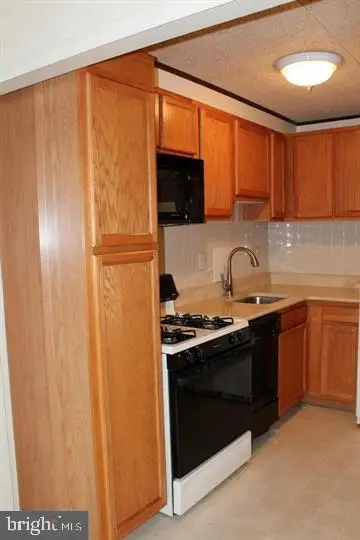 $167,000Active-- beds 1 baths494 sq. ft.
10201 Grosvenor Pl #1007, ROCKVILLE, MD 20852
MLS# MDMC2242942Listed by: LONG & FOSTER REAL ESTATE, INC. - New
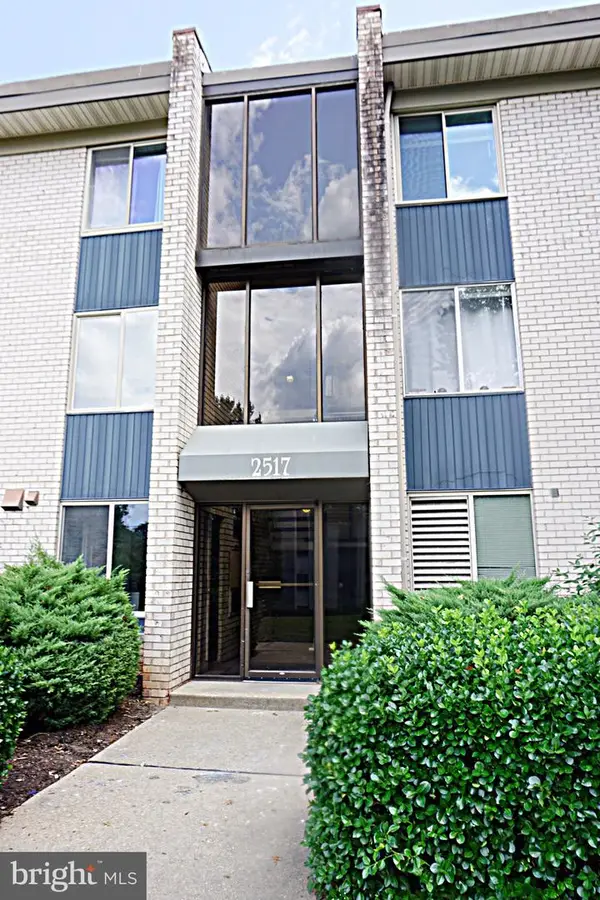 $250,000Active2 beds 1 baths1,083 sq. ft.
2517 Baltimore Rd #2517-5, ROCKVILLE, MD 20853
MLS# MDMC2243008Listed by: PRESTIGE REALTY LLC - Coming Soon
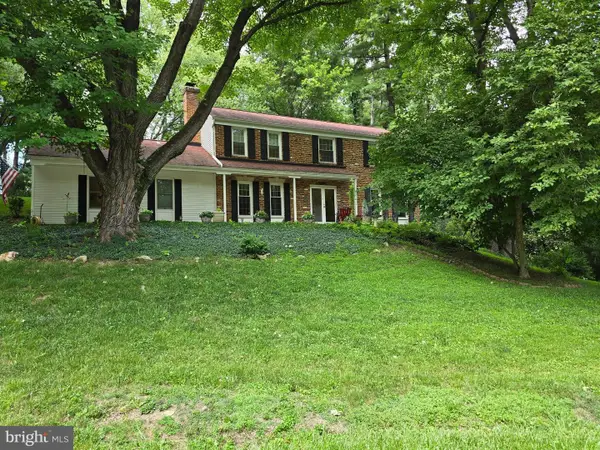 $816,000Coming Soon5 beds 4 baths
16601 Briardale Rd, ROCKVILLE, MD 20855
MLS# MDMC2240986Listed by: COLDWELL BANKER REALTY - New
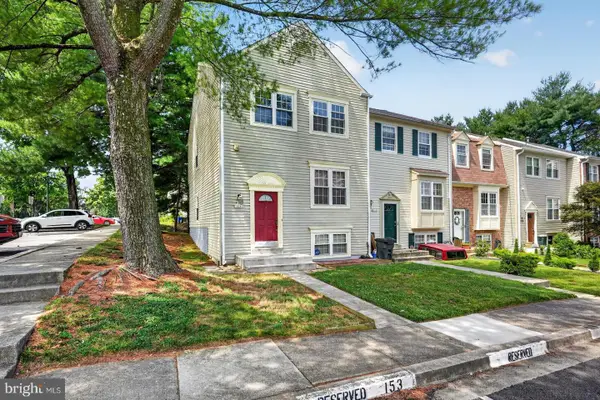 $619,900Active4 beds 3 baths1,920 sq. ft.
1021 Copperstone Ct, ROCKVILLE, MD 20852
MLS# MDMC2242880Listed by: DMV LANDMARK REALTY, LLC


Protect your home and budget from life's surprises with an Assurant Home Warranty, backed by a partner that supports you through every step of homeownership. Explore Plans.
© 2026 Better Homes and Gardens Real Estate LLC. An Anywhere Real Estate company. All rights reserved. Better Homes and Gardens® Real Estate is a registered trademark owned by Meredith Operations Corporation, licensed to Better Homes and Gardens Real Estate LLC and used with permission. Better Homes and Gardens Real Estate LLC fully supports the principles of the Fair Housing Act and the Equal Opportunity Act. Listing information is deemed reliable but is not guaranteed accurate.
Each office is independently owned and operated.
Any services or products provided by third parties are not provided by, affiliated with or related to Better Homes and Gardens Real Estate LLC, or its affiliated companies.