
14712 Waterway Dr, Rockville, MD 20853
Local realty services provided by:Better Homes and Gardens Real Estate Community Realty
14712 Waterway Dr,Rockville, MD 20853
$760,000
- 5 Beds
- 3 Baths
- 2,728 sq. ft.
- Single family
- Active
Listed by: richard s prigal, larry b prigal
Office: rlah @properties
MLS#:MDMC2259170
Source:BRIGHTMLS
Price summary
- Price:$760,000
- Price per sq. ft.:$278.59
About this home
Gorgeous curb appeal welcomes you to this beautifully updated four-level split in the sought-after Manor Lake community! Meticulously maintained by its original owner, this exceptional home offers a great location near wonderful schools and an exquisite backyard retreat.
The main level features hardwood floors in the spacious Living and Dining Rooms. A large picture window fills the Living Room with natural light, while recessed lighting adds a welcoming touch. Sliding glass doors from the Dining Room open to a beautifully landscaped, fenced rear yard featuring a patio with pergola and an in-ground pool with spa—perfect for entertaining or relaxing. The spacious Kitchen offers granite countertops, a tile backsplash, and a generous eating area with a bay window.
Upstairs, the Primary Suite features hardwood flooring, two closets, a dressing area, and access to a Trex deck overlooking the gorgeous yard. The private Primary Bathroom includes a walk-in shower with glass enclosure, a new sink, and a new commode. Three additional spacious bedrooms each offer hardwood floors, ceiling fans, and double closets. A Hall Bathroom with a double vanity and tub/shower combination with glass enclosure completes the upper level.
The inviting Family Room features 12-by-12 ceramic tile flooring, a wood-burning fireplace, and built-in shelving. This level also offers a fifth bedroom, a beautifully updated full bathroom with a walk-in shower and listello accent tile, and access to the rear yard and pool. The finished lowest level provides additional flexible space for a game room, home theater, or recreation area. A one-car carport adds convenience.
Recent improvements include a roof replaced in 2023, fresh paint and a new water heater in 2026, pool upgrades, and more. A wonderful opportunity to enjoy spacious living, thoughtful updates, and an exceptional outdoor setting in Manor Lake!...
Contact an agent
Home facts
- Year built:1970
- Subdivision & Development:MANOR LAKE
- Listing ID #:MDMC2259170
- Added:1 day(s) ago
- Updated:October 09, 2026 at 03:47 AM
Rooms and interior
- Bedrooms:5
- Total bathrooms:3
- Full bathrooms:3
- Flooring:Hardwood, Tile/Brick
- Dining Description:Dining Area
- Bathrooms Description:Primary Bath(s)
- Kitchen Description:Built-In Range, Dishwasher, Disposal, Exhaust Fan, Kitchen - Eat-In, Kitchen - Table Space, Oven - Single, Range Hood, Recessed Lighting, Refrigerator, Stove, Upgraded Countertops, Water Heater
- Basement:Yes
- Basement Description:Fully Finished, Heated, Improved, Interior Access
- Living area:2,728 sq. ft.
Heating and cooling
- Cooling:Ceiling Fan(s), Central A/C
- Heating:Central, Natural Gas
Structure and exterior
- Roof:Architectural Shingle, Composite
- Year built:1970
- Building area:2,728 sq. ft.
- Lot area:0.2 Acres
- Lot Features:Landscaping, Rear Yard
- Architectural Style:Split Level
- Construction Materials:Frame, Vinyl Siding
- Exterior Features:Balcony, Patio(s)
- Foundation Description:Slab
- Levels:4 Story
Schools
- High school:ROCKVILLE
- Middle school:EARLE B. WOOD
- Elementary school:FLOWER VALLEY
Utilities
- Water:Public
- Sewer:Public Sewer
Finances and disclosures
- Price:$760,000
- Price per sq. ft.:$278.59
- Tax amount:$8,329 (2026)
Features and amenities
- Laundry features:Dryer, Has Laundry, Washer
- Amenities:Ceiling Fan(s), Humidifer, Recessed Lighting, Window Treatments
- Pool features:Fenced, In Ground
Parking
- Parking description:Attached Carport, Concrete Driveway
New listings near 14712 Waterway Dr
- Coming Soon
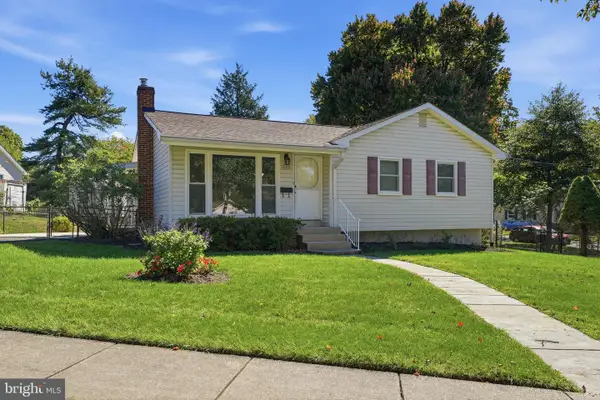 $539,000Coming Soon3 beds 2 baths1,056 sq. ft.
1009 Neal Dr, ROCKVILLE, MD 20850
MLS# MDMC2259312Listed by: RE/MAX PREMIERE SELECTIONS - Coming Soon
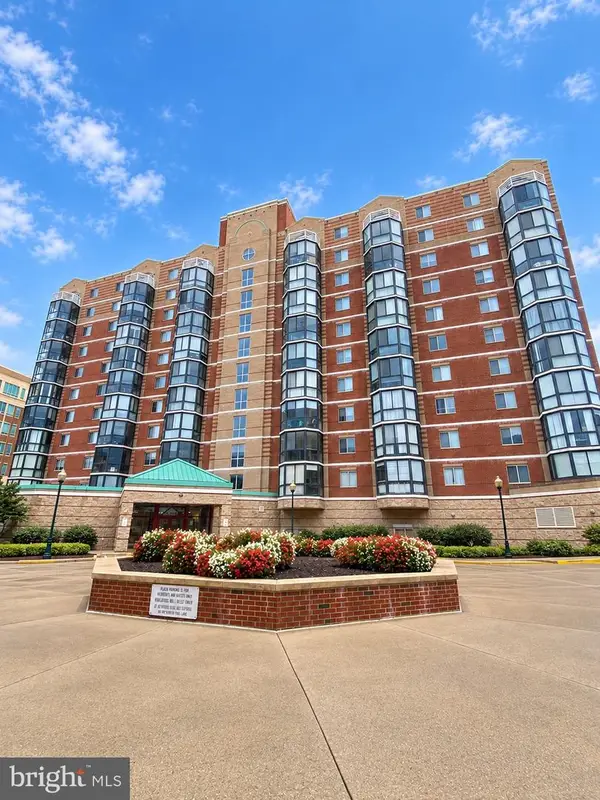 $535,000Coming Soon2 beds 2 baths1,460 sq. ft.
24 Courthouse Sq #1008 Or Ph8, ROCKVILLE, MD 20850
MLS# MDMC2258372Listed by: SAMSON PROPERTIES - Coming Soon
 $1,365,000Coming Soon4 beds 5 baths2,968 sq. ft.
13111 Foxden Dr, ROCKVILLE, MD 20850
MLS# MDMC2257348Listed by: EXP REALTY, LLC - Coming Soon
 $279,000Coming Soon2 beds 2 baths999 sq. ft.
862 College Pkwy #202, ROCKVILLE, MD 20850
MLS# MDMC2257100Listed by: LONG & FOSTER REAL ESTATE, INC. - Coming SoonOpen Fri, 5 to 7pm
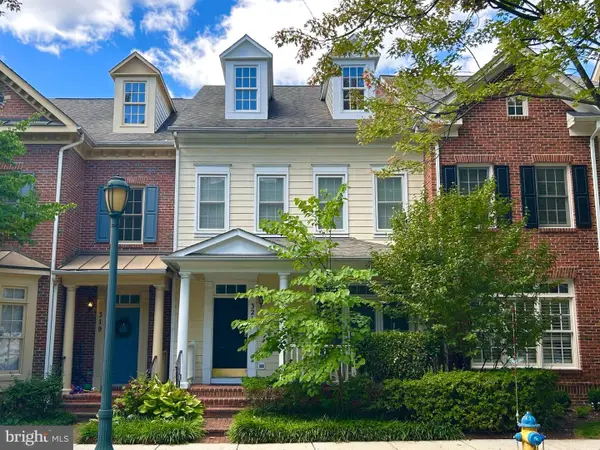 $899,900Coming Soon3 beds 3 baths2,340 sq. ft.
321 Casey Ln, ROCKVILLE, MD 20850
MLS# MDMC2256158Listed by: THE LIST REALTY - Coming Soon
 $650,000Coming Soon5 beds 3 baths1,935 sq. ft.
504 Dean Dr, ROCKVILLE, MD 20851
MLS# MDMC2255022Listed by: REDFIN CORP - Coming Soon
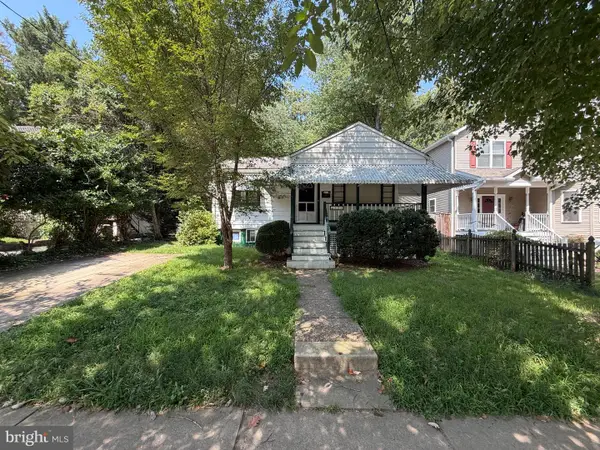 $599,000Coming Soon4 beds 2 baths1,260 sq. ft.
521 Beall Ave, ROCKVILLE, MD 20850
MLS# MDMC2254332Listed by: PEARSON SMITH REALTY, LLC - Open Sat, 2 to 4pmNew
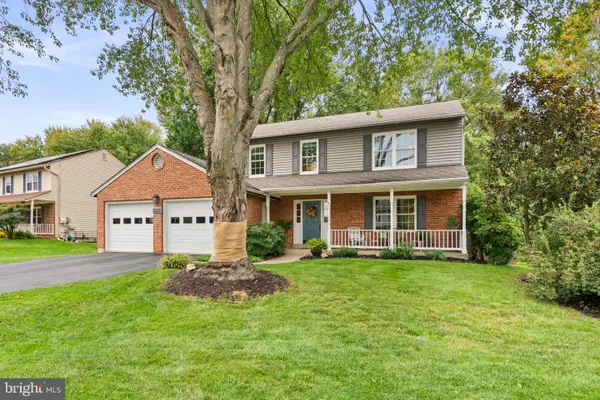 $750,000Active4 beds 4 baths2,900 sq. ft.
7509 Nutwood Ct, ROCKVILLE, MD 20855
MLS# MDMC2258332Listed by: COMPASS - New
 $1,248,000Active4 beds 4 baths2,176 sq. ft.
10302 Grosvenor Pl, ROCKVILLE, MD 20852
MLS# MDMC2259088Listed by: GRAND ELM - Open Sat, 12 to 3pmNew
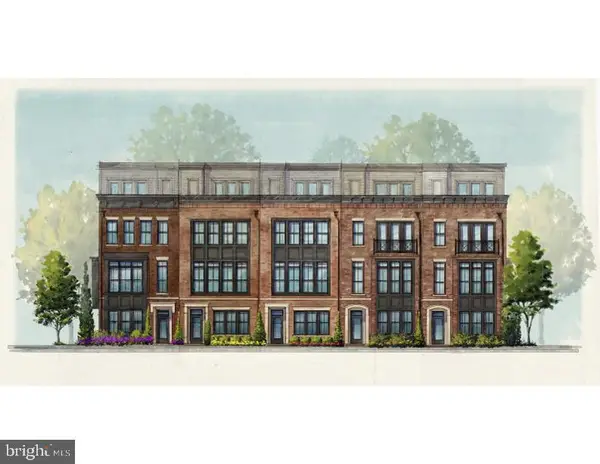 $1,358,715Active3 beds 5 baths2,788 sq. ft.
2128 Towler St St, ROCKVILLE, MD 20852
MLS# MDMC2259404Listed by: URBAN PACE POLARIS, INC.


Protect your home and budget from life's surprises with an Assurant Home Warranty, backed by a partner that supports you through every step of homeownership. Explore Plans.
© 2026 Better Homes and Gardens Real Estate LLC. An Anywhere Real Estate company. All rights reserved. Better Homes and Gardens® Real Estate is a registered trademark owned by Meredith Operations Corporation, licensed to Better Homes and Gardens Real Estate LLC and used with permission. Better Homes and Gardens Real Estate LLC fully supports the principles of the Fair Housing Act and the Equal Opportunity Act. Listing information is deemed reliable but is not guaranteed accurate.
Each office is independently owned and operated.
Any services or products provided by third parties are not provided by, affiliated with or related to Better Homes and Gardens Real Estate LLC, or its affiliated companies.