
14932 Dispatch St #lot 8, Rockville, MD 20850
Local realty services provided by:Better Homes and Gardens Real Estate Community Realty
14932 Dispatch St #lot 8,Rockville, MD 20850
$999,888
- 3 Beds
- 4 Baths
- 2,300 sq. ft.
- Townhouse
- Active
Upcoming open houses
- Sat, Oct 1001:00 pm - 04:00 pm
Listed by: kenneth m wormald
Office: robert k wormald, inc.
MLS#:MDMC2252200
Source:BRIGHTMLS
Price summary
- Price:$999,888
- Price per sq. ft.:$434.73
- Monthly HOA dues:$150
About this home
HOME OF THE MONTH - PRICE ADJUSTMENT COMPLETE AND READY FOR IMMEDIATE MOVE-IN! Everything and more, situated on the biotech corridor of Rockville and the highly rated Wootton school cluster, this community offers walkability to shopping (Trader Joe's), a clubhouse and fitness center with a lap-size swimming pool. Soaring ten-foot ceilings on the main level, with a porcelain tile terrace off the Great Room, provide a seamless transition to the outside for entertaining and relaxation. Floor-to-ceiling custom black interior and exterior Sierra Pacific windows enhance the drama of the design. The gourmet kitchen includes stainless Bosch appliances, an oversized waterfall quartz island, upgraded designer cabinets and backsplash to the ceiling, and many more appointments you would expect from a Wormald Home. This home manifests pure luxury on all three levels. Open daily from 11-5pm.
***Some pictures are of the model home.
Contact an agent
Home facts
- Year built:2025
- Subdivision & Development:THE GROVE
- Listing ID #:MDMC2252200
- Added:48 day(s) ago
- Updated:October 08, 2026 at 02:05 PM
Rooms and interior
- Bedrooms:3
- Total bathrooms:4
- Full bathrooms:2
- Half bathrooms:2
- Flooring:Ceramic Tile, Luxury Vinyl Plank
- Dining Description:Dining Area, Formal/Separate Dining Room
- Bathrooms Description:Primary Bath(s)
- Kitchen Description:Built-In Microwave, Butlers Pantry, Cooktop, Dishwasher, Disposal, Kitchen - Gourmet, Kitchen - Island, Oven - Wall, Oven/Range - Gas, Pantry, Range Hood, Recessed Lighting, Refrigerator, Stainless Steel Appliances
- Bedroom Description:Walk In Closet(s)
- Living area:2,300 sq. ft.
Heating and cooling
- Cooling:Central A/C
- Heating:Central, Natural Gas
Structure and exterior
- Roof:Architectural Shingle
- Year built:2025
- Building area:2,300 sq. ft.
- Lot area:0.03 Acres
- Architectural Style:Contemporary, Transitional
- Construction Materials:HardiPlank Type, Masonry, Rigid Insulation, Stone
- Exterior Features:Balcony, Exterior Lighting, Play Area, Sidewalks, Street Lights
- Foundation Description:Slab
- Levels:3 Story
Schools
- High school:THOMAS S. WOOTTON
- Middle school:CABIN JOHN
- Elementary school:STONE MILL
Utilities
- Water:Public
- Sewer:Public Sewer
Finances and disclosures
- Price:$999,888
- Price per sq. ft.:$434.73
- Tax amount:$10,000 (2026)
Features and amenities
- Laundry features:Dryer - Electric, Dryer In Unit, Has Laundry, Washer In Unit
- Amenities:Double Hung Windows, Recessed Lighting, Sprinkler System
Parking
- Parking description:Attached Garage, Garage - Rear Entry, Garage Door Opener
- Garage:Yes
- Garage spaces:2
New listings near 14932 Dispatch St #lot 8
- Coming Soon
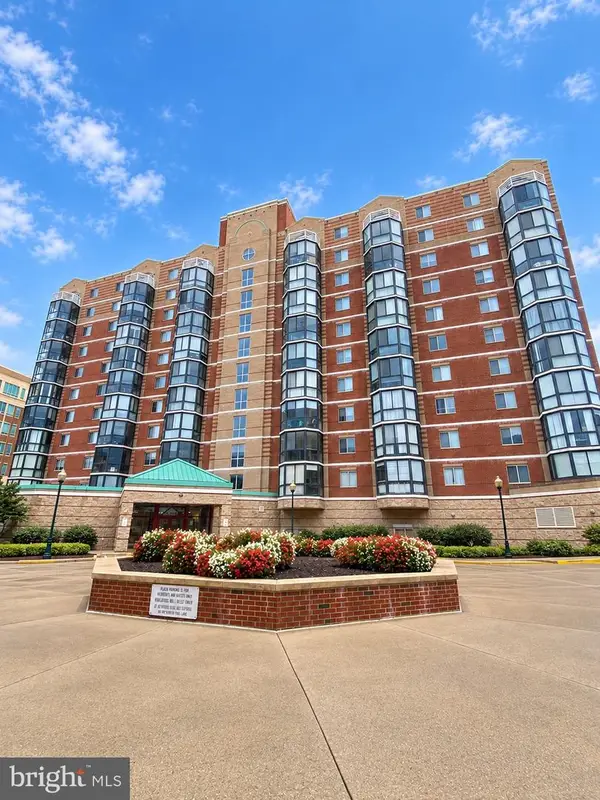 $535,000Coming Soon2 beds 2 baths1,460 sq. ft.
24 Courthouse Sq #1008 Or Ph8, ROCKVILLE, MD 20850
MLS# MDMC2258372Listed by: SAMSON PROPERTIES - Coming Soon
 $1,365,000Coming Soon4 beds 5 baths2,968 sq. ft.
13111 Foxden Dr, ROCKVILLE, MD 20850
MLS# MDMC2257348Listed by: EXP REALTY, LLC - Coming Soon
 $279,000Coming Soon2 beds 2 baths999 sq. ft.
862 College Pkwy #202, ROCKVILLE, MD 20850
MLS# MDMC2257100Listed by: LONG & FOSTER REAL ESTATE, INC. - Coming SoonOpen Fri, 5 to 7pm
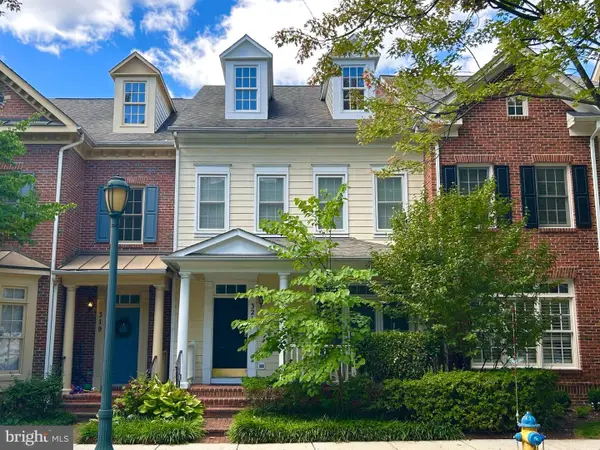 $899,900Coming Soon3 beds 3 baths2,340 sq. ft.
321 Casey Ln, ROCKVILLE, MD 20850
MLS# MDMC2256158Listed by: THE LIST REALTY - Coming Soon
 $650,000Coming Soon5 beds 3 baths1,935 sq. ft.
504 Dean Dr, ROCKVILLE, MD 20851
MLS# MDMC2255022Listed by: REDFIN CORP - Coming Soon
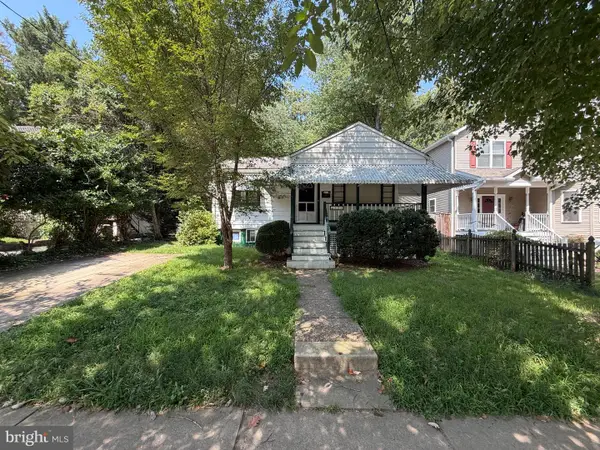 $599,000Coming Soon4 beds 2 baths1,260 sq. ft.
521 Beall Ave, ROCKVILLE, MD 20850
MLS# MDMC2254332Listed by: PEARSON SMITH REALTY, LLC - New
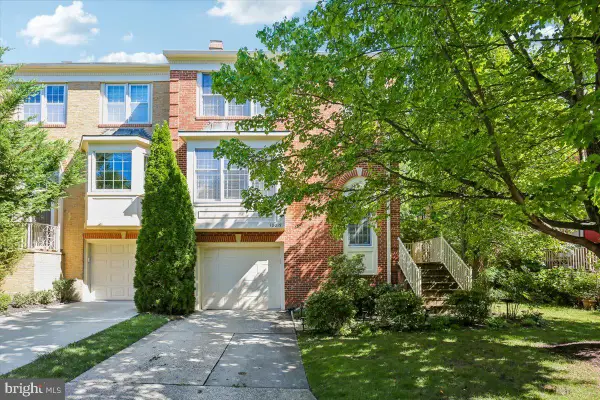 $790,000Active4 beds 4 baths3,234 sq. ft.
10015 Sterling Ter, ROCKVILLE, MD 20850
MLS# MDMC2259090Listed by: COLDWELL BANKER REALTY - New
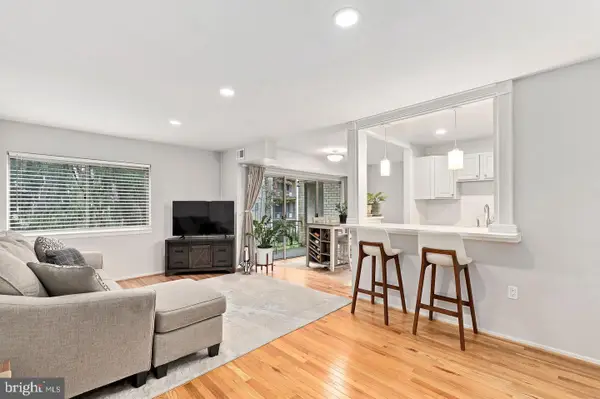 $164,900Active1 beds 1 baths794 sq. ft.
12311 Braxfield Ct #8, ROCKVILLE, MD 20852
MLS# MDMC2259342Listed by: REDFIN CORP - Open Sun, 1 to 4pmNew
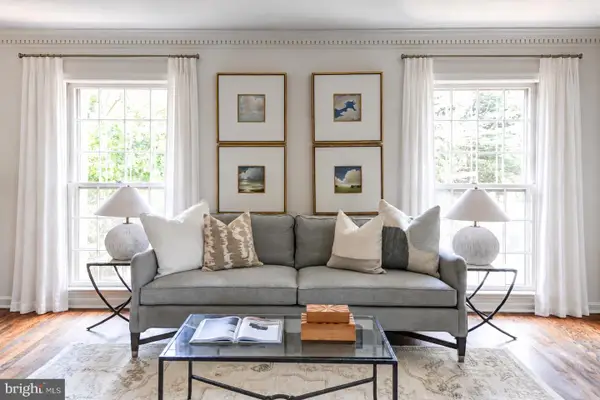 $799,000Active3 beds 4 baths2,481 sq. ft.
10926 Wickshire Way #d-8, ROCKVILLE, MD 20852
MLS# MDMC2259176Listed by: COMPASS - New
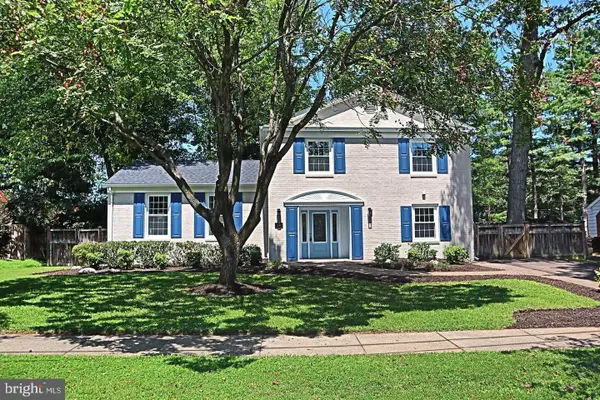 $975,000Active3 beds 4 baths2,688 sq. ft.
1289 Bartonshire Way, POTOMAC, MD 20854
MLS# MDMC2257218Listed by: REMAX PLATINUM REALTY


Protect your home and budget from life's surprises with an Assurant Home Warranty, backed by a partner that supports you through every step of homeownership. Explore Plans.
© 2026 Better Homes and Gardens Real Estate LLC. An Anywhere Real Estate company. All rights reserved. Better Homes and Gardens® Real Estate is a registered trademark owned by Meredith Operations Corporation, licensed to Better Homes and Gardens Real Estate LLC and used with permission. Better Homes and Gardens Real Estate LLC fully supports the principles of the Fair Housing Act and the Equal Opportunity Act. Listing information is deemed reliable but is not guaranteed accurate.
Each office is independently owned and operated.
Any services or products provided by third parties are not provided by, affiliated with or related to Better Homes and Gardens Real Estate LLC, or its affiliated companies.