
15208 Candytuft Ln, Rockville, MD 20853
Local realty services provided by:Better Homes and Gardens Real Estate Cassidon Realty
15208 Candytuft Ln,Rockville, MD 20853
$750,000
- 4 Beds
- 3 Baths
- 2,908 sq. ft.
- Single family
- Active
Listed by: thomas a powers
Office: long & foster real estate, inc.
MLS#:MDMC2261662
Source:BRIGHTMLS
Price summary
- Price:$750,000
- Price per sq. ft.:$257.91
About this home
Welcome home to this classic Colonial offering an ideal layout, thoughtful updates, and an attached two-car garage.
Step inside to hardwood floors that flow seamlessly through the main living areas. The bright, eat-in kitchen features stylish two-tone cabinetry and stainless steel appliances, opening effortlessly toward spaces designed for both everyday living and entertaining. Host dinner parties in the formal dining room, or unwind in the inviting family room anchored by a cozy fireplace with direct walk-out access to the private back patio.
Upstairs, the spacious primary suite serves as a peaceful retreat complete with a generous walk-in closet. Three additional bedrooms provide flexibility for family, guests, or a home office, all serviced by a beautifully renovated hall bathroom. The lower level has a partially finished rec room with plush new carpet, plus an expansive unfinished utility/storage room with covered walk-up access to the rear yard. Step outside your front door and discover a vibrant neighborhood that has community spirit. Flower Valley offers a wide array of amenities, including the Flower Valley Bath and Racquet Club (memberships available), where you can enjoy tennis, pickleball, swimming, and social events. Flower Valley Park adds to the appeal with basketball courts, playgrounds, and scenic walking trails around Lake Frank. Residents stay connected through an active listserv and a lively calendar of events, such as the annual fall festival, July 4th parade, and a warm welcome party for new neighbors. With convenient access to the ICC and Metro’s Red Line, commuting to Baltimore or DC is quick and stress-free....
Contact an agent
Home facts
- Year built:1970
- Subdivision & Development:FLOWER VALLEY
- Listing ID #:MDMC2261662
- Updated:November 07, 2026 at 02:46 PM
Rooms and interior
- Bedrooms:4
- Total bathrooms:3
- Full bathrooms:2
- Half bathrooms:1
- Flooring:Carpet, Ceramic Tile, Hardwood
- Bathrooms Description:Primary Bath(s)
- Kitchen Description:Carpet, Kitchen - Eat-In, Kitchen - Table Space, Pantry, Recessed Lighting, Stainless Steel Appliances
- Bedroom Description:Carpet, Walk In Closet(s)
- Basement:Yes
- Basement Description:Full, Outside Entrance, Partially Finished, Space For Rooms, Walkout Stairs
- Living area:2,908 sq. ft.
Heating and cooling
- Cooling:Central A/C
- Heating:Forced Air, Natural Gas
Structure and exterior
- Roof:Asphalt
- Year built:1970
- Building area:2,908 sq. ft.
- Lot area:0.47 Acres
- Architectural Style:Colonial
- Construction Materials:Frame
- Foundation Description:Block
- Levels:3 Story
Schools
- High school:ROCKVILLE
- Middle school:EARLE B. WOOD
- Elementary school:FLOWER VALLEY
Utilities
- Water:Public
- Sewer:Public Sewer
Finances and disclosures
- Price:$750,000
- Price per sq. ft.:$257.91
- Tax amount:$9,425 (2026)
Features and amenities
- Amenities:Cable TV, Carpet, Natural Gas Available, Recessed Lighting
Parking
- Parking description:Asphalt Driveway, Attached Garage, Garage - Front Entry
- Garage:Yes
- Garage spaces:2
New listings near 15208 Candytuft Ln
- Coming Soon
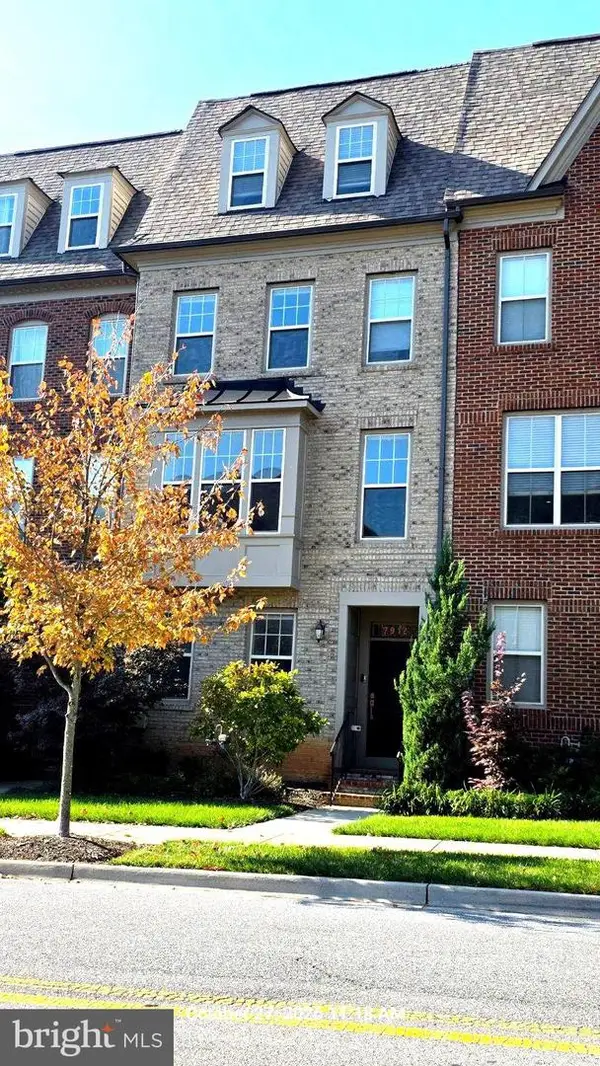 $725,000Coming Soon4 beds 5 baths2,451 sq. ft.
7912 Yellowstone, ROCKVILLE, MD 20855
MLS# MDMC2262966Listed by: CC HOMES - Coming Soon
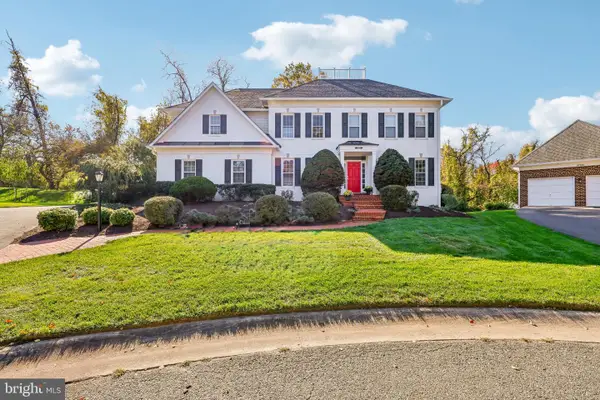 $1,550,000Coming Soon5 beds 5 baths5,418 sq. ft.
10316 Cavanaugh Ct, ROCKVILLE, MD 20850
MLS# MDMC2262622Listed by: LONG & FOSTER REAL ESTATE, INC. - Coming Soon
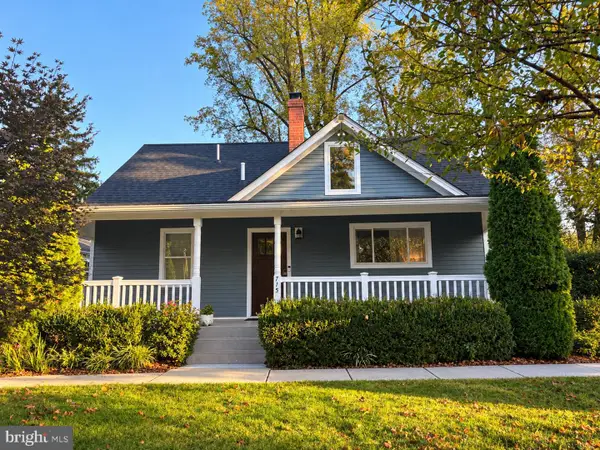 $769,000Coming Soon3 beds 3 baths1,800 sq. ft.
715 Roxboro Rd, ROCKVILLE, MD 20850
MLS# MDMC2261880Listed by: RLAH @PROPERTIES - Coming Soon
 $240,000Coming Soon2 beds 1 baths1,007 sq. ft.
12303 Braxfield Ct #385, ROCKVILLE, MD 20852
MLS# MDMC2256472Listed by: NORTHROP REALTY - Coming SoonOpen Sat, 1 to 3pm
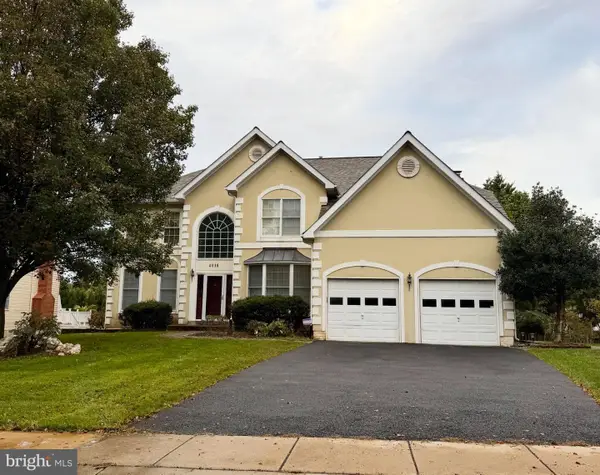 $999,000Coming Soon4 beds 5 baths6,295 sq. ft.
4016 Fox Valley Dr, ROCKVILLE, MD 20853
MLS# MDMC2261758Listed by: RLAH @PROPERTIES - Coming Soon
 $649,000Coming Soon4 beds 2 baths1,200 sq. ft.
110 Calvert Rd, ROCKVILLE, MD 20850
MLS# MDMC2261488Listed by: REALTY OF AMERICA LLC - Coming Soon
 $120,000Coming Soon-- beds 1 baths476 sq. ft.
118 Monroe St #211, ROCKVILLE, MD 20850
MLS# MDMC2260178Listed by: KELLER WILLIAMS REALTY - Coming Soon
 $1,389,000Coming Soon4 beds 5 baths2,968 sq. ft.
13111 Foxden Dr, ROCKVILLE, MD 20850
MLS# MDMC2257348Listed by: EXP REALTY, LLC - Coming Soon
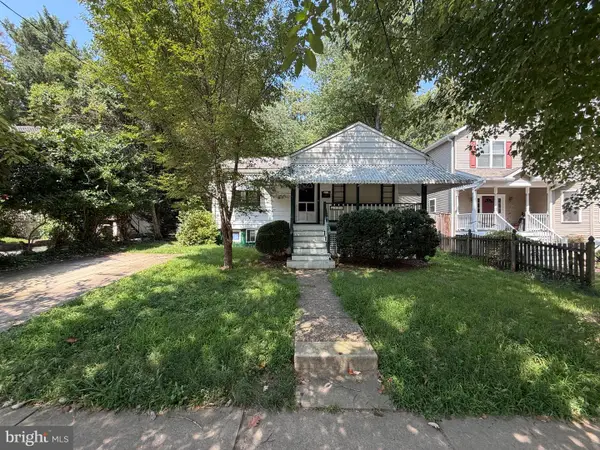 $599,000Coming Soon4 beds 2 baths1,260 sq. ft.
521 Beall Ave, ROCKVILLE, MD 20850
MLS# MDMC2254332Listed by: PEARSON SMITH REALTY, LLC - Open Sun, 1 to 4pmNew
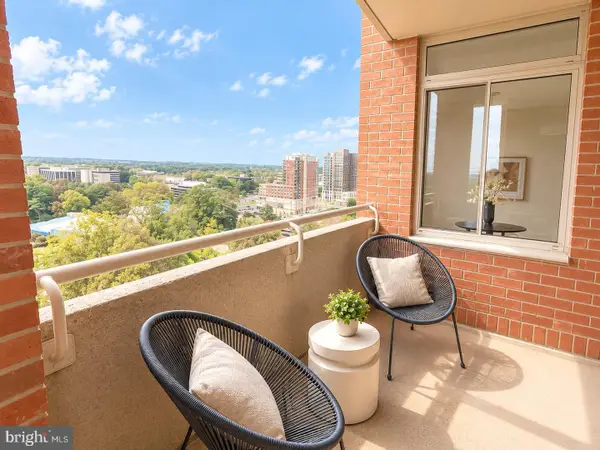 $569,900Active2 beds 3 baths1,259 sq. ft.
5809 Nicholson Ln #1505, ROCKVILLE, MD 20852
MLS# MDMC2263096Listed by: SPRING HILL REAL ESTATE, LLC.


Protect your home and budget from life's surprises with an Assurant Home Warranty, backed by a partner that supports you through every step of homeownership. Explore Plans.
© 2026 Better Homes and Gardens Real Estate LLC. An Anywhere Real Estate company. All rights reserved. Better Homes and Gardens® Real Estate is a registered trademark owned by Meredith Operations Corporation, licensed to Better Homes and Gardens Real Estate LLC and used with permission. Better Homes and Gardens Real Estate LLC fully supports the principles of the Fair Housing Act and the Equal Opportunity Act. Listing information is deemed reliable but is not guaranteed accurate.
Each office is independently owned and operated.
Any services or products provided by third parties are not provided by, affiliated with or related to Better Homes and Gardens Real Estate LLC, or its affiliated companies.