
15608 Cliff Swallow Way, Rockville, MD 20853
Local realty services provided by:Better Homes and Gardens Real Estate Valley Partners
Listed by: shalini gidwani
Office: northrop realty
MLS#:MDMC2246340
Source:BRIGHTMLS
Price summary
- Price:$565,000
- Price per sq. ft.:$269.05
- Monthly HOA dues:$37.92
About this home
Welcome to 15608 Cliff Swallow Way, a beautifully renovated luxury townhome offering four bedrooms, three full baths, and an exceptional blend of sophisticated style and modern comfort. Thoughtfully redesigned from top to bottom, this elegant residence features an open floor plan that creates a seamless flow for everyday living and sophisticated entertaining. The sun-filled main level showcases an expansive living room, dining area, and a fully renovated gourmet kitchen that serves as the heart of the home. Designed with both beauty and functionality in mind, the kitchen features new soft-close cabinetry, granite countertops, stainless steel appliances, and generous workspace for meal preparation and gathering. Sliding doors open to the oversized deck, which has been professionally restored and freshly stained, creating the perfect setting for outdoor dining, relaxing, and entertaining. Throughout the home, new luxury vinyl plank flooring, plush new carpeting, and an updated lighting package complement the contemporary design. The updated electrical system includes a new 200-amp panel, and all electrical and plumbing permits have been properly closed, providing added peace of mind. Upstairs, the luxurious primary suite offers a private retreat with a beautifully renovated ensuite bath. Two additional spacious bedrooms and another fully renovated full bath complete the upper level. The fully finished walkout lower level expands the home's versatility with a spacious recreation area ideal for movie nights, game days, or casual gatherings. A fourth bedroom and an additional fully renovated bath provide flexible accommodations for guests, multigenerational living, or a private home office. Walk out to the patio and enjoy another inviting outdoor living space that complements the home's exceptional entertaining areas. In total, all three full baths and the convenient main-level powder room have been tastefully renovated with modern finishes. Additional improvements include a roof, that is approximately 10 years old and the installation of a radon mitigation system. Ideally located in the Derwood Station community, residents enjoy easy access to Rock Creek Regional Park, Flower Valley Park, Rockville Town Center, Montrose Crossing, Federal Plaza, and Congressional Plaza. Commuters will appreciate nearby Shady Grove and Rockville Metro stations, Ride On and Metrobus service, and convenient access to I-270, I-495, MD-200, MD-28, MD-355, and Georgia Avenue. Beautifully renovated with timeless finishes, exceptional indoor and outdoor living spaces, and an outstanding location, 15608 Cliff Swallow Way offers the perfect combination of luxury, comfort, and convenience....
Contact an agent
Home facts
- Year built:1988
- Subdivision & Development:NORBECK MANOR
- Listing ID #:MDMC2246340
- Added:59 day(s) ago
- Updated:September 15, 2026 at 04:36 AM
Rooms and interior
- Bedrooms:4
- Total bathrooms:4
- Full bathrooms:3
- Half bathrooms:1
- Flooring:Carpet, Ceramic Tile, Luxury Vinyl Plank
- Dining Description:Dining Room, Formal/Separate Dining Room
- Bathrooms Description:Primary Bath(s)
- Kitchen Description:Breakfast Area, Built-In Microwave, Carpet, Dishwasher, Kitchen - Eat-In, Microwave, Oven - Single, Oven/Range - Electric, Pantry, Stainless Steel Appliances, Upgraded Countertops
- Bedroom Description:Carpet, Primary Bedroom
- Basement:Yes
- Basement Description:Fully Finished, Garage Access, Rear Entrance, Walkout Level
- Living area:2,100 sq. ft.
Heating and cooling
- Cooling:Central A/C
- Heating:Electric, Heat Pump(s)
Structure and exterior
- Year built:1988
- Building area:2,100 sq. ft.
- Lot area:0.04 Acres
- Architectural Style:Colonial
- Construction Materials:Combination
- Exterior Features:Deck(s), Patio(s)
- Levels:3 Story
Schools
- High school:ROCKVILLE
- Middle school:EARLE B. WOOD
- Elementary school:FLOWER VALLEY
Utilities
- Water:Public
- Sewer:Public Sewer
Finances and disclosures
- Price:$565,000
- Price per sq. ft.:$269.05
- Tax amount:$5,203 (2025)
Features and amenities
- Laundry features:Washer, Washer In Unit
- Amenities:Carpet, Ceiling Fan(s), Main Entrance Lock, Smoke Detector, Sprinkler System
Parking
- Parking description:Assigned, Parking Lot
New listings near 15608 Cliff Swallow Way
- Coming Soon
 $650,000Coming Soon5 beds 3 baths1,935 sq. ft.
504 Dean Dr, ROCKVILLE, MD 20851
MLS# MDMC2255022Listed by: REDFIN CORP - Coming SoonOpen Sun, 10am to 4pm
 $499,000Coming Soon4 beds 1 baths1,890 sq. ft.
900 Wade Ave, ROCKVILLE, MD 20851
MLS# MDMC2255960Listed by: HAYDEN REALTY & DEVELOPMENT, LLC - Coming SoonOpen Sat, 1 to 3pm
 $500,000Coming Soon3 beds 2 baths1,960 sq. ft.
4402 Independence St, ROCKVILLE, MD 20853
MLS# MDMC2255908Listed by: REAL BROKER, LLC - GAITHERSBURG - Coming SoonOpen Sun, 2 to 4pm
 $619,000Coming Soon4 beds 3 baths1,671 sq. ft.
13812 Vista Dr, ROCKVILLE, MD 20853
MLS# MDMC2253510Listed by: LONG & FOSTER REAL ESTATE, INC. - Coming SoonOpen Thu, 5 to 7pm
 $825,000Coming Soon4 beds 3 baths2,692 sq. ft.
4616 Norbeck Rd, ROCKVILLE, MD 20853
MLS# MDMC2255876Listed by: WEICHERT, REALTORS - Coming SoonOpen Sun, 1 to 3pm
 $879,000Coming Soon4 beds 4 baths3,096 sq. ft.
15429 Narcissus Way, ROCKVILLE, MD 20853
MLS# MDMC2255564Listed by: LONG & FOSTER REAL ESTATE, INC. - Coming Soon
 $260,000Coming Soon2 beds 2 baths1,155 sq. ft.
10500 Rockville Pike #304, ROCKVILLE, MD 20852
MLS# MDMC2255486Listed by: RE/MAX REALTY GROUP - Coming SoonOpen Sun, 12 to 2pm
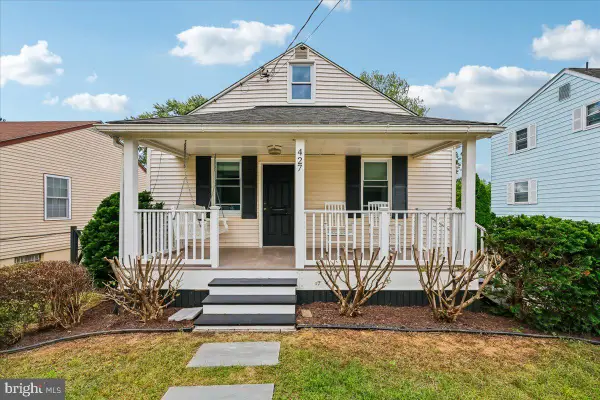 $475,000Coming Soon3 beds 2 baths824 sq. ft.
427 Mcarthur Dr, ROCKVILLE, MD 20850
MLS# MDMC2255494Listed by: CORCORAN MCENEARNEY - Coming Soon
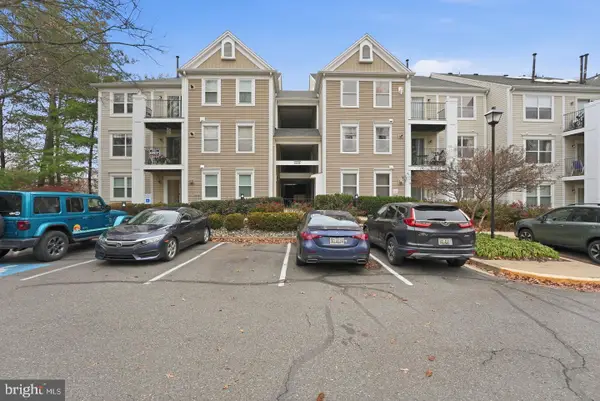 $375,000Coming Soon2 beds 2 baths1,093 sq. ft.
15315 Diamond Cove Ter #2, ROCKVILLE, MD 20850
MLS# MDMC2255332Listed by: RE/MAX REALTY SERVICES - Coming Soon
 $685,000Coming Soon3 beds 2 baths1,519 sq. ft.
Address Withheld By Seller, ROCKVILLE, MD 20851
MLS# MDMC2255284Listed by: LONG & FOSTER REAL ESTATE, INC.


Protect your home and budget from life's surprises with an Assurant Home Warranty, backed by a partner that supports you through every step of homeownership. Explore Plans.
© 2026 Better Homes and Gardens Real Estate LLC. An Anywhere Real Estate company. All rights reserved. Better Homes and Gardens® Real Estate is a registered trademark owned by Meredith Operations Corporation, licensed to Better Homes and Gardens Real Estate LLC and used with permission. Better Homes and Gardens Real Estate LLC fully supports the principles of the Fair Housing Act and the Equal Opportunity Act. Listing information is deemed reliable but is not guaranteed accurate.
Each office is independently owned and operated.
Any services or products provided by third parties are not provided by, affiliated with or related to Better Homes and Gardens Real Estate LLC, or its affiliated companies.